LUXURY GOLF COURSE LIVING & BACKYARD OASIS IN PECAN PLANTATION ~ Experience the perfect blend of sophisticated design and relaxed resort-style living. Nestled on a quiet cul-de-sac in the Pecan Plantation gated community, this custom 3-bedroom, 3-bathroom, 3-car garage home is a masterclass in curb appeal. Framed by mature trees and manicured, easy-care landscaping, the property overlooks the #5 par 5 of the Nutcracker golf course, welcomes you with 12-foot ceilings and a split-bedroom floorplan. The heart of the home is a stunning living area featuring a classic fireplace flanked by custom built-ins. For the professional or film buff, a dedicated office or media room offers a solid wall of integrated shelving. The chef’s kitchen is unique, boasting stained concrete countertops, updated glass tile backsplashes, and appliances updated in 2020. Whether hosting in the formal dining room under its soaring cathedral ceiling or enjoying a casual bite in the breakfast room, this home is built for entertaining. Relax in the primary suite’s private sitting alcove overlooking your backyard paradise. The spa-like primary bath features a walk-through shower, jetted tub, and massive storage solutions. Step outside to your private oasis: a sparkling swimming pool surrounded by lush greenery is an inviting setting any time of day. And this thoughtfully designed home has a bathroom accessible from the pool area. With a roof less than two years old, sprinkler system and other updates, this turnkey treasure is ready for its next chapter. So many amenities to enjoy here—golfing, marina, campgrounds, 2 swimming pools, country club, dog park, tennis, stables, medical clinic, pharmacy, grocery store & deli, bistro, charcuterie, coffee shop, golf cart shop, carwash, Ace Hardware, and more! Top notch VFD & 24-7 EMS. Just minutes from Lake Granbury and its historic square with quaint shops, restaurants, art and cultural events, festivals, and weekend activities. An hour from Ft. Worth.
For sale
Price cut: $25.1K (9/1)
$649,900
5612 Equestrian Ct, Granbury, TX 76049
3beds
2,788sqft
Single Family Residence
Built in 1998
8,276 Square Feet Lot
$639,300 Zestimate®
$233/sqft
$204/mo HOA
What's special
Backyard oasisBreakfast roomQuiet cul-de-sacUpdated glass tile backsplashesFramed by mature treesManicured easy-care landscapingMassive storage solutions
- 106 days
- 553
- 36
Zillow last checked:
Listing updated:
Listed by:
Lana Robinson 0145224 (817)964-3105,
Prairie Wind Real Estate 817-964-3105,
Eric Robinson 512-461-3459,
Prairie Wind Real Estate
Source: NTREIS,MLS#: 21319444
Facts & features
Interior
Bedrooms & bathrooms
- Bedrooms: 3
- Bathrooms: 3
- Full bathrooms: 3
Primary bedroom
- Level: First
- Dimensions: 18 x 15
Bedroom
- Level: First
- Dimensions: 13 x 11
Bedroom
- Level: First
- Dimensions: 13 x 11
Primary bathroom
- Level: First
- Dimensions: 0 x 0
Breakfast room nook
- Level: First
- Dimensions: 12 x 10
Dining room
- Level: First
- Dimensions: 16 x 12
Other
- Level: First
- Dimensions: 0 x 0
Other
- Level: First
- Dimensions: 0 x 0
Kitchen
- Level: First
- Dimensions: 14 x 12
Living room
- Features: Ceiling Fan(s), Fireplace
- Level: First
- Dimensions: 17 x 14
Office
- Level: First
- Dimensions: 14 x 12
Utility room
- Level: First
- Dimensions: 12 x 6
Heating
- Electric, Fireplace(s), Heat Pump
Cooling
- Central Air, Ceiling Fan(s), Electric, Heat Pump
Appliances
- Included: Dishwasher, Electric Cooktop, Electric Oven, Disposal, Microwave
- Laundry: Washer Hookup, Dryer Hookup, ElectricDryer Hookup, Laundry in Utility Room
Features
- Built-in Features, Chandelier, Cathedral Ceiling(s), Decorative/Designer Lighting Fixtures, High Speed Internet, Open Floorplan, Pantry, Cable TV, Vaulted Ceiling(s), Walk-In Closet(s)
- Flooring: Carpet, Combination, Ceramic Tile, Wood
- Windows: Window Coverings
- Has basement: No
- Number of fireplaces: 1
- Fireplace features: Gas Log, Gas Starter, Living Room
Interior area
- Total interior livable area: 2,788 sqft
Video & virtual tour
Property
Parking
- Total spaces: 3
- Parking features: Door-Multi, Garage, Garage Door Opener, Garage Faces Side
- Attached garage spaces: 3
Features
- Levels: One
- Stories: 1
- Patio & porch: Rear Porch, Front Porch, Covered
- Pool features: Gunite, In Ground, Pool
- Fencing: Back Yard,Metal
Lot
- Size: 8,276 Square Feet
- Dimensions: 135 x 200
- Features: Cul-De-Sac, Interior Lot, Landscaped, Native Plants, On Golf Course, Many Trees, Sprinkler System
- Residential vegetation: Grassed, Partially Wooded
Details
- Additional structures: None
- Parcel number: R000025628
Construction
Type & style
- Home type: SingleFamily
- Architectural style: Traditional,Detached
- Property subtype: Single Family Residence
Materials
- Brick
- Foundation: Slab
- Roof: Composition
Condition
- Resale
- Year built: 1998
Utilities & green energy
- Utilities for property: Municipal Utilities, Sewer Available, Water Available, Cable Available
Green energy
- Energy efficient items: Insulation
- Water conservation: Water-Smart Landscaping
Community & HOA
Community
- Features: Gated
- Security: Security Gate, Gated Community, Smoke Detector(s), Security Guard
- Subdivision: Pecan Plantation
HOA
- Has HOA: Yes
- Services included: All Facilities, Association Management, Security, Trash
- HOA fee: $204 monthly
- HOA name: Ppoa
- HOA phone: 817-573-2641
Location
- Region: Granbury
Financial & listing details
- Price per square foot: $233/sqft
- Tax assessed value: $546,220
- Annual tax amount: $6,529
- Date on market: 7/3/2026
- Cumulative days on market: 108 days
- Listing terms: Cash,Conventional,FHA,USDA Loan,VA Loan
Estimated market value
$639,300
$607,000 - $671,000
$4,270/mo
Price history
| Date | Event | Price |
|---|---|---|
| 9/1/2026 | Price change | $649,900-3.7%$233/sqft |
Source: NTREIS #21319444 Report a problem | ||
| 7/22/2026 | Listed for sale | $675,000$242/sqft |
Source: NTREIS #21319444 Report a problem | ||
| 7/14/2026 | Contingent | $675,000$242/sqft |
Source: NTREIS #21319444 Report a problem | ||
| 7/3/2026 | Listed for sale | $675,000+102.2%$242/sqft |
Source: NTREIS #21319444 Report a problem | ||
| 1/3/2013 | Listing removed | $333,800$120/sqft |
Source: Darla Barnes #11819440 Report a problem | ||
| 8/10/2012 | Listed for sale | $333,800$120/sqft |
Source: Darla Barnes #11819440 Report a problem | ||
Public tax history
| Year | Property taxes | Tax assessment |
|---|---|---|
| 2025 | $963 -42.1% | $546,220 +3.9% |
| 2024 | $1,664 -0.5% | $525,880 -2.4% |
| 2023 | $1,672 -53.6% | $538,850 +1.5% |
| 2022 | $3,606 -0.1% | $530,870 +44% |
| 2021 | $3,611 | $368,740 -1.8% |
| 2020 | $3,611 | $375,450 +3.8% |
| 2019 | $3,611 | $361,860 +8% |
| 2018 | $3,611 | $335,020 +2.2% |
| 2017 | $3,611 | $327,840 +3% |
| 2016 | $3,611 -3.4% | $318,190 +11.9% |
| 2015 | $3,737 | $284,450 +4.2% |
| 2014 | $3,737 | $272,980 -2.2% |
| 2013 | -- | $279,240 -8.4% |
| 2012 | -- | $304,800 -1.6% |
| 2011 | -- | $309,800 +8.8% |
| 2010 | -- | $284,800 -1.8% |
| 2009 | -- | $290,070 +0.1% |
| 2008 | -- | $289,870 +4.3% |
| 2007 | -- | $277,970 |
| 2006 | -- | $277,970 +6.5% |
| 2005 | -- | $261,080 +2.8% |
| 2004 | -- | $253,970 +2.6% |
| 2003 | -- | $247,480 +2.7% |
| 2002 | -- | $240,990 |
| 2001 | -- | $240,990 +5.1% |
| 2000 | -- | $229,270 |
Find assessor info on the county website
Monthly payment
Est. payment
Payment breakdown
Explore the cost of this home by adjusting the details. Changes won't be saved.Climate risks
Neighborhood: Pecan Plantation
Nearby schools
Schools provided by the listing agent
- Elementary: Mambrino
- Middle: Acton
- High: Granbury
- District: Granbury ISD
Source: NTREIS. This data may not be complete. We recommend contacting the local school district to confirm school assignments for this home.


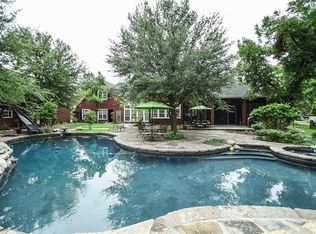
Similar homes
- $665,0003 bd3 ba2.6k sqft6214 Beretta Ct, Granbury, TX 76049For Sale
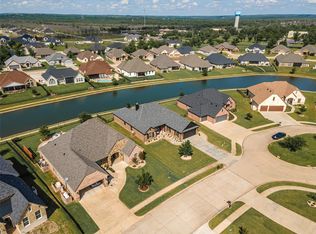 MLS ID #21313945, Greg Willis. NTREIS
 - $609,9003 bd3 ba2.8k sqft8911 Bontura Rd, Granbury, TX 76049For Sale
 MLS ID #21236238, Alvin Reed. NTREIS
 - $468,5003 bd3 ba2.6k sqft9508 Nutcracker Ct, Granbury, TX 76049For Sale
 MLS ID #21403928, Lana Robinson. NTREIS
 - $540,0003 bd4 ba2.5k sqft6303 Dulcito Ct, Granbury, TX 76049For Sale
 MLS ID #21314784, Lana Robinson. NTREIS
