MOTIVATED SELLER! Welcome to luxury living in the highly sought-after Bentwater on Lake Granbury community. This property includes a deeded boat slip and boat lift at the private, covered community marina for easy days on beautiful Lake Granbury.
This exceptional 4-bedroom, 3-bath, home blends timeless elegance, thoughtful updates and resort-style amenities, creating the perfect place to call home. You’ll have peace of mind with recent updates including new class IV roof, gutters, engineered hardwood floors, refrigerator, water heater, heat pump, quartz pool finish and more!
As you step inside, the elegant hardwood flooring flows throughout the dining, kitchen, office, primary suite and 2 living areas. The bright and open kitchen features double ovens, updated countertops, large dining area, plentiful storage and a versatile mobile island that provides additional prep or serving space. The 3 spacious secondary bedrooms all have large walk-in closets. The luxurious primary suite is your private, relaxing sanctuary featuring dual walk-in closets. Dual vanities, updated countertops, a zero-entry walk-in shower and a jetted tub are perfect for unwinding after a long day.
Outdoor living is equally impressive. The screened in back patio is perfect for enjoy morning coffee or evening gatherings. Just beyond is your sparkling swimming pool, ideal for cooling off on warm Texas afternoons.
For the hobbyists or those needing extra workspace, the detached all brick workshop is fully equipped with electricity, water, and an 8-foot overhead door. The double-gate back entrance to the fully fenced back yard is perfect for bringing in your boat, RV or trailer.
Bentwater residents also enjoy fishing ponds, sports courts and an active community center making it one of Granbury's most desirable waterfront communities. Schedule your private showing today.
For sale
Price cut: $14K (8/31)
$684,000
2101 W Emerald Bend Ct, Granbury, TX 76049
4beds
2,984sqft
Single Family Residence
Built in 2000
1.04 Acres Lot
$661,800 Zestimate®
$229/sqft
$83/mo HOA
What's special
New class iv roofUpdated countertopsEngineered hardwood floorsLarge dining areaZero-entry walk-in showerJetted tubPlentiful storage
- 28 days
- 1,014
- 69
Likely to sell faster than
Zillow last checked:
Listing updated:
Listed by:
Stacey Meece 0759674 575-200-7392,
Keller Williams Brazos West 817-279-6996
Source: NTREIS,MLS#: 21352751
Facts & features
Interior
Bedrooms & bathrooms
- Bedrooms: 4
- Bathrooms: 3
- Full bathrooms: 3
Primary bedroom
- Features: Ceiling Fan(s), Dual Sinks, Double Vanity, En Suite Bathroom, Jetted Tub, Linen Closet, Separate Shower, Walk-In Closet(s)
- Level: First
- Dimensions: 13 x 18
Dining room
- Level: First
- Dimensions: 11 x 19
Living room
- Features: Fireplace
- Level: First
- Dimensions: 16 x 20
Heating
- Central, Electric
Cooling
- Central Air, Electric
Appliances
- Included: Built-In Refrigerator, Double Oven, Dishwasher, Electric Cooktop, Electric Water Heater, Disposal, Ice Maker, Microwave, Vented Exhaust Fan
- Laundry: Laundry in Utility Room
Features
- Built-in Features, Chandelier, Decorative/Designer Lighting Fixtures, Double Vanity, Eat-in Kitchen, Granite Counters, High Speed Internet, Kitchen Island, Open Floorplan, Natural Woodwork, Walk-In Closet(s), Wired for Sound
- Flooring: Carpet, Engineered Hardwood, Tile
- Windows: Window Coverings
- Has basement: No
- Number of fireplaces: 1
- Fireplace features: Decorative, Gas Log, Gas Starter, Living Room
Interior area
- Total interior livable area: 2,984 sqft
Video & virtual tour
Property
Parking
- Total spaces: 3
- Parking features: Additional Parking, Boat, Door-Multi, Drive Through, Direct Access, Garage, Golf Cart Garage, Garage Door Opener, RV Access/Parking, Garage Faces Side
- Attached garage spaces: 3
Features
- Levels: One
- Stories: 1
- Patio & porch: Enclosed, Screened, Covered
- Exterior features: Garden, Private Yard, Rain Gutters
- Has private pool: Yes
- Pool features: Gunite, In Ground, Pool, Private, Pool Sweep
- Fencing: Chain Link
Lot
- Size: 1.04 Acres
- Features: Acreage, Back Yard, Interior Lot, Lawn, Landscaped, Many Trees, Subdivision, Sprinkler System
- Residential vegetation: Grassed
Details
- Parcel number: R000001247
Construction
Type & style
- Home type: SingleFamily
- Architectural style: Traditional,Detached
- Property subtype: Single Family Residence
Materials
- Brick, Stone Veneer
- Foundation: Slab
- Roof: Composition
Condition
- Resale
- Year built: 2000
Utilities & green energy
- Sewer: Aerobic Septic, Private Sewer
- Water: Private
- Utilities for property: Electricity Connected, Natural Gas Available, Sewer Available, Septic Available, Separate Meters, Water Available
Community & HOA
Community
- Features: Boat Facilities, Clubhouse, Dock, Lake, Marina, Pickleball, Tennis Court(s)
- Subdivision: Bentwater On Lake Granbury Sec One
HOA
- Has HOA: Yes
- Services included: All Facilities, Association Management
- HOA fee: $1,000 annually
- HOA name: Bentwater Hoa
- HOA phone: 817-776-7017
Location
- Region: Granbury
Financial & listing details
- Price per square foot: $229/sqft
- Tax assessed value: $617,550
- Annual tax amount: $7,468
- Date on market: 8/12/2026
- Cumulative days on market: 29 days
- Listing terms: Cash,Conventional,FHA,VA Loan
- Exclusions: Personal posessions including furniture, wall hangings, TV's and clothing. Refrigerator, washer and dryer are negotiable.
Estimated market value
$661,800
$629,000 - $695,000
$3,999/mo
Price history
| Date | Event | Price |
|---|---|---|
| 8/31/2026 | Price change | $684,000-2%$229/sqft |
Source: NTREIS #21352751 Report a problem | ||
| 8/12/2026 | Listed for sale | $698,000+1.6%$234/sqft |
Source: NTREIS #21352751 Report a problem | ||
| 5/1/2026 | Listing removed | $687,000$230/sqft |
Source: NTREIS #21087253 Report a problem | ||
| 3/25/2026 | Price change | $687,000-1.8%$230/sqft |
Source: NTREIS #21087253 Report a problem | ||
| 11/17/2025 | Price change | $699,500-2.8%$234/sqft |
Source: NTREIS #21087253 Report a problem | ||
| 10/16/2025 | Listed for sale | $719,900+2.9%$241/sqft |
Source: NTREIS #21087253 Report a problem | ||
| 8/16/2025 | Listing removed | $699,400$234/sqft |
Source: NTREIS #20934296 Report a problem | ||
| 7/26/2025 | Price change | $699,400-0.1%$234/sqft |
Source: NTREIS #20934296 Report a problem | ||
| 6/15/2025 | Price change | $699,900-2.8%$235/sqft |
Source: NTREIS #20934296 Report a problem | ||
| 5/23/2025 | Price change | $719,900-2.7%$241/sqft |
Source: NTREIS #20934296 Report a problem | ||
| 5/15/2025 | Listed for sale | $739,500$248/sqft |
Source: NTREIS #20934296 Report a problem | ||
| 5/1/2025 | Listing removed | $739,500$248/sqft |
Source: NTREIS #20764973 Report a problem | ||
| 4/2/2025 | Price change | $739,500-1.3%$248/sqft |
Source: NTREIS #20764973 Report a problem | ||
| 11/8/2024 | Listed for sale | $749,500$251/sqft |
Source: NTREIS #20764973 Report a problem | ||
Public tax history
| Year | Property taxes | Tax assessment |
|---|---|---|
| 2025 | $1,656 -33.8% | $617,550 +9.4% |
| 2024 | $2,503 -0.4% | $564,620 -10% |
| 2023 | $2,512 -46.1% | $627,250 +17.7% |
| 2022 | $4,661 | $533,140 +21.9% |
| 2021 | $4,661 | $437,380 +5.5% |
| 2020 | $4,661 | $414,580 +6.1% |
| 2019 | $4,661 +0.1% | $390,580 +16.4% |
| 2018 | $4,656 | $335,500 +0.3% |
| 2017 | $4,656 -0.1% | $334,550 +8.5% |
| 2016 | $4,661 +8.6% | $308,340 +11.4% |
| 2015 | $4,290 | $276,860 +2.4% |
| 2014 | $4,290 | $270,460 -1.9% |
| 2013 | -- | $275,610 -2.7% |
| 2012 | -- | $283,180 |
| 2011 | -- | $283,180 -3.6% |
| 2010 | -- | $293,640 -1.8% |
| 2009 | -- | $298,980 +5.7% |
| 2008 | -- | $282,830 +3.7% |
| 2007 | -- | $272,830 -2.4% |
| 2006 | -- | $279,580 -0.4% |
| 2005 | -- | $280,680 +4.9% |
| 2004 | -- | $267,500 +2.5% |
| 2003 | -- | $260,870 +6.3% |
| 2002 | -- | $245,400 +2.2% |
| 2001 | -- | $240,140 |
Find assessor info on the county website
Monthly payment
Est. payment
Payment breakdown
Explore the cost of this home by adjusting the details. Changes won't be saved.Climate risks
Neighborhood: Bentwater
Nearby schools
Schools provided by the listing agent
- Elementary: Oak Woods
- Middle: Acton
- High: Granbury
- District: Granbury ISD
Source: NTREIS. This data may not be complete. We recommend contacting the local school district to confirm school assignments for this home.
- $480,3003 bd2 ba2.1k sqft2103 W Emerald Bend Ct, Granbury, TX 76049Off Market

- $546,5003 bd2 ba2.1k sqft2017 W Emerald Bend Ct, Granbury, TX 76049Off Market
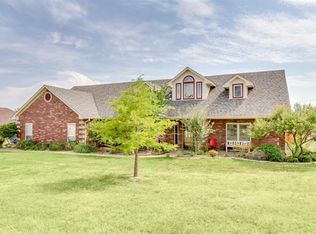
- $705,8003 bd4 ba3.2k sqft2015 W Emerald Bend Ct, Granbury, TX 76049Off Market
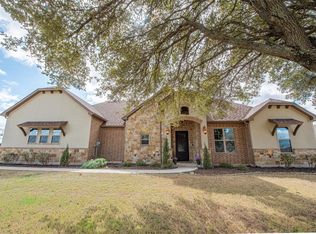
- $774,4004 bd3 ba3.2k sqft2105 W Emerald Bend Ct, Granbury, TX 76049Off Market
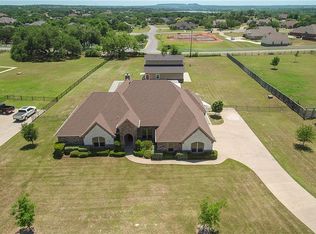
Similar homes
- $609,9004 bd3 ba2.9k sqft3102 Walnut Creek Pkwy, Granbury, TX 76049For Sale
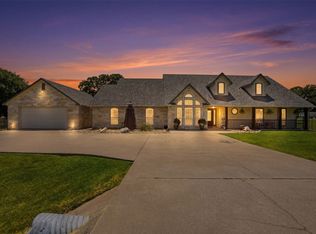 MLS ID #21328713, Daniel Murphy. NTREIS
 - $795,0003 bd4 ba3.2k sqft1614 Crow Creek Dr, Granbury, TX 76049For Sale
 MLS ID #21300268, Meg Moore. NTREIS
 - $825,0004 bd3 ba2.8k sqft3832 Legend Trl, Granbury, TX 76049For Sale
 MLS ID #21326160, Susan Mitchell May. NTREIS
 - $749,9994 bd3 ba2.8k sqft716 Coastal Meadows Ct, Granbury, TX 76049For Sale
 MLS ID #21193639, Natalie Self. NTREIS
