$ HUGE PRICE DEDUCTION $ Call to take a look 817 366 4092
Golfers dream house on 4th tee 2 courses 18 and 9 hole Located in De Cordova Estates in Granbury Tx, a gated community with 24 hour security, Club house, pool, restaurants.
4 Bedroom / 3 1/2 Bath, Sparkling private Pool, over sized garage { bring your boat } Spacious primary suite, with huge walk in closet , Mother in law suite, plus two spare bedrooms, Fenced yard around pool, dog door, spray foam insulated Attic for energy Efficiency, All just 45 min to Fort Worth, lowest square foot price in De Cordova at 166/SF MUST SEE ! Call to schedule your private showing .
Kirk 817 366 4092
For sale by owner
Price cut: $1K (10/5)
$575,000
5014 Largo Dr, Granbury, TX 76049
4beds
3,470sqft
SingleFamily
Built in 1977
4,791 Square Feet Lot
$-- Zestimate®
$166/sqft
$290/mo HOA
What's special
Mother in law suiteFenced yard around poolSparkling private poolDog doorHuge walk in closetSpacious primary suite
What the owner loves about this home
Location, Location, Location , on Golf course with Pool
- 76 days
- 736
- 42
Listed by:
Property Owner (817) 366-4092
Facts & features
Interior
Bedrooms & bathrooms
- Bedrooms: 4
- Bathrooms: 4
- Full bathrooms: 3
- 1/2 bathrooms: 1
Heating
- Forced air, Electric
Cooling
- Central
Appliances
- Included: Dishwasher, Garbage disposal, Microwave, Range / Oven, Refrigerator, Trash compactor
Features
- Flooring: Tile, Carpet
- Basement: None
- Has fireplace: Yes
Interior area
- Total interior livable area: 3,470 sqft
Property
Parking
- Total spaces: 8
- Parking features: Garage - Attached
Features
- Exterior features: Stone
- View description: None
Lot
- Size: 4,791 Square Feet
Details
- Parcel number: 1165400009090
Construction
Type & style
- Home type: SingleFamily
Materials
- Roof: Shake / Shingle
Condition
- New construction: No
- Year built: 1977
Community & HOA
Community
- Features: Fitness Center
HOA
- Has HOA: Yes
- HOA fee: $290 monthly
Location
- Region: Granbury
Financial & listing details
- Price per square foot: $166/sqft
- Tax assessed value: $587,510
- Annual tax amount: $3,520
- Date on market: 8/7/2026
Estimated market value
Not available
Estimated sales range
Not available
$4,700/mo
Price history
| Date | Event | Price |
|---|---|---|
| 10/5/2026 | Price change | $575,000-0.2%$166/sqft |
Source: Owner Report a problem | ||
| 8/18/2026 | Price change | $576,000-0.6%$166/sqft |
Source: Owner Report a problem | ||
| 8/7/2026 | Listed for sale | $579,500-3.3%$167/sqft |
Source: Owner Report a problem | ||
| 7/31/2026 | Listing removed | $599,500$173/sqft |
Source: NTREIS #21186516 Report a problem | ||
| 6/16/2026 | Price change | $599,500-3.3%$173/sqft |
Source: NTREIS #21186516 Report a problem | ||
| 6/5/2026 | Price change | $620,000-0.9%$179/sqft |
Source: NTREIS #21186516 Report a problem | ||
| 5/2/2026 | Price change | $625,500-3.5%$180/sqft |
Source: NTREIS #21186516 Report a problem | ||
| 4/16/2026 | Price change | $648,500-0.2%$187/sqft |
Source: NTREIS #21186516 Report a problem | ||
| 2/27/2026 | Price change | $649,500-2.2%$187/sqft |
Source: NTREIS #21186516 Report a problem | ||
| 1/26/2026 | Price change | $664,000-0.7%$191/sqft |
Source: Owner Report a problem | ||
| 12/27/2025 | Price change | $669,000-1.9%$193/sqft |
Source: Owner Report a problem | ||
| 11/2/2025 | Listed for sale | $682,000-1.9%$197/sqft |
Source: Owner Report a problem | ||
| 11/1/2025 | Listing removed | $694,900$200/sqft |
Source: NTREIS #20924800 Report a problem | ||
| 9/19/2025 | Price change | $694,900-0.7%$200/sqft |
Source: NTREIS #20924800 Report a problem | ||
| 5/3/2025 | Price change | $699,900-6.7%$202/sqft |
Source: NTREIS #20924800 Report a problem | ||
| 4/29/2025 | Pending sale | $749,930$216/sqft |
Source: Owner Report a problem | ||
| 3/27/2025 | Price change | $749,930-1.3%$216/sqft |
Source: Owner Report a problem | ||
| 3/23/2025 | Listed for sale | $759,930+78.8%$219/sqft |
Source: Owner Report a problem | ||
| 6/24/2021 | Pending sale | $425,000$122/sqft |
Source: NTREIS #14597659 Report a problem | ||
| 6/11/2021 | Listed for sale | $425,000+145.9%$122/sqft |
Source: NTREIS #14597659 Report a problem | ||
| 11/4/2011 | Listing removed | $172,800$50/sqft |
Source: isNowListed.com Report a problem | ||
| 11/2/2011 | Listed for sale | $172,800$50/sqft |
Source: isNowListed.com Report a problem | ||
| 5/4/2011 | Listing removed | $172,800$50/sqft |
Source: REAL ESTATE BY PAT GRAY #11505934 Report a problem | ||
| 3/23/2011 | Price change | $172,800-8.5%$50/sqft |
Source: REAL ESTATE BY PAT GRAY #11505934 Report a problem | ||
| 2/28/2011 | Listed for sale | $188,800$54/sqft |
Source: REAL ESTATE BY PAT GRAY #11505934 Report a problem | ||
Public tax history
| Year | Property taxes | Tax assessment |
|---|---|---|
| 2025 | $3,520 -21.3% | $587,510 -2.1% |
| 2024 | $4,474 -2.5% | $600,410 +3.8% |
| 2023 | $4,589 -24.9% | $578,340 +15.6% |
| 2022 | $6,112 +6.1% | $500,310 +31.1% |
| 2021 | $5,760 -0.6% | $381,660 +1.1% |
| 2020 | $5,796 +6.3% | $377,570 +7.6% |
| 2019 | $5,450 +16.6% | $350,960 +15.9% |
| 2018 | $4,674 | $302,790 -1.1% |
| 2017 | $4,674 +1.8% | $306,200 +4.4% |
| 2016 | $4,591 +7.6% | $293,300 -1.1% |
| 2015 | $4,267 | $296,430 +10.2% |
| 2014 | $4,267 | $269,080 0% |
| 2013 | -- | $269,170 -10.3% |
| 2012 | -- | $300,240 |
| 2011 | -- | $300,240 +4.6% |
| 2010 | -- | $286,980 +19.6% |
| 2009 | -- | $239,960 +4% |
| 2008 | -- | $230,750 +75.5% |
| 2007 | -- | $131,460 +14.3% |
| 2006 | -- | $115,000 +7.4% |
| 2005 | -- | $107,120 +1.7% |
| 2004 | -- | $105,340 +0.6% |
| 2003 | -- | $104,680 -1.4% |
| 2002 | -- | $106,140 +0.3% |
| 2001 | -- | $105,790 +10% |
| 2000 | -- | $96,170 |
Find assessor info on the county website
Monthly payment
Est. payment
Payment breakdown
Explore the cost of this home by adjusting the details. Changes won't be saved.Climate risks
Neighborhood: DeCordova
Nearby schools
Schools provided by the listing agent
- Elementary: ACTON
- Middle: BRAWNER
- High: ACTON
- District: Granbury ISD
Source: The MLS. This data may not be complete. We recommend contacting the local school district to confirm school assignments for this home.
Similar homes
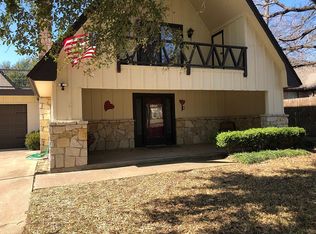
- $500,0004 bd4 ba3.1k sqft5102 Largo Dr, Granbury, TX 76049For Sale
 MLS ID #21257774, Dobi Caldwell. NTREIS
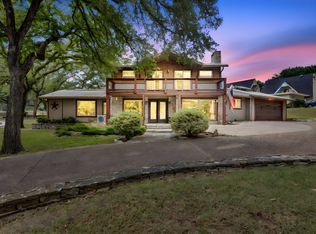
 - $599,9004 bd3 ba2.9k sqft3102 Walnut Creek Pkwy, Granbury, TX 76049For Sale
 MLS ID #21328713, Daniel Murphy. NTREIS
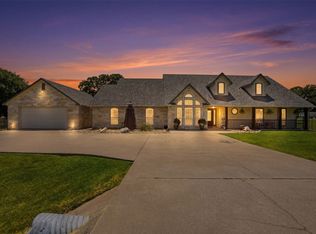
 - $575,0004 bd3 ba2.5k sqft2105 Wood Duck Ln, Granbury, TX 76049For Sale
 MLS ID #21380359, Michelle Grothouse. NTREIS
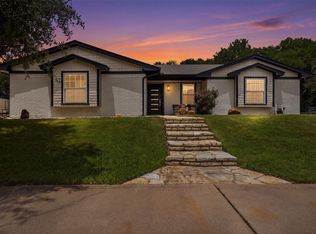
 - $459,9004 bd3 ba2.7k sqft6514 Circo Dr, Granbury, TX 76049For Sale
 MLS ID #21264622, Brad Reedy. NTREIS
