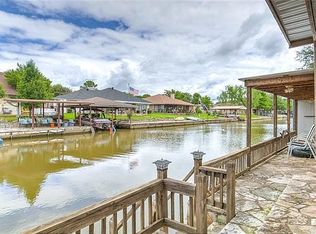
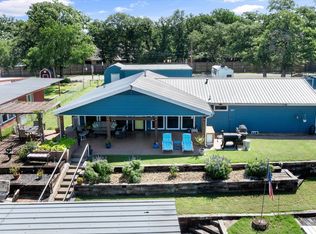
Experience lakefront living at 3708 Coral Sands Court, a one-of-a-kind waterfront retreat on the coveted shores of Lake Granbury. Perfectly positioned to capture stunning water views and exceptional accessibility, this remarkable property offers the ultimate blend of luxury, recreation, and relaxation. Surrounded by water on multiple sides, this beautifully maintained and very spacious 3-bedroom, 2.5-bath residence delivers an unparalleled lake lifestyle. Expansive windows frame breathtaking views of the water, filling the open-concept living spaces with natural light and creating a seamless connection between indoor comfort and outdoor beauty. One of the home’s most impressive features is the expansive lakeside deck, thoughtfully designed to maximize the incredible views of Lake Granbury. This outdoor living space serves as the perfect setting for morning coffee, sunset views, outdoor dining, or simply relaxing while taking in the tranquil waterfront scenery. Designed with both comfort and entertaining in mind, the spacious floor plan offers generous living areas and effortless flow throughout the home. A standout feature is the heated and cooled bonus garage entertainment space, complete with custom cabinets, pool table, television area, and ample room for hosting family gatherings, game days, celebrations, or lakeside weekends with friends. Step outside and discover a private oasis shaded by majestic mature oak trees. The beautifully landscaped grounds lead to your private boat slip with canal access, providing convenient and protected access to the open waters of Lake Granbury. Whether you’re setting out for a sunset cruise, a day of fishing, or simply enjoying the peaceful waterfront surroundings, every day feels like a vacation. Rarely does a property combine panoramic water views, multiple lake access points, a spectacular outdoor entertaining deck, exceptional gathering spaces, and the timeless charm of mature lakeside landscaping.
For sale
Price cut: $10K (8/5)
$689,000
3708 Coral Sands Ct, Granbury, TX 76049
3beds
2,674sqft
:
Get pre-qualified$4,636/mo
Single Family Residence
Built in 1982
3,049 Square Feet Lot
$665,800 Zestimate®
$258/sqft
$-- HOA
What's special
Beautifully landscaped groundsExpansive windowsExpansive lakeside deckSpacious floor planSpectacular outdoor entertaining deckOpen-concept living spacesExceptional gathering spaces
- 73 days |
- 512 |
- 24 |
Zillow last checked:
Listing updated:
Listed by:
Preston Kelley 817-774-2487,
Webb Kirkpatrick Real Estate, Inc 817-774-2487
Source: NTREIS,MLS#: 21283944
Facts & features
Interior
Bedrooms & bathrooms
- Bedrooms: 3
- Bathrooms: 3
- Full bathrooms: 2
- 1/2 bathrooms: 1
Primary bedroom
- Features: Closet Cabinetry, Ceiling Fan(s), Linen Closet, Sitting Area in Primary, Walk-In Closet(s)
- Level: Second
- Dimensions: 30 x 20
Bedroom
- Features: Ceiling Fan(s), Walk-In Closet(s)
- Level: Second
- Dimensions: 15 x 13
Bedroom
- Features: Ceiling Fan(s), Walk-In Closet(s)
- Level: Second
- Dimensions: 15 x 13
Dining room
- Level: First
- Dimensions: 13 x 9
Kitchen
- Features: Breakfast Bar, Built-in Features, Granite Counters, Pantry, Walk-In Pantry
- Level: First
- Dimensions: 13 x 13
Living room
- Features: Built-in Features, Ceiling Fan(s), Fireplace
- Level: First
- Dimensions: 23 x 17
Heating
- Central, Electric, Fireplace(s)
Cooling
- Central Air, Ceiling Fan(s), Electric
Appliances
- Included: Dishwasher, Electric Oven, Electric Range, Electric Water Heater, Microwave, Refrigerator
- Laundry: Washer Hookup, Dryer Hookup, Laundry in Utility Room
Features
- Built-in Features, Decorative/Designer Lighting Fixtures, Eat-in Kitchen, Open Floorplan, Pantry, Smart Home, Vaulted Ceiling(s), Walk-In Closet(s)
- Flooring: Carpet, Luxury Vinyl Plank, Tile
- Windows: Window Coverings
- Has basement: No
- Number of fireplaces: 1
- Fireplace features: Living Room, Masonry, Wood Burning
Interior area
- Total interior livable area: 2,674 sqft
Video & virtual tour
Property
Parking
- Total spaces: 4
- Parking features: Additional Parking, Boat, Door-Multi, Driveway, Garage, Garage Door Opener, On Site
- Attached garage spaces: 2
- Carport spaces: 2
- Covered spaces: 4
Features
- Levels: Two
- Stories: 2
- Patio & porch: Covered
- Exterior features: Boat Slip, Storage
- Pool features: None
- Has view: Yes
- View description: Water
- Has water view: Yes
- Waterfront features: Canal Access, Lake Front, Waterfront
- Body of water: Granbury
Lot
- Size: 3,049 Square Feet
- Features: Landscaped, Few Trees, Waterfront, Retaining Wall
Details
- Additional structures: Storage
- Parcel number: R000021118
Construction
Type & style
- Home type: SingleFamily
- Architectural style: Traditional,Detached
- Property subtype: Single Family Residence
- Attached to another structure: Yes
Materials
- Brick
- Foundation: Slab
- Roof: Composition
Condition
- Year built: 1982
Utilities & green energy
- Sewer: Septic Tank
- Water: Community/Coop
- Utilities for property: Electricity Available, Municipal Utilities, Septic Available, Water Available
Community & HOA
Community
- Security: Security System, Smoke Detector(s)
- Subdivision: Nassau Bay Ii
HOA
- Has HOA: No
Location
- Region: Granbury
Financial & listing details
- Price per square foot: $258/sqft
- Tax assessed value: $575,100
- Annual tax amount: $6,955
- Date on market: 5/29/2026
- Cumulative days on market: 74 days
- Listing terms: Cash,Conventional,FHA,Owner Will Carry,Private Financing Available,VA Loan
- Exclusions: All personal items and decor. Furniture and staging items are negotiable.
Estimated market value
$665,800
$633,000 - $699,000
$3,252/mo
Price history
| Date | Event | Price |
|---|---|---|
| 8/5/2026 | Price change | $689,000-1.4%$258/sqft |
Source: NTREIS #21283944 Report a problem | ||
| 5/29/2026 | Listed for sale | $699,000$261/sqft |
Source: NTREIS #21283944 Report a problem | ||
| 1/5/2026 | Listing removed | $699,000$261/sqft |
Source: NTREIS #20789122 Report a problem | ||
| 11/21/2025 | Price change | $699,000-6.8%$261/sqft |
Source: NTREIS #20789122 Report a problem | ||
| 5/7/2025 | Price change | $749,900-3.2%$280/sqft |
Source: NTREIS #20789122 Report a problem | ||
| 4/3/2025 | Price change | $775,000-1.9%$290/sqft |
Source: NTREIS #20789122 Report a problem | ||
| 3/6/2025 | Price change | $789,999-1.3%$295/sqft |
Source: NTREIS #20789122 Report a problem | ||
| 2/10/2025 | Price change | $799,999-5.8%$299/sqft |
Source: NTREIS #20789122 Report a problem | ||
| 1/3/2025 | Price change | $848,999-0.1%$318/sqft |
Source: NTREIS #20789122 Report a problem | ||
| 12/7/2024 | Listed for sale | $849,999+6.4%$318/sqft |
Source: NTREIS #20789122 Report a problem | ||
| 9/30/2024 | Listing removed | $799,000$299/sqft |
Source: NTREIS #20582143 Report a problem | ||
| 9/1/2024 | Price change | $799,000-3.2%$299/sqft |
Source: NTREIS #20582143 Report a problem | ||
| 7/26/2024 | Price change | $825,000-2.9%$309/sqft |
Source: NTREIS #20582143 Report a problem | ||
| 6/12/2024 | Price change | $849,9000%$318/sqft |
Source: NTREIS #20582143 Report a problem | ||
| 4/8/2024 | Listed for sale | $850,000+6.9%$318/sqft |
Source: NTREIS #20582143 Report a problem | ||
| 2/27/2024 | Listing removed | -- |
Source: NTREIS #20394566 Report a problem | ||
| 1/3/2024 | Listed for sale | $794,9000%$297/sqft |
Source: NTREIS #20394566 Report a problem | ||
| 10/30/2023 | Listing removed | -- |
Source: NTREIS #20394566 Report a problem | ||
| 10/27/2023 | Price change | $795,000-8.1%$297/sqft |
Source: NTREIS #20394566 Report a problem | ||
| 9/11/2023 | Price change | $865,000-2.3%$323/sqft |
Source: NTREIS #20394566 Report a problem | ||
| 8/28/2023 | Price change | $885,000-10.2%$331/sqft |
Source: NTREIS #20394566 Report a problem | ||
| 8/21/2023 | Price change | $985,000-14.3%$368/sqft |
Source: NTREIS #20394566 Report a problem | ||
| 7/31/2023 | Listed for sale | $1,150,000+142.1%$430/sqft |
Source: NTREIS #20394566 Report a problem | ||
| 2/11/2022 | Sold | -- |
Source: NTREIS #14725811 Report a problem | ||
| 1/11/2022 | Pending sale | $475,000$178/sqft |
Source: NTREIS #14725811 Report a problem | ||
Public tax history
| Year | Property taxes | Tax assessment |
|---|---|---|
| 2025 | $6,955 +1.1% | $575,100 +0.3% |
| 2024 | $6,876 +15.8% | $573,410 +17.5% |
| 2023 | $5,940 -2.3% | $488,130 +6.9% |
| 2022 | $6,077 +49.3% | $456,700 +69.3% |
| 2021 | $4,071 +15.8% | $269,770 +17.8% |
| 2020 | $3,517 +136.4% | $229,100 -3.3% |
| 2019 | $1,488 +0.2% | $236,810 +15.3% |
| 2018 | $1,485 | $205,380 +2.2% |
| 2017 | $1,485 -0.1% | $200,900 +16.8% |
| 2016 | $1,486 -8% | $171,970 -5.6% |
| 2015 | $1,614 | $182,220 |
| 2014 | $1,614 | $182,220 -9.1% |
| 2013 | -- | $200,480 -5.5% |
| 2012 | -- | $212,120 -6.1% |
| 2011 | -- | $225,830 -2.9% |
| 2010 | -- | $232,690 +0.9% |
| 2009 | -- | $230,690 +28% |
| 2008 | -- | $180,190 |
| 2007 | -- | $180,190 |
| 2006 | -- | $180,190 +4.8% |
| 2005 | -- | $171,990 +1% |
| 2004 | -- | $170,320 +8.7% |
| 2003 | -- | $156,660 +10% |
| 2002 | -- | $142,420 +6.1% |
| 2001 | -- | $134,210 +10% |
| 2000 | -- | $122,010 |
Find assessor info on the county website
Monthly payment
Est. payment
Payment breakdown
Explore the cost of this home by adjusting the details. Changes won't be saved.Climate risks
Neighborhood: 76049
Nearby schools
GreatSchools rating
- 8/10Acton Elementary SchoolGrades: PK-5Distance: 2.1 mi
- 8/10Acton Middle SchoolGrades: 6-8Distance: 2.9 mi
- 6/10Granbury High SchoolGrades: 9-12Distance: 5.6 mi
Schools provided by the listing agent
- Elementary: Acton
- Middle: Granbury
- High: Granbury
- District: Granbury ISD
Source: NTREIS. This data may not be complete. We recommend contacting the local school district to confirm school assignments for this home.
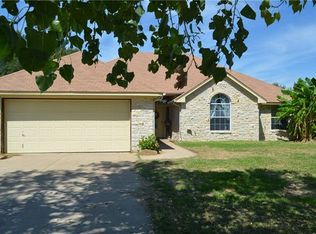
- $541,6003 bd2 ba1.7k sqft3710 Coral Sands Ct, Granbury, TX 76049Off Market
- $632,5003 bd2 ba2.4k sqft3706 Coral Sands Ct, Granbury, TX 76049Off Market
- $677,600-- bd-- ba2.3k sqft3712 Coral Sands Ct, Granbury, TX 76049Off Market
- $315,0000.72 acres4389 Davis Rd, Granbury, TX 76049Lot/Land

- $652,200-- bd-- ba1.8k sqft3704 Coral Sands Ct, Granbury, TX 76049Off Market
- $573,7003 bd2 ba2.3k sqft3706 Lake Vista Ct, Granbury, TX 76049Off Market
- $577,600-- bd-- ba1.5k sqft3708 Lake Vista Ct, Granbury, TX 76049Off Market
- $435,1002 bd2 ba1.2k sqft3714 Coral Sands Ct, Granbury, TX 76049Off Market
A local agent can set up tours, give advice and negotiate with sellers.
A local lender can help you make sure your offer is ready when you are.
Similar homes
- $695,0003 bd4 ba2.5k sqft1911 Wigeon St, Granbury, TX 76049For Sale
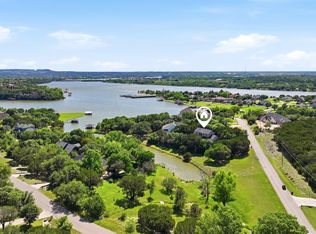 MLS ID #21261671, Raquel Harbin. NTREIS
 - $799,0003 bd3 ba2.2k sqft5623 Thunderbird Ct, Granbury, TX 76049For Sale
 MLS ID #21349073, Kacey Huggins. NTREIS
 - $569,0003 bd2 ba1.4k sqft4603 Rendezvous Ct, Granbury, TX 76049For Sale
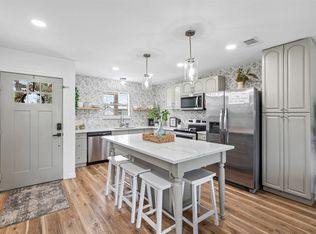 MLS ID #21183447, Debbie Roberts. NTREIS
 - $510,0003 bd3 ba2.3k sqft3712 E Port Ridglea Ct, Granbury, TX 76049For Sale
 MLS ID #21244646, Jacque Gordon. NTREIS
 - $579,5004 bd4 ba3.4k sqft5014 Largo Dr, Granbury, TX 76049For Sale By Owner
- $725,0004 bd3 ba2.3k sqft5418 Wedgefield Rd, Granbury, TX 76049For SaleMLS ID #21349504, Misty Leatherwood. NTREIS
- $929,9903 bd2 ba2.3k sqft3801 Quail Run, Granbury, TX 76049For SaleMLS ID #21265888, Vickie Cook. NTREIS
- $750,0002 bd4 ba1.5k sqft4323 Basswood Ct, Granbury, TX 76049For SaleMLS ID #21320423, Pam Knieper. NTREIS
- $698,0004 bd2 ba2.2k sqft228 Rock Harbor Dr, Granbury, TX 76048For SaleMLS ID #21286454, Martha Gensheimer. NTREIS
- $699,0004 bd3 ba3.1k sqft238 Martin Dr, Granbury, TX 76049For SaleMLS ID #21344647, Eric Wilkins. NTREIS
- $675,0003 bd3 ba2.7k sqft5612 Equestrian Ct, Granbury, TX 76049For SaleMLS ID #21319444, Lana Robinson. NTREIS
- $567,5003 bd2 ba2.5k sqft2105 Wood Duck Ln, Granbury, TX 76049For SaleMLS ID #21282809, Jenilee Harwell. NTREIS
- $715,0003 bd3 ba3.2k sqft8828 Sundance Place Ct, Granbury, TX 76049For SaleMLS ID #21245960, Lindsey Houston. NTREIS
- $649,9004 bd4 ba3.1k sqft4505 Hunters Glen Ct, Granbury, TX 76048For SaleMLS ID #21290680, Vickie Cook. NTREIS
- $724,0003 bd2 ba1.9k sqft4307 Acoma Ct, Granbury, TX 76048For SaleMLS ID #21177055, Janice Hill. NTREIS
- $539,9004 bd3 ba2.9k sqft8903 Ravenswood Rd, Granbury, TX 76049For SaleMLS ID #21352281, Donna Hudson. NTREIS
- $515,0004 bd4 ba3.1k sqft5102 Largo Dr, Granbury, TX 76049For SaleMLS ID #21257774, Dobi Caldwell. NTREIS
- $575,0004 bd3 ba3.1k sqft6212 Westover Dr, Granbury, TX 76049For SaleMLS ID #21234357, Heather Hardin Mccall. NTREIS
- $549,0004 bd2 ba2.7k sqft3913 Fairway Dr, Granbury, TX 76049For SaleMLS ID #21320960, Rod Davis. NTREIS
- $525,0003 bd3 ba3k sqft9302 Ravenswood Rd, Granbury, TX 76049For SaleMLS ID #21330050, Kacey Huggins. NTREIS
