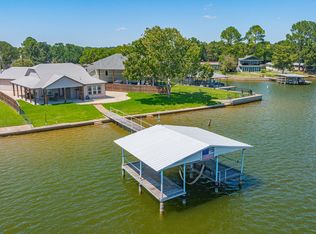
Imagine ending each day with shimmering water views, a gentle breeze from the lake & the freedom of knowing your weekends are yours to enjoy. This beautifully updated waterfront home in DeCordova Bend Estates was designed for effortless living, where thoughtful renovations, low-maintenance ownership & resort-style amenities come together in one exceptional property. Nestled within Thunderbird Cove, this single-story home offers the perfect blend of comfort, convenience & an active lakeside lifestyle. Featuring 3 bedrooms, 3 bathrooms, a dedicated office & thoughtfully designed living spaces, the home showcases expansive windows that frame peaceful water views & fill the open-concept living, dining & kitchen areas with natural light. The kitchen is both functional & inviting with an abundance of granite countertops, gas cooktop, oven, microwave, dishwasher & lake views, making meal prep & entertaining a pleasure. Rich wood flooring, custom built-ins & a cozy fireplace create a warm yet refined atmosphere. Step outside to enjoy tranquil mornings on the screened patio, launch the boat from your private dock, or simply relax while overlooking the water. Extensive improvements inside & out include LED lighting, retaining wall, boat lift, roofs, gutters, screens & a beautifully renovated primary bathroom, providing peace of mind for years to come. Living here means embracing a truly low-maintenance, lock-and-leave lifestyle, with the HOA covering water, sewer, trash, and front lawn maintenance, giving you more time to enjoy the lake & everything this incredible community has to offer. This sought-after guard-gated community offers exceptional amenities including a championship golf course, pickleball & tennis courts, community pool, clubhouse dining, marina, lake access, fitness opportunities & year-round social events. Whether you're searching for a full-time residence or the perfect weekend retreat, this waterfront gem delivers the lifestyle you've been waiting for.
Pending
$799,000
5623 Thunderbird Ct, Granbury, TX 76049
3beds
2,284sqft
Single Family Residence
Built in 1977
4,748 Square Feet Lot
$-- Zestimate®
$350/sqft
$492/mo HOA
What's special
Cozy fireplaceBoat liftDedicated officeRich wood flooringScreened patioCustom built-insShimmering water views
- 20 days |
- 1,280 |
- 119 |
Likely to sell faster than
Zillow last checked:
Listing updated:
Listed by:
Kacey Huggins (682)459-3456,
Keller Williams Brazos West 817-279-6996
Source: NTREIS,MLS#: 21349073
Facts & features
Interior
Bedrooms & bathrooms
- Bedrooms: 3
- Bathrooms: 3
- Full bathrooms: 3
Primary bedroom
- Features: Ceiling Fan(s), Dual Sinks, Double Vanity, En Suite Bathroom, Garden Tub/Roman Tub, Separate Shower, Walk-In Closet(s)
- Level: First
- Dimensions: 14 x 16
Bedroom
- Features: Ceiling Fan(s), Walk-In Closet(s)
- Level: First
- Dimensions: 12 x 14
Bedroom
- Features: Ceiling Fan(s), En Suite Bathroom
- Level: First
- Dimensions: 13 x 24
Dining room
- Level: First
- Dimensions: 11 x 20
Kitchen
- Features: Built-in Features, Granite Counters, Pantry
- Level: First
- Dimensions: 9 x 21
Living room
- Features: Built-in Features, Ceiling Fan(s), Fireplace
- Level: First
- Dimensions: 18 x 20
Office
- Level: First
- Dimensions: 9 x 14
Heating
- Central, Electric, Fireplace(s)
Cooling
- Central Air, Ceiling Fan(s), Electric
Appliances
- Included: Dishwasher, Electric Oven, Gas Cooktop, Disposal, Microwave, Vented Exhaust Fan, Wine Cooler
Features
- Decorative/Designer Lighting Fixtures, Double Vanity, Granite Counters, High Speed Internet, Multiple Master Suites, Open Floorplan, Pantry, Walk-In Closet(s)
- Has basement: No
- Number of fireplaces: 1
- Fireplace features: Wood Burning
Interior area
- Total interior livable area: 2,284 sqft
Video & virtual tour
Property
Parking
- Total spaces: 2
- Parking features: Garage Faces Front
- Attached garage spaces: 2
Features
- Levels: One
- Stories: 1
- Patio & porch: Rear Porch, Front Porch, Screened, Covered
- Exterior features: Garden, Lighting, Rain Gutters
- Pool features: None, Community
- On waterfront: Yes
- Waterfront features: Boat Dock/Slip, Lake Front, Waterfront
Lot
- Size: 4,748 Square Feet
- Features: Interior Lot, Landscaped, Subdivision, Sprinkler System, Waterfront
Details
- Parcel number: R000011462
Construction
Type & style
- Home type: SingleFamily
- Architectural style: Detached
- Property subtype: Single Family Residence
- Attached to another structure: Yes
Materials
- Rock, Stone
- Foundation: Slab
- Roof: Asphalt
Condition
- Resale
- Year built: 1977
Utilities & green energy
- Utilities for property: Electricity Available, Municipal Utilities, Sewer Available, Water Available
Community & HOA
Community
- Features: Boat Facilities, Clubhouse, Dock, Fitness Center, Fishing, Fenced Yard, Golf, Lake, Marina, Playground, Pickleball, Pool, Restaurant, Tennis Court(s), Gated
- Security: Security Gate, Gated Community, Smoke Detector(s), Security Guard, Gated with Guard
- Subdivision: Thunderbird Cove
HOA
- Has HOA: Yes
- Amenities included: Maintenance Front Yard
- Services included: All Facilities, Maintenance Grounds, Sewer, Security, Trash, Water
- HOA fee: $492 monthly
- HOA name: Decordova Bend Estates & Thunderbird Cove Hoa
- HOA phone: 817-326-2381
Location
- Region: Granbury
Financial & listing details
- Price per square foot: $350/sqft
- Tax assessed value: $995,440
- Annual tax amount: $9,457
- Date on market: 8/7/2026
- Cumulative days on market: 10 days
- Listing terms: Assumable
- Exclusions: TV's & Mounts, Curtains & Rods, garage shelves & storage, North/NE Rosebush in flowerbed, outside office
Estimated market value
Not available
Estimated sales range
Not available
Not available
Price history
| Date | Event | Price |
|---|---|---|
| 8/21/2026 | Pending sale | $799,000$350/sqft |
Source: NTREIS #21349073 Report a problem | ||
| 8/11/2026 | Contingent | $799,000$350/sqft |
Source: NTREIS #21349073 Report a problem | ||
| 8/7/2026 | Listed for sale | $799,000+78%$350/sqft |
Source: NTREIS #21349073 Report a problem | ||
| 6/27/2017 | Sold | -- |
Source: Agent Provided Report a problem | ||
| 5/24/2017 | Pending sale | $449,000$197/sqft |
Source: Knieper Realty, Inc. #13576747 Report a problem | ||
| 5/9/2017 | Listed for sale | $449,000$197/sqft |
Source: Knieper Realty, Inc. #13576747 Report a problem | ||
| 4/13/2017 | Pending sale | $449,000$197/sqft |
Source: Knieper Realty, Inc. #13576747 Report a problem | ||
| 4/11/2017 | Listed for sale | $449,000+5.6%$197/sqft |
Source: Knieper Realty, Inc. #13576747 Report a problem | ||
| 10/15/2015 | Listing removed | $425,000$186/sqft |
Source: KNIEPER REALTY, INC #13249712 Report a problem | ||
| 9/30/2015 | Price change | $425,000+7.6%$186/sqft |
Source: KNIEPER REALTY, INC #13249712 Report a problem | ||
| 7/23/2015 | Pending sale | $395,000$173/sqft |
Source: KNIEPER REALTY, INC #13249712 Report a problem | ||
| 3/7/2015 | Listed for sale | $395,000-12%$173/sqft |
Source: Knieper Realty Inc. #13106398 Report a problem | ||
| 10/4/2014 | Listing removed | $449,000$197/sqft |
Source: WINSTON PROPERTIES, LLC #100464761 Report a problem | ||
| 8/16/2014 | Price change | $449,000-8.2%$197/sqft |
Source: WINSTON PROPERTIES, LLC #12170874 Report a problem | ||
| 7/2/2014 | Listed for sale | $489,000$214/sqft |
Source: Visual Tour #12170874 Report a problem | ||
Public tax history
| Year | Property taxes | Tax assessment |
|---|---|---|
| 2025 | $2,728 -22.9% | $995,440 +1.2% |
| 2024 | $3,538 -1.5% | $983,980 -4.2% |
| 2023 | $3,593 -41% | $1,027,320 +6.9% |
| 2022 | $6,088 | $960,620 +79.8% |
| 2021 | $6,088 | $534,150 +6% |
| 2020 | $6,088 | $504,150 +10.1% |
| 2019 | $6,088 +90.6% | $457,810 +13.2% |
| 2018 | $3,195 | $404,560 +6.8% |
| 2017 | $3,195 +6.1% | $378,950 +79.9% |
| 2016 | $3,012 -19.1% | $210,590 -1.8% |
| 2015 | $3,722 | $214,390 -4.6% |
| 2014 | $3,722 | $224,680 +14.3% |
| 2013 | -- | $196,550 -12% |
| 2012 | -- | $223,340 +3.6% |
| 2011 | -- | $215,570 |
| 2010 | -- | $215,570 -0.9% |
| 2009 | -- | $217,590 -14.6% |
| 2008 | -- | $254,870 |
| 2007 | -- | $254,870 |
| 2006 | -- | $254,870 +23.6% |
| 2005 | -- | $206,150 +0.4% |
| 2004 | -- | $205,320 |
Find assessor info on the county website
Monthly payment
Est. payment
Payment breakdown
Explore the cost of this home by adjusting the details. Changes won't be saved.Climate risks
Neighborhood: DeCordova
Nearby schools
GreatSchools rating
- 8/10Acton Elementary SchoolGrades: PK-5Distance: 3.8 mi
- 8/10Acton Middle SchoolGrades: 6-8Distance: 3.1 mi
- 6/10Granbury High SchoolGrades: 9-12Distance: 8 mi
Schools provided by the listing agent
- Elementary: Acton
- Middle: Acton
- High: Granbury
- District: Granbury ISD
Source: NTREIS. This data may not be complete. We recommend contacting the local school district to confirm school assignments for this home.
- $300,5003 bd3 ba1.5k sqft5619 Thunderbird Ct, Granbury, TX 76049Off Market

- $427,1002 bd2 ba1.3k sqft5619 Thunderbird Ct, Granbury, TX 76049Off Market

- $304,600-- bd-- ba244 sqft5619 Thunderbird Ct, Granbury, TX 76049Off Market
- $318,000-- bd-- ba244 sqft5619 Thunderbird Ct, Granbury, TX 76049Off Market
- $--3 bd3 ba1.8k sqft5619 Thunderbird Ct APT C, Decordova, TX 76049Sold
- $525,0003 bd3 ba1.8k sqft5619 Thunderbird Ct APT B, Granbury, TX 76049For Sale
- $--3 bd2 ba1.2k sqft5609 Thunderbird Ct APT A, Granbury, TX 76049Sold
- $--3 bd2 ba1.2k sqft5609 Thunderbird Ct APT D, Decordova, TX 76049Sold
A local agent can set up tours, give advice and negotiate with sellers.
A local lender can help you make sure your offer is ready when you are.
Similar homes
- $708,0003 bd2 ba2.7k sqft7406 Hampton Dr, Granbury, TX 76049For Sale
 MLS ID #21302317, Misty Leatherwood. NTREIS
 - $800,0005 bd3 ba2.7k sqft1401 Cheyenne Trl, Granbury, TX 76048For Sale
 MLS ID #21326711, Matthew Brown. NTREIS
 - $750,0002 bd4 ba1.5k sqft4323 Basswood Ct, Granbury, TX 76049For Sale
 MLS ID #21320423, Pam Knieper. NTREIS
 - $689,0003 bd3 ba2.6k sqft3708 Coral Sands Ct, Granbury, TX 76049For Sale
 MLS ID #21283944, Preston Kelley. NTREIS
 - $698,0004 bd3 ba2.9k sqft2101 W Emerald Bend Ct, Granbury, TX 76049For SaleMLS ID #21352751, Stacey Meece. NTREIS
- $919,9003 bd2 ba2.3k sqft3801 Quail Run, Granbury, TX 76049For SaleMLS ID #21265888, Vickie Cook. NTREIS
- $619,9004 bd3 ba2.9k sqft3102 Walnut Creek Pkwy, Granbury, TX 76049For SaleMLS ID #21328713, Daniel Murphy. NTREIS
- $799,0004 bd3 ba2.7k sqft1206 Sierra Vista Dr, Granbury, TX 76048For SaleMLS ID #21260108, April Bohlin. NTREIS
- $665,0003 bd3 ba2.6k sqft6214 Beretta Ct, Granbury, TX 76049For SaleMLS ID #21313945, Greg Willis. NTREIS
- $849,0003 bd4 ba2.6k sqft2801 Weylene Paseo St, Granbury, TX 76049For SaleMLS ID #21129412, Eric Wilkins. NTREIS
- $675,0003 bd3 ba2.7k sqft5612 Equestrian Ct, Granbury, TX 76049For SaleMLS ID #21319444, Lana Robinson. NTREIS
- $469,0004 bd3 ba2.7k sqft3808 Fairway Dr, Granbury, TX 76049For SaleMLS ID #21265742, Kathy Vander Zee. NTREIS
- $575,0005 bd3 ba2.6k sqft325 Bolton Rd, Granbury, TX 76049For SaleMLS ID #21345151, Taryn Rogers. NTREIS
- $649,0003 bd4 ba2.5k sqft1911 Wigeon St, Granbury, TX 76049For SaleMLS ID #21261671, Raquel Harbin. NTREIS
- $724,0003 bd2 ba1.9k sqft4307 Acoma Ct, Granbury, TX 76048For SaleMLS ID #21177055, Janice Hill. NTREIS
- $575,0003 bd3 ba2.9k sqft6318 Sonora Dr, Granbury, TX 76049For SaleMLS ID #21102907, Rod Davis. NTREIS
- $529,0003 bd3 ba2.1k sqft5250 Country Club Dr #Q, Granbury, TX 76049For SaleMLS ID #21253525, Kathy Vander Zee. NTREIS
- $479,9003 bd3 ba2.6k sqft6521 Edgewood Ct, Granbury, TX 76049For SaleMLS ID #21359677, Wendy Rape. NTREIS
- $945,0004 bd3 ba3.2k sqft623 S Harbor Ct, Granbury, TX 76048For SaleMLS ID #21349911, Steve Koleno. NTREIS
- $489,0003 bd2 ba2.3k sqft5614 Hondo Dr, Granbury, TX 76049For SaleMLS ID #21303757, Joshua Shelton. NTREIS
