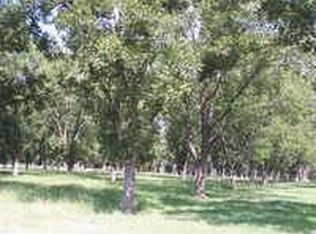
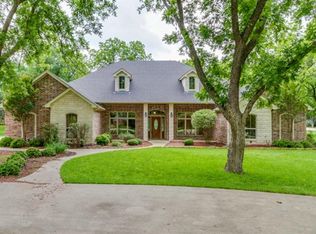
Experience resort-style living on a beautifully treed almost 2-acre lot in the sought-after, gated and guarded community of Pecan Plantation. This thoughtfully designed 2,724 sq ft home offers 3 bedrooms, 2 bathrooms, 2 living areas, 2 dining spaces, and a dedicated office, providing plenty of space for everyday living, working from home, and entertaining.
Inside, you’ll find decorative molding, a dining room accent wall, stained wood trim in the office, abundant built-in storage, and hard surface flooring throughout all but one bedroom for easy maintenance. The inviting living room features a striking rock fireplace flanked by built-ins and floating shelves. The spacious primary suite includes a large walk-in closet with all-season hanging, a full-length dressing mirror, and direct access to the oversized laundry room complete with a sink, extensive cabinetry, and space for an additional refrigerator. A generously sized secondary bedroom offers direct access to the screened patio, making it an ideal guest suite or flexible living space.
Step outside to the screened-in patio overlooking the beautifully landscaped, gated backyard, the perfect place to enjoy your morning coffee or unwind after a long day.
Pecan Plantation offers an unmatched lifestyle with access to Lake Granbury and the Brazos River, two championship golf courses, two private airstrips, two swimming pools, a marina, horse stables, walking trails, pickleball, tennis and basketball courts, an archery range, campground, country club, and community center. Everyday conveniences including a grocery store, restaurants, gas station, bank, liquor store, medical offices, hair salon, and more are all located within the community. Enjoy the perfect combination of privacy, convenience, and resort-style amenities in one of Granbury’s most desirable neighborhoods.
Although not currently set up as a horse property, this home is located in the horse-friendly section of Pecan Plantation.
For sale
Price cut: $10K (10/14)
$669,000
7406 Hampton Dr, Granbury, TX 76049
3beds
2,724sqft
Single Family Residence
Built in 2003
1.94 Acres Lot
$657,600 Zestimate®
$246/sqft
$206/mo HOA
What's special
Dedicated officeBeautifully landscaped gated backyardAbundant built-in storageDecorative moldingFull-length dressing mirrorDining room accent wallSpacious primary suite
- 87 days
- 1,002
- 41
Zillow last checked:
Listing updated:
Listed by:
Misty Leatherwood 0772138 (817)946-7775,
Cates & Company 817-946-7775,
Shaye Shults Arispe 0783907 817-307-4159,
Cates & Company
Source: NTREIS,MLS#: 21302317
Facts & features
Interior
Bedrooms & bathrooms
- Bedrooms: 3
- Bathrooms: 2
- Full bathrooms: 2
Primary bedroom
- Features: Closet Cabinetry, Ceiling Fan(s), Dual Sinks, En Suite Bathroom, Garden Tub/Roman Tub, Linen Closet, Separate Shower, Walk-In Closet(s)
- Level: First
- Dimensions: 17 x 15
Bedroom
- Features: Ceiling Fan(s), Split Bedrooms, Walk-In Closet(s)
- Level: First
- Dimensions: 13 x 12
Bedroom
- Features: Ceiling Fan(s), Split Bedrooms, Walk-In Closet(s)
- Level: First
- Dimensions: 19 x 14
Primary bathroom
- Features: Built-in Features, Dual Sinks, En Suite Bathroom, Granite Counters, Garden Tub/Roman Tub, Linen Closet, Stone Counters, Separate Shower
- Level: First
- Dimensions: 13 x 12
Breakfast room nook
- Features: Eat-in Kitchen, Granite Counters, Pantry
- Level: First
- Dimensions: 14 x 10
Dining room
- Level: First
- Dimensions: 13 x 12
Kitchen
- Features: Breakfast Bar, Built-in Features, Butler's Pantry, Granite Counters, Kitchen Island, Walk-In Pantry
- Level: First
- Dimensions: 16 x 14
Living room
- Features: Built-in Features, Ceiling Fan(s), Fireplace
- Level: First
- Dimensions: 25 x 16
Office
- Features: Built-in Features, Ceiling Fan(s)
- Level: First
- Dimensions: 13 x 9
Utility room
- Features: Built-in Features, Utility Room, Utility Sink
- Level: First
- Dimensions: 13 x 9
Heating
- Central, Fireplace(s), Propane
Cooling
- Central Air, Ceiling Fan(s), Electric, Multi Units, Roof Turbine(s)
Appliances
- Included: Some Gas Appliances, Double Oven, Gas Cooktop, Disposal, Microwave, Plumbed For Gas
- Laundry: Laundry in Utility Room
Features
- Built-in Features, Decorative/Designer Lighting Fixtures, Granite Counters, High Speed Internet, Open Floorplan, Walk-In Closet(s), Wired for Sound
- Flooring: Carpet, Tile, Wood
- Windows: Window Coverings
- Has basement: No
- Number of fireplaces: 1
- Fireplace features: Gas Log, Gas Starter, Living Room, Propane
Interior area
- Total interior livable area: 2,724 sqft
Video & virtual tour
Property
Parking
- Total spaces: 3
- Parking features: Door-Multi, Garage, Garage Door Opener, Garage Faces Side, RV Access/Parking
- Attached garage spaces: 2
- Covered spaces: 3
Features
- Levels: One
- Stories: 1
- Patio & porch: Front Porch, Patio, Screened, Covered
- Exterior features: Barbecue, Gas Grill, Outdoor Grill, Rain Gutters
- Pool features: None, Community
- Fencing: Back Yard,Wrought Iron
- Has view: Yes
- View description: Park/Greenbelt
Lot
- Size: 1.94 Acres
- Features: Acreage, Back Yard, Cleared, Lawn, Landscaped, Level, Many Trees, Subdivision, Sprinkler System
Details
- Parcel number: R000090843
- Horses can be raised: Yes
Construction
Type & style
- Home type: SingleFamily
- Architectural style: Traditional,Detached
- Property subtype: Single Family Residence
Materials
- Brick, Rock, Stone
- Foundation: Slab
- Roof: Composition
Condition
- Resale
- Year built: 2003
Utilities & green energy
- Sewer: Septic Tank
- Utilities for property: Cable Available, Electricity Available, Municipal Utilities, Septic Available, Underground Utilities, Water Available
Community & HOA
Community
- Features: Boat Facilities, Concierge, Clubhouse, Curbs, Dock, Fitness Center, Fishing, Fenced Yard, Golf, Stable(s), Lake, Marina, Playground, Park, Pickleball, Pool, Restaurant, Airport/Runway, Sidewalks, Tennis Court(s), Trails/Paths
- Security: Security Gate, Gated Community, Security Guard, Gated with Guard
- Subdivision: Pecan Plantation
HOA
- Has HOA: Yes
- Amenities included: Concierge
- Services included: All Facilities, Association Management, Maintenance Grounds, Maintenance Structure, Security
- HOA fee: $206 monthly
- HOA name: Pecan Plantation Ppoa
- HOA phone: 817-573-2641
Location
- Region: Granbury
Financial & listing details
- Price per square foot: $246/sqft
- Tax assessed value: $540,000
- Annual tax amount: $4,373
- Date on market: 7/22/2026
- Cumulative days on market: 88 days
- Listing terms: Cash,Conventional,FHA,VA Loan
- Exclusions: Refrigerators, Wine Fridge, Tv Above Fireplace & Soundbar, Workbench & Cabinets in Garage, Treadmill, Entry Table, Furniture, Traeger Pellet Smoker,
- Road surface type: Asphalt
Estimated market value
$657,600
$625,000 - $690,000
$3,082/mo
Price history
| Date | Event | Price |
|---|---|---|
| 10/14/2026 | Price change | $669,000-1.5%$246/sqft |
Source: NTREIS #21302317 Report a problem | ||
| 10/1/2026 | Price change | $679,000-1.5%$249/sqft |
Source: NTREIS #21302317 Report a problem | ||
| 9/11/2026 | Price change | $689,000-1.4%$253/sqft |
Source: NTREIS #21302317 Report a problem | ||
| 8/28/2026 | Price change | $699,000-1.3%$257/sqft |
Source: NTREIS #21302317 Report a problem | ||
| 8/14/2026 | Price change | $708,000-1%$260/sqft |
Source: NTREIS #21302317 Report a problem | ||
| 7/22/2026 | Listed for sale | $715,000+5.9%$262/sqft |
Source: NTREIS #21302317 Report a problem | ||
| 8/18/2023 | Sold | -- |
Source: NTREIS #20356066 Report a problem | ||
| 8/14/2023 | Pending sale | $675,000$248/sqft |
Source: NTREIS #20356066 Report a problem | ||
| 7/28/2023 | Contingent | $675,000$248/sqft |
Source: NTREIS #20356066 Report a problem | ||
| 7/21/2023 | Price change | $675,000-1.5%$248/sqft |
Source: NTREIS #20356066 Report a problem | ||
| 7/7/2023 | Listed for sale | $685,000$251/sqft |
Source: NTREIS #20356066 Report a problem | ||
Public tax history
| Year | Property taxes | Tax assessment |
|---|---|---|
| 2025 | $4,373 -27.4% | $540,000 -8.7% |
| 2024 | $6,024 +269.3% | $591,460 +0.7% |
| 2023 | $1,631 -55.8% | $587,170 -4.5% |
| 2022 | $3,694 | $615,130 +52.8% |
| 2021 | $3,694 | $402,600 +2.4% |
| 2020 | $3,694 | $393,310 |
| 2019 | $3,694 | $393,310 -3.4% |
| 2018 | $3,694 | $407,310 +21.6% |
| 2017 | $3,694 | $334,840 +5.1% |
| 2016 | $3,694 -3.3% | $318,740 -4.2% |
| 2015 | $3,821 | $332,760 |
| 2014 | $3,821 | $332,760 +4.8% |
| 2013 | -- | $317,600 +13.8% |
| 2012 | -- | $279,020 |
| 2011 | -- | $279,020 -11.1% |
| 2010 | -- | $313,780 -2.4% |
| 2009 | -- | $321,500 +7.8% |
| 2008 | -- | $298,220 +4.4% |
| 2007 | -- | $285,690 -1.7% |
| 2006 | -- | $290,690 +0.9% |
| 2005 | -- | $288,020 +18.1% |
| 2004 | -- | $243,970 |
Find assessor info on the county website
Monthly payment
Est. payment
Payment breakdown
Explore the cost of this home by adjusting the details. Changes won't be saved.Climate risks
Neighborhood: Pecan Plantation
Nearby schools
Schools provided by the listing agent
- Elementary: Mambrino
- Middle: Acton
- High: Granbury
- District: Granbury ISD
Source: NTREIS. This data may not be complete. We recommend contacting the local school district to confirm school assignments for this home.

Similar homes
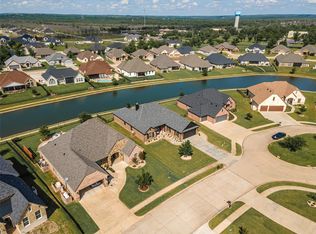
- $665,0003 bd3 ba2.6k sqft6214 Beretta Ct, Granbury, TX 76049For Sale
 MLS ID #21313945, Greg Willis. NTREIS
 - $610,0003 bd4 ba3k sqft7101 Westover Dr, Granbury, TX 76049For Sale
 MLS ID #21365704, Rebecca Van Buren. NTREIS
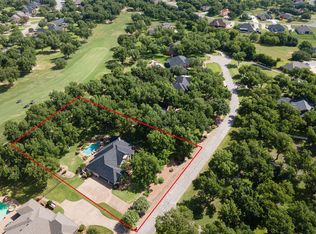
 - $649,9003 bd3 ba2.7k sqft5612 Equestrian Ct, Granbury, TX 76049For Sale
 MLS ID #21319444, Lana Robinson. NTREIS
 - $549,0004 bd2 ba2.5k sqft1136 Tremont Ln, Granbury, TX 76049For Sale
 MLS ID #21396051, Edward Mcclintick. NTREIS
