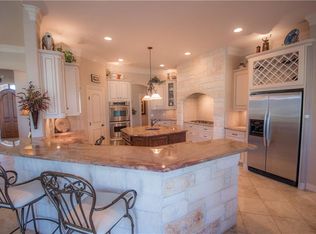
Homes like this do not come on the market very often! Nestled on 2.886 beautifully treed acres within the prestigious gated community of the Retreat within Pecan Plantation. Deed restrictions for the Retreat allow horses. This beautiful home has undergone very extensive updating over the past few years and is in immaculate condition. This stunning ranch style home offers the perfect blend of privacy, comfort, and convenience. Boasting 3,681 square feet of thoughtfully designed living space, the home features 3 bedrooms with an additional large gameroom which could be used as a bedroom, 3 full baths, half bath, study with wet bar, formal living with fireplace, family room, sunroom, and formal dining as well as a breakfast area. The home showcases quartz countertops, a large kitchen island, decorative lighting, and inviting living spaces. The private primary suite offers a peaceful retreat, while additional bedrooms provide flexibility for family, guests, or home office needs. Step outside to enjoy the expansive grounds, mature trees, large open patio with fire pit, outdoor kitchen, sprinkler system, and fencing. The property also has a 3 car oversized attached garage with room for 3 cars and 2 golf carts. For added convenience, the garage includes stairs to the floored attic. The home boasts a workshop-detached garage (400 SF) with an oversized rear entry garage door and fireplace which is perfect for a car enthusiast or man cave. The property has a Class 4 roof which was installed in November 2024. Residents of Pecan Plantation enjoy the security and amenities of this sought after gated community while remaining conveniently located to Granbury and the Fort Worth-Dallas Metroplex. Don't miss this rare opportunity to own a private acreage estate with all of the benefits of neighborhood living. Price Reduced - Seller is Very Motivated!
Under contract
Price cut: $30K (8/10)
$899,900
7402 Hampton Dr, Granbury, TX 76049
4beds
3,681sqft
Single Family Residence
Built in 2004
2.89 Acres Lot
$874,000 Zestimate®
$244/sqft
$205/mo HOA
What's special
Outdoor kitchenInviting living spacesFamily roomBeautifully treed acresQuartz countertopsFormal diningFormal living with fireplace
- 138 days
- 113
- 1
Zillow last checked:
Listing updated:
Listed by:
Paula Marker 0641283 (817)240-6163,
Brazos River Realty, LLC 817-240-6163
Source: NTREIS,MLS#: 21286937
Facts & features
Interior
Bedrooms & bathrooms
- Bedrooms: 4
- Bathrooms: 4
- Full bathrooms: 3
- 1/2 bathrooms: 1
Primary bedroom
- Features: Ceiling Fan(s)
- Level: First
- Dimensions: 15 x 17
Bedroom
- Level: First
- Dimensions: 13 x 11
Bedroom
- Level: First
- Dimensions: 11 x 13
Dining room
- Level: First
- Dimensions: 12 x 16
Kitchen
- Level: First
- Dimensions: 16 x 15
Living room
- Features: Ceiling Fan(s), Fireplace
- Level: First
- Dimensions: 15 x 14
Heating
- Electric, Zoned
Cooling
- Central Air, Ceiling Fan(s)
Appliances
- Included: Dishwasher, Electric Water Heater, Disposal
Features
- Built-in Features, Decorative/Designer Lighting Fixtures, Double Vanity, Eat-in Kitchen, Granite Counters, High Speed Internet, Kitchen Island, Pantry, Cable TV
- Windows: Window Coverings
- Has basement: No
- Number of fireplaces: 2
- Fireplace features: Family Room, Living Room
Interior area
- Total interior livable area: 3,681 sqft
Video & virtual tour
Property
Parking
- Total spaces: 3
- Parking features: Circular Driveway, Garage Faces Side
- Attached garage spaces: 3
Features
- Levels: One
- Stories: 1
- Patio & porch: Covered
- Exterior features: Rain Gutters
- Pool features: None
- Fencing: Wrought Iron
Lot
- Size: 2.89 Acres
- Features: Acreage, Interior Lot, Landscaped, Many Trees, Sprinkler System
Details
- Additional structures: Workshop
- Parcel number: R000090844
Construction
Type & style
- Home type: SingleFamily
- Architectural style: Ranch,Detached
- Property subtype: Single Family Residence
Materials
- Brick, Stone Veneer
- Foundation: Slab
- Roof: Composition
Condition
- Resale
- Year built: 2004
Utilities & green energy
- Sewer: Aerobic Septic
- Utilities for property: Septic Available, Cable Available
Community & HOA
Community
- Features: Gated
- Security: Security Gate, Gated Community, Security Guard
- Subdivision: The Retreat Sec One
HOA
- Has HOA: Yes
- Services included: All Facilities, Security, Trash
- HOA fee: $205 monthly
- HOA name: Pecan Plantation Owners Assn
- HOA phone: 817-573-2641
Location
- Region: Granbury
Financial & listing details
- Price per square foot: $244/sqft
- Tax assessed value: $720,060
- Annual tax amount: $8,708
- Date on market: 6/1/2026
- Cumulative days on market: 142 days
- Listing terms: Cash,Conventional,FHA,VA Loan
Estimated market value
$874,000
$830,000 - $918,000
$4,475/mo
Price history
| Date | Event | Price |
|---|---|---|
| 8/26/2026 | Contingent | $899,900$244/sqft |
Source: NTREIS #21286937 Report a problem | ||
| 8/22/2026 | Listed for sale | $899,900$244/sqft |
Source: NTREIS #21286937 Report a problem | ||
| 8/21/2026 | Contingent | $899,900$244/sqft |
Source: NTREIS #21286937 Report a problem | ||
| 8/10/2026 | Price change | $899,900-3.2%$244/sqft |
Source: NTREIS #21286937 Report a problem | ||
| 7/25/2026 | Price change | $929,900-2.1%$253/sqft |
Source: NTREIS #21286937 Report a problem | ||
| 7/12/2026 | Price change | $949,900-2%$258/sqft |
Source: NTREIS #21286937 Report a problem | ||
| 6/26/2026 | Price change | $969,000-2%$263/sqft |
Source: NTREIS #21286937 Report a problem | ||
| 6/1/2026 | Listed for sale | $989,000+46.5%$269/sqft |
Source: NTREIS #21286937 Report a problem | ||
| 4/8/2021 | Sold | -- |
Source: Agent Provided Report a problem | ||
| 4/1/2021 | Pending sale | $675,000$183/sqft |
Source: NTREIS #14471824 Report a problem | ||
| 2/23/2021 | Price change | $675,000-2.9%$183/sqft |
Source: NTREIS #14471824 Report a problem | ||
| 12/16/2020 | Price change | $695,000-4.1%$189/sqft |
Source: Prairie Wind Real Estate #14471824 Report a problem | ||
| 11/17/2020 | Listed for sale | $725,000$197/sqft |
Source: Prairie Wind Real Estate #14471824 Report a problem | ||
Public tax history
| Year | Property taxes | Tax assessment |
|---|---|---|
| 2025 | -- | $720,060 -0.2% |
| 2024 | $2,480 -61.1% | $721,480 -1.9% |
| 2023 | $6,375 -22.6% | $735,520 +11.4% |
| 2022 | $8,237 +34.2% | $660,000 +28.9% |
| 2021 | $6,137 -0.1% | $511,940 +2.5% |
| 2020 | $6,143 | $499,480 |
| 2019 | $6,143 +0.5% | $499,480 -3.2% |
| 2018 | $6,116 | $516,250 +21.9% |
| 2017 | $6,116 -0.2% | $423,580 +5.1% |
| 2016 | $6,129 -1.9% | $403,100 -2.9% |
| 2015 | $6,246 | $415,270 |
| 2014 | $6,246 | $415,270 +3.5% |
| 2013 | -- | $401,040 -1.7% |
| 2012 | -- | $407,940 -0.8% |
| 2011 | -- | $411,210 -14.6% |
| 2010 | -- | $481,520 -1.7% |
| 2009 | -- | $489,700 +7.7% |
| 2008 | -- | $454,600 +12.1% |
| 2007 | -- | $405,640 +1.3% |
| 2006 | -- | $400,630 +32.2% |
| 2005 | -- | $303,000 +741.7% |
| 2004 | -- | $36,000 |
Find assessor info on the county website
Monthly payment
Est. payment
Payment breakdown
Explore the cost of this home by adjusting the details. Changes won't be saved.Climate risks
Neighborhood: Pecan Plantation
Nearby schools
Schools provided by the listing agent
- Elementary: Mambrino
- Middle: Acton
- High: Granbury
- District: Granbury ISD
Source: NTREIS. This data may not be complete. We recommend contacting the local school district to confirm school assignments for this home.


Similar homes
- $945,0005 bd4 ba4.1k sqft7405 Fox Fire Ct, Granbury, TX 76049For Sale
 MLS ID #21325248, Eric Wilkins. NTREIS
 - $899,0004 bd5 ba3.9k sqft9001 Sawgrass Ct, Granbury, TX 76049For Sale
 MLS ID #21338158, Pam Knieper. NTREIS
 - $905,0004 bd4 ba4.8k sqft6710 Westover Dr, Granbury, TX 76049For Sale
 MLS ID #21317746, Debbie Roberts. NTREIS
 - $940,0004 bd4 ba3.2k sqft9704 Ravenswood Rd, Granbury, TX 76049For Sale
 MLS ID #21234367, Jonathan Cook. NTREIS
