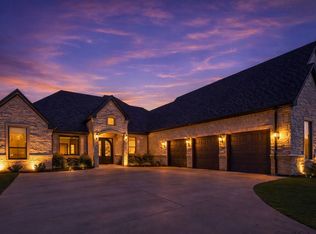
Motivated Seller!!! Don't miss this rare opportunity to own a custom-built 2019 aviation and equestrian estate in the highly sought-after Pecan Plantation Airpark. Situated on 2.62 private acres on a quiet cul-de-sac surrounded by mature pecan trees, this exceptional single-story home is located in the original airpark with direct full-concrete taxiway access to the 3,600-foot paved runway (FAA Identifier 0TX1). The thoughtfully designed floorplan features 4 bedrooms, 3 full baths, a private office, dedicated theater room, game room, and soaring 14-foot ceilings throughout the main living areas. A dramatic floor-to-ceiling stone fireplace, plantation shutters, abundant natural light, and wood-look tile flooring with travertine accents create a warm, elegant atmosphere. The chef's kitchen is designed for entertaining with double ovens, soft-close cabinetry, generous workspace, and an open flow into the living and dining areas. Step outside to a spacious covered patio with an outdoor fireplace, perfect for relaxing or entertaining while enjoying the privacy of the surrounding acreage. The impressive 70x70 airplane hangar is built for serious aviation enthusiasts and features a 1,500-square-foot climate-controlled pilot lounge and workshop with a full bathroom, a 60x14 Schweiss hydraulic hangar door with battery backup, a 12x14 RV door, and ample space for aircraft, vehicles, RV storage, and hobbies. An attached 3-car garage with a dedicated golf cart bay and a new 2024 Class 4 impact-resistant roof complete this exceptional fly-in property. One of the few properties in Pecan Plantation where both aircraft and horses are permitted, this estate offers a truly unique lifestyle. Enjoy all the amenities Pecan Plantation has to offer, including two championship golf courses, a clubhouse with restaurants, a marina, parks, shopping, and over 17 miles of historic Brazos River frontage.
For sale
Price cut: $50K (8/21)
$1,295,000
6404 Citation Ct, Granbury, TX 76049
4beds
2,806sqft
Single Family Residence
Built in 2019
2.62 Acres Lot
$1,247,400 Zestimate®
$462/sqft
$204/mo HOA
What's special
Abundant natural lightPrivate officeGenerous workspaceDramatic floor-to-ceiling stone fireplaceDedicated theater roomQuiet cul-de-sacGame room
- 65 days
- 540
- 28
Zillow last checked:
Listing updated:
Listed by:
Steven Bloomquist 0479697 682-225-3262,
AirSpace 682-225-3262
Source: NTREIS,MLS#: 21321992
Facts & features
Interior
Bedrooms & bathrooms
- Bedrooms: 4
- Bathrooms: 3
- Full bathrooms: 3
Primary bedroom
- Level: First
- Dimensions: 1 x 1
Living room
- Level: First
- Dimensions: 1 x 1
Heating
- Central, Electric, Fireplace(s), Heat Pump
Cooling
- Central Air, Ceiling Fan(s), Electric
Appliances
- Included: Some Gas Appliances, Double Oven, Dishwasher, Electric Oven, Gas Cooktop, Disposal, Microwave, Plumbed For Gas, Vented Exhaust Fan
- Laundry: Dryer Hookup, ElectricDryer Hookup, Laundry in Utility Room
Features
- Cathedral Ceiling(s), Decorative/Designer Lighting Fixtures, Double Vanity, Granite Counters, High Speed Internet, Vaulted Ceiling(s), Walk-In Closet(s)
- Flooring: Carpet, Ceramic Tile
- Windows: Window Coverings
- Has basement: No
- Number of fireplaces: 2
- Fireplace features: Gas Starter, Wood Burning
Interior area
- Total interior livable area: 2,806 sqft
Video & virtual tour
Property
Parking
- Total spaces: 14
- Parking features: Garage, Garage Door Opener, RV Access/Parking
- Attached garage spaces: 3
- Covered spaces: 14
Features
- Levels: One
- Stories: 1
- Patio & porch: Covered, Front Porch, Patio
- Exterior features: Outdoor Living Area, Private Yard
- Pool features: None, Community
Lot
- Size: 2.62 Acres
- Features: Back Yard, Lawn, Landscaped, Many Trees, Subdivision, Sprinkler System
- Residential vegetation: Heavily Wooded
Details
- Additional structures: Airplane Hangar, Second Garage, RV/Boat Storage, Workshop
- Parcel number: R000025583
- Other equipment: Home Theater
Construction
Type & style
- Home type: SingleFamily
- Architectural style: Traditional,Detached
- Property subtype: Single Family Residence
Materials
- Brick
- Foundation: Slab
- Roof: Composition
Condition
- Resale
- Year built: 2019
Utilities & green energy
- Sewer: Aerobic Septic
- Utilities for property: Propane, Municipal Utilities, Septic Available, Underground Utilities, Water Available
Community & HOA
Community
- Features: Boat Facilities, Clubhouse, Dock, Fishing, Fenced Yard, Golf, Gated, Stable(s), Lake, Marina, Playground, Park, Pickleball, Pool, Restaurant, Airport/Runway, Tennis Court(s), Trails/Paths
- Security: Gated with Guard
- Subdivision: Pecan Plantation
HOA
- Has HOA: Yes
- Services included: All Facilities, Security, Trash
- HOA fee: $204 monthly
- HOA name: Ppoa
- HOA phone: 817-573-2641
Location
- Region: Granbury
Financial & listing details
- Price per square foot: $462/sqft
- Tax assessed value: $991,560
- Annual tax amount: $11,991
- Date on market: 7/6/2026
- Cumulative days on market: 66 days
Estimated market value
$1,247,400
$1.19M - $1.31M
$3,662/mo
Price history
| Date | Event | Price |
|---|---|---|
| 8/21/2026 | Price change | $1,295,000-3.7%$462/sqft |
Source: NTREIS #21321992 Report a problem | ||
| 7/29/2026 | Price change | $1,345,000-3.6%$479/sqft |
Source: NTREIS #21321992 Report a problem | ||
| 7/6/2026 | Listed for sale | $1,395,000$497/sqft |
Source: NTREIS #21321992 Report a problem | ||
Public tax history
| Year | Property taxes | Tax assessment |
|---|---|---|
| 2025 | $10,211 -5.8% | $991,560 -0.9% |
| 2024 | $10,839 -12.6% | $1,000,750 -1.8% |
| 2023 | $12,401 -0.4% | $1,019,130 +8.9% |
| 2022 | $12,450 +32.9% | $935,570 +50.7% |
| 2021 | $9,370 -8.4% | $620,910 -6.8% |
| 2020 | $10,228 +558.6% | $666,210 +566.2% |
| 2019 | $1,553 -4.5% | $100,000 |
| 2018 | $1,626 | $100,000 |
| 2017 | $1,626 -2.8% | $100,000 |
| 2016 | $1,672 -27.9% | $100,000 -28.6% |
| 2015 | $2,319 | $140,000 |
| 2014 | $2,319 | $140,000 |
| 2013 | -- | $140,000 -6.7% |
| 2012 | -- | $150,000 |
| 2011 | -- | $150,000 +87.5% |
| 2010 | -- | $80,000 |
| 2009 | -- | $80,000 |
| 2008 | -- | $80,000 |
| 2007 | -- | $80,000 +60% |
| 2006 | -- | $50,000 +42.9% |
| 2005 | -- | $35,000 |
| 2004 | -- | $35,000 |
Find assessor info on the county website
Monthly payment
Est. payment
Payment breakdown
Explore the cost of this home by adjusting the details. Changes won't be saved.Climate risks
Neighborhood: Pecan Plantation
Nearby schools
Schools provided by the listing agent
- Elementary: Mambrino
- Middle: Acton
- High: Granbury
- District: Granbury ISD
Source: NTREIS. This data may not be complete. We recommend contacting the local school district to confirm school assignments for this home.
Similar homes
- $1,199,0004 bd3 ba3.1k sqft10008 Flight Plan Dr, Granbury, TX 76049For Sale
 MLS ID #21249742, Kacey Huggins. NTREIS
 - $1,299,0003 bd4 ba3.8k sqft5501 Flagstick Dr, Granbury, TX 76049For Sale
 MLS ID #21281389, Toni Floroplus. NTREIS
 - $1,095,0005 bd4 ba3.7k sqft5408 Wedgefield Rd, Granbury, TX 76049For Sale
 MLS ID #21341514, Steven Bloomquist. NTREIS
 - $925,0004 bd4 ba3.7k sqft9503 Bellechase Rd, Granbury, TX 76049For Sale
 MLS ID #21260966, Pam Knieper. NTREIS
