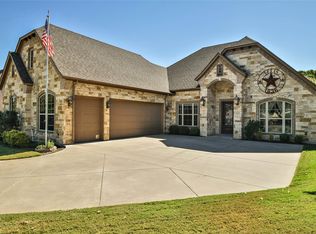
Beautifully situated on 2.3 private acres in the gated, golfing community of Pecan Plantation, this custom-built home offers an exceptional blend of space, comfort, and refined living. Mature trees, wide-open green space, and a thoughtfully designed floor plan create a property that feels both expansive and inviting.
The home features 3 bedrooms, 3 full baths, a dedicated office, and two living areas—a large open family room connected to the island kitchen for everyday living, plus a formal living room ideal for entertaining or quiet gatherings. The kitchen offers generous counter space, abundant cabinetry, and clear sightlines to the main living area and backyard.
The primary suite is a true retreat with two walk-in closets, a spacious layout, and a spa-style bath complete with a claw foot soaking tub, separate shower, and dual vanities. Secondary bedrooms are well-sized with private vanities in each room and an easy access Jack-and-Jill bath, providing comfort and privacy for family or guests.
Outdoor living shines with a sparkling pool, outdoor kitchen, and multiple patio areas perfect for relaxing, dining, and entertaining. The oversized 3-car garage offers excellent storage and room for vehicles, golf carts, or hobby space.
Located within one of Granbury’s most sought-after communities, residents enjoy access to golf, clubhouse amenities, parks, a private airstrip, 24-hour security and so much more. This property delivers the rare combination of acreage, custom construction, and resort-style amenities in a premier neighborhood.
For sale
Price cut: $23.9K (9/2)
$875,999
8810 S Hampton Dr, Granbury, TX 76049
3beds
2,768sqft
Single Family Residence
Built in 2001
2.3 Acres Lot
$868,600 Zestimate®
$316/sqft
$200/mo HOA
What's special
Sparkling poolOutdoor kitchenDedicated officeThoughtfully designed floor planTwo walk-in closetsWide-open green spaceMature trees
- 190 days
- 397
- 16
Zillow last checked:
Listing updated:
Listed by:
Pam Knieper 817-579-7900,
Knieper Realty, Inc. 817-579-7900
Source: NTREIS,MLS#: 21181714
Facts & features
Interior
Bedrooms & bathrooms
- Bedrooms: 3
- Bathrooms: 3
- Full bathrooms: 3
Primary bedroom
- Features: Ceiling Fan(s), En Suite Bathroom, Walk-In Closet(s)
- Level: First
- Dimensions: 21 x 16
Bedroom
- Features: Built-in Features, Ceiling Fan(s), En Suite Bathroom, Split Bedrooms, Walk-In Closet(s)
- Level: First
- Dimensions: 12 x 12
Bedroom
- Features: Built-in Features, Ceiling Fan(s), En Suite Bathroom, Split Bedrooms, Walk-In Closet(s)
- Level: First
- Dimensions: 12 x 12
Primary bathroom
- Features: Built-in Features, Dual Sinks, Double Vanity, En Suite Bathroom, Garden Tub/Roman Tub, Solid Surface Counters, Separate Shower
- Level: First
- Dimensions: 15 x 15
Breakfast room nook
- Level: First
- Dimensions: 9 x 9
Dining room
- Level: First
- Dimensions: 11 x 9
Family room
- Features: Ceiling Fan(s), Fireplace
- Level: First
- Dimensions: 18 x 17
Other
- Features: Built-in Features, Separate Shower
- Level: First
- Dimensions: 6 x 9
Other
- Features: Built-in Features, En Suite Bathroom, Jack and Jill Bath
- Level: First
- Dimensions: 9 x 5
Kitchen
- Features: Breakfast Bar, Built-in Features, Granite Counters, Kitchen Island, Stone Counters, Walk-In Pantry
- Level: First
- Dimensions: 15 x 20
Laundry
- Features: Built-in Features, Utility Sink
- Level: First
- Dimensions: 10 x 7
Living room
- Features: Ceiling Fan(s)
- Level: First
- Dimensions: 14 x 11
Office
- Features: Ceiling Fan(s), Other
- Level: First
- Dimensions: 12 x 14
Heating
- Central, Electric
Cooling
- Central Air, Ceiling Fan(s), Electric
Appliances
- Included: Dishwasher, Electric Cooktop, Electric Oven, Disposal, Microwave
- Laundry: Washer Hookup, Dryer Hookup, ElectricDryer Hookup
Features
- Kitchen Island, Cable TV
- Flooring: Tile, Wood
- Windows: Window Coverings
- Has basement: No
- Number of fireplaces: 1
- Fireplace features: Family Room, Wood Burning
Interior area
- Total interior livable area: 2,768 sqft
Video & virtual tour
Property
Parking
- Total spaces: 3
- Parking features: Additional Parking, Circular Driveway, Door-Multi, Door-Single, Driveway, Garage, Garage Door Opener, Kitchen Level, Garage Faces Side
- Attached garage spaces: 3
Features
- Levels: One
- Stories: 1
- Patio & porch: Rear Porch, Front Porch, Patio, Covered
- Exterior features: Lighting, Outdoor Grill, Outdoor Kitchen, Rain Gutters
- Pool features: In Ground, Pool, Community
- Fencing: Metal
Lot
- Size: 2.3 Acres
- Dimensions: 290 x 348 x 289 x 363
- Features: Acreage, Back Yard, Cleared, Interior Lot, Lawn, Landscaped, Level, Subdivision, Few Trees
Details
- Parcel number: R000090851
Construction
Type & style
- Home type: SingleFamily
- Architectural style: Traditional,Detached
- Property subtype: Single Family Residence
Materials
- Brick
- Foundation: Slab
- Roof: Composition
Condition
- Resale
- Year built: 2001
Utilities & green energy
- Sewer: Septic Tank
- Utilities for property: Electricity Available, Municipal Utilities, Septic Available, Water Available, Cable Available
Community & HOA
Community
- Features: Boat Facilities, Clubhouse, Fitness Center, Fishing, Fenced Yard, Golf, Gated, Lake, Marina, Playground, Park, Pickleball, Pool, Airport/Runway, Tennis Court(s)
- Security: Smoke Detector(s), Gated with Guard
- Subdivision: Pecan Plantation
HOA
- Has HOA: Yes
- Services included: All Facilities
- HOA fee: $200 monthly
- HOA name: Pecan Plantation Owners Association
- HOA phone: 817-573-2641
Location
- Region: Granbury
Financial & listing details
- Price per square foot: $316/sqft
- Tax assessed value: $607,210
- Annual tax amount: $7,343
- Date on market: 3/3/2026
- Cumulative days on market: 189 days
- Listing terms: Cash,Conventional,VA Loan
Estimated market value
$868,600
$825,000 - $912,000
$4,032/mo
Price history
| Date | Event | Price |
|---|---|---|
| 9/2/2026 | Price change | $875,999-2.7%$316/sqft |
Source: NTREIS #21181714 Report a problem | ||
| 6/16/2026 | Price change | $899,900-5.3%$325/sqft |
Source: NTREIS #21181714 Report a problem | ||
| 3/3/2026 | Listed for sale | $950,000$343/sqft |
Source: NTREIS #21181714 Report a problem | ||
Public tax history
| Year | Property taxes | Tax assessment |
|---|---|---|
| 2025 | $5,748 -1% | $607,210 -1.3% |
| 2024 | $5,804 +7.5% | $615,210 +0.5% |
| 2023 | $5,400 -8.4% | $612,360 -4.7% |
| 2022 | $5,898 -5.2% | $642,410 +49.3% |
| 2021 | $6,221 +1.7% | $430,300 +3.3% |
| 2020 | $6,116 -1.1% | $416,540 |
| 2019 | $6,186 +12.7% | $416,540 -3.5% |
| 2018 | $5,490 | $431,560 +21.1% |
| 2017 | $5,490 +2.3% | $356,390 +4.9% |
| 2016 | $5,366 -6.2% | $339,650 -4.8% |
| 2015 | $5,722 | $356,940 |
| 2014 | $5,722 | $356,940 +4.1% |
| 2013 | -- | $342,720 +2.4% |
| 2012 | -- | $334,780 |
| 2011 | -- | $334,780 -13.3% |
| 2010 | -- | $385,970 -3% |
| 2009 | -- | $397,790 +9.1% |
| 2008 | -- | $364,570 +4.4% |
| 2007 | -- | $349,110 |
| 2006 | -- | $349,110 +3.2% |
| 2005 | -- | $338,260 +5.5% |
| 2004 | -- | $320,580 |
| 2003 | -- | $320,580 +5.9% |
| 2002 | -- | $302,810 |
Find assessor info on the county website
Monthly payment
Est. payment
Payment breakdown
Explore the cost of this home by adjusting the details. Changes won't be saved.Climate risks
Neighborhood: Pecan Plantation
Nearby schools
Schools provided by the listing agent
- Elementary: Mambrino
- Middle: Acton
- High: Granbury
- District: Granbury ISD
Source: NTREIS. This data may not be complete. We recommend contacting the local school district to confirm school assignments for this home.
Similar homes
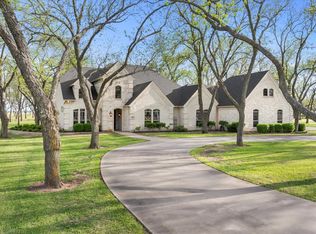
- $899,0004 bd5 ba3.9k sqft9001 Sawgrass Ct, Granbury, TX 76049For Sale
 MLS ID #21338158, Pam Knieper. NTREIS
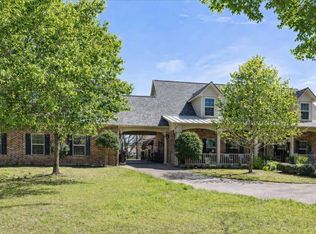
 - $775,0004 bd3 ba3.2k sqft9210 Ravenswood Rd, Granbury, TX 76049For Sale
 MLS ID #21367542, Jill Fochesato. NTREIS
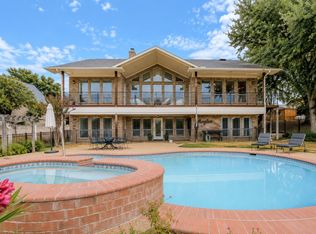
 - $915,0003 bd2 ba2.8k sqft8816 Cleburne Hwy, Granbury, TX 76049For Sale
 MLS ID #21245581, Kissy Day. NTREIS
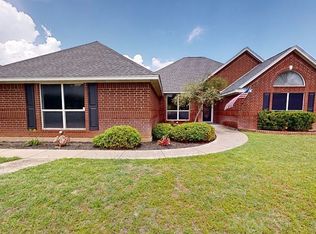
 - $659,9004 bd3 ba3.1k sqft9707 Trinity Ct, Granbury, TX 76049For Sale
 MLS ID #21315095, Jeanie Snodgrass. NTREIS
