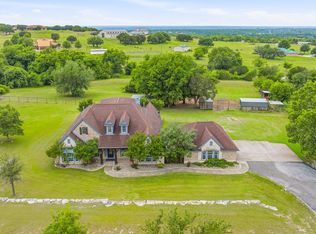
Welcome home, a rare opportunity to own a beautiful home OUTSIDE OF CITY LIMITS and NO HOA on a generous 11+ acres with a pond in the sought-after Granbury area. This property offers the perfect blend of comfort, privacy, plenty of potential and country living, all while being just a short drive from town.
The home features a spacious layout with plenty of natural light, it is an entertainers delight! There’s room for everyone to spread out and feel at home. From the living to the outdoor spaces, you can enjoy it all comfortably! Just look at how many outdoor areas there is to choose from!
Step outside and you’ll really see what makes this property special. Sitting on a sizable tract of land, there’s endless potential—whether you want to bring animals, build a shop, have a business next to your home, add outdoor entertaining space, or simply enjoy the privacy and wide-open views. The land provides the freedom to make it your own, something that’s getting harder to find in this area. There's also a hidden gem towards the back! There's a beautiful creek!
Located along Cleburne Highway, the property offers convenient access to Granbury, Cleburne, and surrounding areas, making it ideal for those who want space without sacrificing accessibility. Whether you’re looking for a primary residence, a weekend retreat, or a long-term investment, this property checks all the boxes.
All information provided is deemed reliable but is not guaranteed and should be independently verified by buyer and buyer’s agent. Measurements, square footage, acreage, property boundaries, and school assignments are approximate and subject to change. Seller makes no warranties or representations, express or implied, regarding the accuracy of this information. Buyer and buyer’s agent are responsible for conducting their own due diligence and verifying all details, including but not limited to schools, dimensions, and property features. Seller shall not be held liable for any discrepancies.
For sale
$915,000
8816 Cleburne Hwy, Granbury, TX 76049
3beds
2,871sqft
Single Family Residence
Built in 2001
11.04 Acres Lot
$862,600 Zestimate®
$319/sqft
$-- HOA
What's special
Beautiful creekSizable tract of landPrivacy and wide-open views
- 165 days
- 149
- 7
Zillow last checked:
Listing updated:
Listed by:
Kissy Day 0498974 682-422-0333,
Ebby Halliday, REALTORS 682-422-0333
Source: NTREIS,MLS#: 21245581
Facts & features
Interior
Bedrooms & bathrooms
- Bedrooms: 3
- Bathrooms: 2
- Full bathrooms: 2
Primary bedroom
- Level: First
- Dimensions: 0 x 0
Living room
- Level: First
- Dimensions: 20 x 17
Appliances
- Included: Dishwasher, Electric Cooktop, Electric Oven, Microwave
- Laundry: Washer Hookup, Dryer Hookup, Laundry in Utility Room
Features
- Built-in Features, Chandelier, Cathedral Ceiling(s), Decorative/Designer Lighting Fixtures, Double Vanity, Eat-in Kitchen, Open Floorplan, Vaulted Ceiling(s), Walk-In Closet(s)
- Flooring: Carpet, Ceramic Tile
- Windows: Shutters
- Has basement: No
- Has fireplace: No
Interior area
- Total interior livable area: 2,871 sqft
Video & virtual tour
Property
Parking
- Total spaces: 6
- Parking features: Attached Carport, Additional Parking, Circular Driveway, Carport, Door-Multi, Detached Carport, Driveway, Epoxy Flooring, Electric Gate, Garage, Garage Door Opener, Gravel, Gated, Kitchen Level, Lighted, Private, Garage Faces Side
- Attached garage spaces: 2
- Carport spaces: 4
- Covered spaces: 6
Features
- Levels: One
- Stories: 1
- Patio & porch: Awning(s), Covered, Deck
- Exterior features: Deck, Garden, Lighting
- Pool features: None
Lot
- Size: 11.04 Acres
Details
- Additional structures: RV/Boat Storage, Barn(s), Stable(s)
- Parcel number: R000025084
- Other equipment: Intercom
Construction
Type & style
- Home type: SingleFamily
- Architectural style: Detached
- Property subtype: Single Family Residence
Materials
- Brick
- Foundation: Slab
- Roof: Shingle
Condition
- Year built: 2001
Utilities & green energy
- Sewer: Aerobic Septic, Septic Tank
- Utilities for property: Septic Available
Community & HOA
Community
- Features: Fishing, Gated
- Security: Carbon Monoxide Detector(s), Fire Alarm, Security Gate, Smoke Detector(s), Security Lights
- Subdivision: The Oaks At Fall Creek Country Estates Ph One
HOA
- Has HOA: No
Location
- Region: Granbury
Financial & listing details
- Price per square foot: $319/sqft
- Tax assessed value: $636,860
- Annual tax amount: $7,702
- Date on market: 5/7/2026
- Cumulative days on market: 166 days
- Road surface type: Gravel
Estimated market value
$862,600
$819,000 - $906,000
$3,030/mo
Price history
| Date | Event | Price |
|---|---|---|
| 5/7/2026 | Listed for sale | $915,000-7.1%$319/sqft |
Source: NTREIS #21245581 Report a problem | ||
| 2/1/2026 | Listing removed | $984,900$343/sqft |
Source: NTREIS #20586729 Report a problem | ||
| 4/15/2024 | Listed for sale | $984,900-1.5%$343/sqft |
Source: NTREIS #20586729 Report a problem | ||
| 3/11/2024 | Listing removed | -- |
Source: NTREIS #20277562 Report a problem | ||
| 3/11/2023 | Listed for sale | $999,999+9.3%$348/sqft |
Source: NTREIS #20277562 Report a problem | ||
| 1/19/2023 | Listing removed | $914,900$319/sqft |
Source: NTREIS #20180870 Report a problem | ||
| 1/8/2023 | Price change | $914,900-1.1%$319/sqft |
Source: NTREIS #20180870 Report a problem | ||
| 10/16/2022 | Price change | $925,000-2.2%$322/sqft |
Source: NTREIS #20180870 Report a problem | ||
| 10/7/2022 | Listed for sale | $946,000$330/sqft |
Source: NTREIS #20180870 Report a problem | ||
Public tax history
| Year | Property taxes | Tax assessment |
|---|---|---|
| 2025 | $7,556 +6.7% | $636,860 +5.7% |
| 2024 | $7,082 +3.2% | $602,580 +4.6% |
| 2023 | $6,863 | $576,050 +37.8% |
| 2022 | -- | $418,140 +30.7% |
| 2021 | -- | $320,030 -0.7% |
| 2020 | -- | $322,390 |
| 2019 | -- | $322,390 +27.7% |
| 2018 | -- | $252,440 -1.5% |
| 2017 | -- | $256,320 -3.3% |
| 2016 | -- | $265,060 +17.1% |
| 2015 | -- | $226,450 |
| 2014 | -- | $226,450 |
| 2013 | -- | $226,450 +18.5% |
| 2012 | -- | $191,140 +15.8% |
| 2011 | -- | $165,040 |
| 2010 | -- | $165,040 -1.9% |
| 2009 | -- | $168,170 -13.4% |
| 2008 | -- | $194,120 +6.1% |
| 2007 | -- | $182,990 |
| 2006 | -- | $182,990 +9.3% |
| 2005 | -- | $167,430 0% |
| 2004 | -- | $167,490 +5.5% |
| 2003 | -- | $158,700 +9.1% |
| 2002 | -- | $145,430 |
Find assessor info on the county website
Monthly payment
Est. payment
Payment breakdown
Explore the cost of this home by adjusting the details. Changes won't be saved.Climate risks
Neighborhood: 76049
Nearby schools
Schools provided by the listing agent
- Elementary: Acton
- Middle: Acton
- High: Granbury
- District: Granbury ISD
Source: NTREIS. This data may not be complete. We recommend contacting the local school district to confirm school assignments for this home.
Similar homes
- $875,9993 bd3 ba2.7k sqft8810 S Hampton Dr, Granbury, TX 76049For Sale
 MLS ID #21181714, Pam Knieper. NTREIS
 - $915,0005 bd6 ba3.7k sqft3100 Durant Ct, Granbury, TX 76049For Sale
 MLS ID #21206388, Randall Luna. NTREIS
 - $940,0004 bd4 ba3.2k sqft9704 Ravenswood Rd, Granbury, TX 76049For Sale
 MLS ID #21234367, Jonathan Cook. NTREIS
 - $929,0005 bd5 ba4k sqft1914 Bentwater Pkwy, Granbury, TX 76049For Sale
 MLS ID #21262262, Bailey Groves. NTREIS
