Experience easy lake living with water access in Laguna Tres Estates.
This 3 bedroom, 3.5 bathroom home delivers the kind of comfort, updates, and outdoor lifestyle that buyers look for in this neighborhood.
Step inside and the home feels instantly welcoming. Modern lighting, a formal dining room, and a refreshed kitchen with new Samsung appliances create a clean and stylish foundation. The layout keeps everything connected and makes the home feel open without losing that cozy, livable vibe. All three bedrooms are generously sized and the full bathrooms have been nicely updated. The half bath in the garage is perfect for anyone who spends time working on projects, tools, or hobbies without having to go through the main house.
The primary suite offers its own private access to the outdoor living area which makes morning coffee or late night swims feel effortless. A secondary bedroom also has outdoor access which works well for guests or anyone who appreciates a little extra independence.
Outside, the home delivers a true backyard retreat. The pool and built-in spa create a focal point that feels calm and inviting. The large hardscaped patio and outdoor living space are designed for gathering, grilling, lounging, and enjoying the good life at home. The 8 foot rock privacy fence gives the entire space a solid, upscale feel. Drive through gates on each side of the house make easy accessibility for all of your trailers or RVs.
A private walkway leads you down to the canal where you will find your own boat dock with lift and a deck right at the water's edge. It is an easy place to launch the boat, unwind by the water, or head out for a day on the lake.
This home combines modern updates, outdoor living, and direct water access in a neighborhood that delivers the best of lake life in Laguna Tres Estates.
For sale
Price cut: $50K (10/4)
$799,000
2801 Weylene Paseo St, Granbury, TX 76049
3beds
2,609sqft
Single Family Residence
Built in 2006
0.74 Acres Lot
$764,500 Zestimate®
$306/sqft
$-- HOA
What's special
Modern lightingTrue backyard retreatFormal dining room
- 316 days
- 863
- 45
Zillow last checked:
Listing updated:
Listed by:
Eric Wilkins 0767567,
VYBE Realty 817-479-9986
Source: NTREIS,MLS#: 21129412
Facts & features
Interior
Bedrooms & bathrooms
- Bedrooms: 3
- Bathrooms: 4
- Full bathrooms: 3
- 1/2 bathrooms: 1
Primary bedroom
- Features: Ceiling Fan(s), En Suite Bathroom, Walk-In Closet(s)
- Level: First
- Dimensions: 16 x 24
Bedroom
- Features: Ceiling Fan(s)
- Level: First
- Dimensions: 14 x 10
Bedroom
- Features: Ceiling Fan(s)
- Level: First
- Dimensions: 18 x 19
Primary bathroom
- Features: Built-in Features, Dual Sinks, En Suite Bathroom, Stone Counters, Separate Shower
- Level: First
- Dimensions: 13 x 9
Breakfast room nook
- Level: First
- Dimensions: 16 x 13
Dining room
- Level: First
- Dimensions: 19 x 13
Other
- Level: First
- Dimensions: 1 x 1
Other
- Level: First
- Dimensions: 1 x 1
Half bath
- Level: First
- Dimensions: 1 x 1
Kitchen
- Features: Built-in Features, Eat-in Kitchen, Kitchen Island, Pantry, Stone Counters
- Level: First
- Dimensions: 12 x 13
Laundry
- Features: Built-in Features
- Level: First
- Dimensions: 1 x 1
Living room
- Features: Built-in Features, Ceiling Fan(s), Fireplace
- Level: First
- Dimensions: 23 x 23
Heating
- Central, Electric, Fireplace(s)
Cooling
- Central Air, Ceiling Fan(s), Electric
Appliances
- Included: Convection Oven, Double Oven, Dishwasher, Electric Cooktop, Electric Oven, Electric Water Heater, Disposal, Microwave, Refrigerator, Warming Drawer
Features
- Chandelier, Decorative/Designer Lighting Fixtures, Double Vanity, Eat-in Kitchen, Granite Counters, High Speed Internet, Kitchen Island, Open Floorplan, Pantry, Walk-In Closet(s)
- Flooring: Carpet, Ceramic Tile
- Has basement: No
- Number of fireplaces: 1
- Fireplace features: Gas, Gas Log, Living Room, Propane
Interior area
- Total interior livable area: 2,609 sqft
Video & virtual tour
Property
Parking
- Total spaces: 3
- Parking features: Additional Parking, Boat, Concrete, Garage Faces Front, Garage, RV Access/Parking
- Attached garage spaces: 3
Features
- Levels: One
- Stories: 1
- Patio & porch: Rear Porch, Side Porch, Covered
- Exterior features: Boat Slip, Dock, Fire Pit, Garden, Lighting, Private Yard, Rain Gutters, Storage
- Has private pool: Yes
- Pool features: Fenced, Gunite, Heated, In Ground, Outdoor Pool, Pool, Private, Pool Sweep, Pool/Spa Combo, Waterfall, Water Feature
- Fencing: Back Yard,Fenced,Privacy,Stone
- Has view: Yes
- View description: Water
- Has water view: Yes
- Waterfront features: Boat Dock/Slip, Boat Ramp/Lift Access, Canal Access, Waterfront
Lot
- Size: 0.74 Acres
- Features: Back Yard, Corner Lot, Lawn, Landscaped, Sprinkler System, Few Trees, Waterfront, Retaining Wall
Details
- Additional structures: Workshop
- Parcel number: R000016207
Construction
Type & style
- Home type: SingleFamily
- Architectural style: Traditional,Detached
- Property subtype: Single Family Residence
Materials
- Brick
- Foundation: Slab
- Roof: Composition
Condition
- Resale
- Year built: 2006
Utilities & green energy
- Sewer: Septic Tank
- Utilities for property: Propane, Municipal Utilities, Septic Available, Water Available
Community & HOA
Community
- Features: Lake
- Security: Security System, Carbon Monoxide Detector(s), Fire Alarm, Smoke Detector(s)
- Subdivision: Laguna Tres Estate
HOA
- Has HOA: Yes
- Services included: Association Management
- HOA fee: $250 other
- HOA name: Laguna Tres Hoa Inc
- HOA phone: 817-776-1409
Location
- Region: Granbury
Financial & listing details
- Price per square foot: $306/sqft
- Tax assessed value: $985,800
- Annual tax amount: $9,015
- Date on market: 12/10/2025
- Cumulative days on market: 316 days
- Listing terms: Cash,Conventional,VA Loan
- Exclusions: Hot Tub
Estimated market value
$764,500
$726,000 - $803,000
$4,970/mo
Price history
| Date | Event | Price |
|---|---|---|
| 10/4/2026 | Price change | $799,000-5.9%$306/sqft |
Source: NTREIS #21129412 Report a problem | ||
| 8/22/2026 | Price change | $849,000-5.6%$325/sqft |
Source: NTREIS #21129412 Report a problem | ||
| 7/20/2026 | Price change | $899,000-5.4%$345/sqft |
Source: NTREIS #21129412 Report a problem | ||
| 3/5/2026 | Price change | $950,000-3.1%$364/sqft |
Source: NTREIS #21129412 Report a problem | ||
| 12/10/2025 | Listed for sale | $980,000-0.5%$376/sqft |
Source: NTREIS #21129412 Report a problem | ||
| 8/1/2025 | Listing removed | $985,000$378/sqft |
Source: NTREIS #20692337 Report a problem | ||
| 5/9/2025 | Price change | $985,000-6.2%$378/sqft |
Source: NTREIS #20692337 Report a problem | ||
| 3/20/2025 | Price change | $1,050,000-4.5%$402/sqft |
Source: NTREIS #20692337 Report a problem | ||
| 9/30/2024 | Listed for sale | $1,100,000$422/sqft |
Source: NTREIS #20692337 Report a problem | ||
| 9/21/2024 | Listing removed | $1,100,000$422/sqft |
Source: NTREIS #20692337 Report a problem | ||
| 8/14/2024 | Listed for sale | $1,100,000+158.8%$422/sqft |
Source: NTREIS #20692337 Report a problem | ||
| 5/10/2016 | Sold | -- |
Source: Agent Provided Report a problem | ||
| 3/21/2016 | Pending sale | $425,000$163/sqft |
Source: Kirk McDonald, REALTORS #13326489 Report a problem | ||
| 2/27/2016 | Listed for sale | $425,000$163/sqft |
Source: Kirk McDonald, REALTORS #13326489 Report a problem | ||
| 11/6/2015 | Listing removed | $425,000$163/sqft |
Source: RE/MAX Lake Granbury #13168281 Report a problem | ||
| 8/13/2015 | Price change | $425,000-11.4%$163/sqft |
Source: RE/MAX Lake Granbury #13168281 Report a problem | ||
| 6/9/2015 | Listed for sale | $479,900-12.7%$184/sqft |
Source: RE/MAX Lake Granbury #13168281 Report a problem | ||
| 10/2/2010 | Listing removed | $550,000$211/sqft |
Source: Knieper Realty Inc. #11370675 Report a problem | ||
| 5/24/2010 | Listed for sale | $550,000$211/sqft |
Source: Knieper Realty Inc. #11370675 Report a problem | ||
Public tax history
| Year | Property taxes | Tax assessment |
|---|---|---|
| 2025 | $7,353 +4.5% | $985,800 +7.9% |
| 2024 | $7,039 +7.3% | $913,280 -2.1% |
| 2023 | $6,561 -7% | $933,240 -2.3% |
| 2022 | $7,052 -4.8% | $954,830 +51.7% |
| 2021 | $7,411 +8.6% | $629,300 +27.4% |
| 2020 | $6,827 +9.2% | $494,000 -3.9% |
| 2019 | $6,253 +10.6% | $513,980 +34% |
| 2018 | $5,654 | $383,580 +10.3% |
| 2017 | $5,654 +24.3% | $347,760 +13.5% |
| 2016 | $4,548 -19.3% | $306,370 +15.9% |
| 2015 | $5,635 | $264,280 -24.9% |
| 2014 | $5,635 | $351,670 +11% |
| 2013 | -- | $316,880 -17.9% |
| 2012 | -- | $385,760 -1.8% |
| 2011 | -- | $392,760 |
| 2010 | -- | $392,760 +17.4% |
| 2009 | -- | $334,450 +1.8% |
| 2008 | -- | $328,670 +73% |
| 2007 | -- | $189,930 +413.3% |
| 2006 | -- | $37,000 |
| 2005 | -- | $37,000 |
| 2004 | -- | $37,000 |
Find assessor info on the county website
Monthly payment
Est. payment
Payment breakdown
Explore the cost of this home by adjusting the details. Changes won't be saved.Climate risks
Neighborhood: 76049
Nearby schools
Schools provided by the listing agent
- Elementary: Nettie Baccus
- Middle: Granbury
- High: Granbury
- District: Granbury ISD
Source: NTREIS. This data may not be complete. We recommend contacting the local school district to confirm school assignments for this home.
- $339,500-- bd-- ba1.6k sqft404 Granada Calle Ct, Granbury, TX 76049Off Market
- $373,000-- bd-- ba1.9k sqft2805 Weylene Paseo St, Granbury, TX 76049Off Market
- $336,100-- bd-- ba1.7k sqft406 Granada Calle Ct, Granbury, TX 76049Off Market
- $376,400-- bd-- ba2.2k sqft314 Granada Calle St, Granbury, TX 76049Off Market
Similar homes
- $775,0003 bd2 ba2k sqft105 Casas Del Sur St, Granbury, TX 76049For Sale
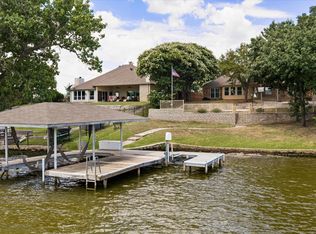 MLS ID #21319618, Steve Berry. NTREIS
 - $829,5004 bd5 ba2.9k sqft1820 Long Creek Ct, Granbury, TX 76049For Sale
 MLS ID #21379981, Jerry Allen. NTREIS
 - $599,0003 bd3 ba2.3k sqft1616 Crow Creek Dr, Granbury, TX 76049For Sale
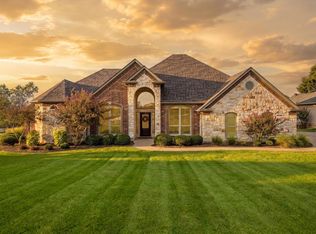 MLS ID #21386949, Linda Harte. NTREIS
 - $649,0004 bd3 ba2.9k sqft2101 W Emerald Bend Ct, Granbury, TX 76049For Sale
 MLS ID #21352751, Stacey Meece. NTREIS
