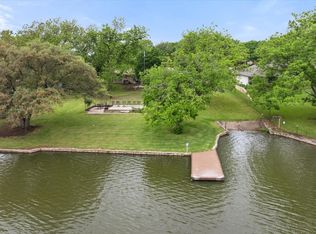
Location, Location, Location! This is more than a home; it is an opportunity to embrace a coveted lakeside lifestyle in one of Granbury’s most desirable locations. Peaceful waterfront living, paired with the unparalleled convenience of being within walking distance of the historic Granbury Square, makes this a truly extraordinary and rare offering.
Imagine mornings overlooking calm waters, leisurely afternoons enjoying the lake, and evenings spent exploring the Square’s acclaimed dining, boutique shopping, and vibrant entertainment—all within walking distance from your front door. Hewlett Park is located within quick walk as well, offering limitless opportunities for enjoyment which currently includes a weekend farmers market and playground equipment.
The property also features a large dock with a boat slip and generous deck area to watch the famous Granbury fireworks display on the 4th of July. In addition, there is a floating dock for two jet skis.
The wall of windows in the primary bedroom will make you feel like you are on vacation every day, offering peaceful lake views. The bunk room is spacious and can accommodate up to 8 people for overnight stays. This home offers the perfect opportunity to live full-time or serve as a weekend getaway. Don’t miss your chance to take advantage of this special property with the best location in town.
For sale
$995,000
630 E Bridge St, Granbury, TX 76048
3beds
1,730sqft
Single Family Residence
Built in 1980
8,319 Square Feet Lot
$930,800 Zestimate®
$575/sqft
$-- HOA
What's special
Peaceful waterfront livingPeaceful lake views
- 7 days
- 229
- 17
Likely to sell faster than
Zillow last checked:
Listing updated:
Listed by:
Pamila Johnson 0488009,
Select Agent Services 979-777-3559
Source: NTREIS,MLS#: 21376904
Facts & features
Interior
Bedrooms & bathrooms
- Bedrooms: 3
- Bathrooms: 2
- Full bathrooms: 2
Primary bedroom
- Level: First
- Dimensions: 12 x 16
Living room
- Level: First
- Dimensions: 13 x 17
Heating
- Central
Cooling
- Central Air
Appliances
- Included: Dishwasher, Electric Range, Disposal, Microwave
Features
- Eat-in Kitchen, Pantry, Walk-In Closet(s)
- Has basement: No
- Has fireplace: No
Interior area
- Total interior livable area: 1,730 sqft
Video & virtual tour
Property
Parking
- Parking features: Circular Driveway
Features
- Levels: One
- Stories: 1
- Pool features: None
- On waterfront: Yes
- Waterfront features: Boat Dock/Slip, Lake Front
Lot
- Size: 8,319 Square Feet
Details
- Parcel number: R000043476
Construction
Type & style
- Home type: SingleFamily
- Property subtype: Single Family Residence
- Attached to another structure: Yes
Materials
- Brick
Condition
- Year built: 1980
Utilities & green energy
- Sewer: Public Sewer
- Water: Public
- Utilities for property: Sewer Available, Water Available
Community & HOA
Community
- Subdivision: Original Town
HOA
- Has HOA: No
Location
- Region: Granbury
Financial & listing details
- Price per square foot: $575/sqft
- Tax assessed value: $585,000
- Annual tax amount: $6,964
- Date on market: 9/3/2026
- Cumulative days on market: 7 days
- Listing terms: Cash,Conventional,1031 Exchange
- Exclusions: All furniture, decor and art, primary bedroom window coverings, primary bathroom chandelier, dining room chandelier. Refrigerator will convey
- Road surface type: Asphalt
Estimated market value
$930,800
$884,000 - $977,000
$1,689/mo
Price history
| Date | Event | Price |
|---|---|---|
| 9/3/2026 | Listed for sale | $995,000$575/sqft |
Source: NTREIS #21376904 Report a problem | ||
Public tax history
| Year | Property taxes | Tax assessment |
|---|---|---|
| 2025 | $9,531 +25.2% | $585,000 +9.3% |
| 2024 | $7,616 +18.7% | $535,000 +33.5% |
| 2023 | $6,417 +86.7% | $400,621 +16.5% |
| 2022 | $3,437 -0.3% | $343,770 +40.8% |
| 2021 | $3,446 | $244,100 -1.3% |
| 2020 | $3,446 | $247,330 -3.2% |
| 2019 | $3,446 +0.2% | $255,570 +21.9% |
| 2018 | $3,439 | $209,650 +2.5% |
| 2017 | $3,439 +1.2% | $204,440 +5.1% |
| 2016 | $3,397 -1.2% | $194,440 +8.5% |
| 2015 | $3,437 | $179,150 -5.3% |
| 2014 | $3,437 | $189,160 +97.9% |
| 2013 | -- | $95,590 -51% |
| 2012 | -- | $194,980 |
| 2011 | -- | $194,980 +0.5% |
| 2010 | -- | $193,960 -0.5% |
| 2009 | -- | $194,980 +8.7% |
| 2008 | -- | $179,390 |
| 2007 | -- | $179,390 +40.2% |
| 2006 | -- | $127,970 -0.7% |
| 2005 | -- | $128,810 +17.5% |
| 2004 | -- | $109,620 +0.3% |
| 2003 | -- | $109,330 +4.2% |
| 2002 | -- | $104,880 +2.6% |
| 2001 | -- | $102,220 -0.7% |
| 2000 | -- | $102,890 |
Find assessor info on the county website
Monthly payment
Est. payment
Payment breakdown
Explore the cost of this home by adjusting the details. Changes won't be saved.Climate risks
Neighborhood: 76048
Nearby schools
Schools provided by the listing agent
- Elementary: Emma Roberson
- Middle: Granbury
- High: Granbury
- District: Granbury ISD
Source: NTREIS. This data may not be complete. We recommend contacting the local school district to confirm school assignments for this home.

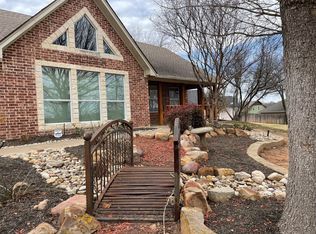

Similar homes
- $775,0003 bd2 ba1.6k sqft504 Panama Ct, Granbury, TX 76048For Sale
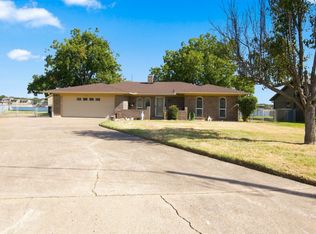 MLS ID #21368482, Cyndy Allert. NTREIS
 - $795,0003 bd3 ba2.2k sqft4100 Apache Trail Ct, Granbury, TX 76048For Sale
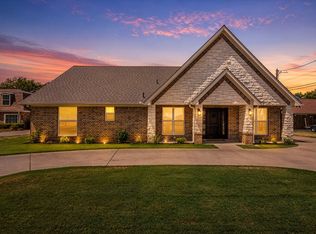 MLS ID #21375252, Jodi Wilson. NTREIS
 - $--3 bd3 ba2.4k sqft5105 Bueno Dr, Granbury, TX 76049Auction
 Xome
Xome - $999,9993 bd3 ba2.3k sqft4208 Indian Creek Ct, Granbury, TX 76049For Sale
 MLS ID #21270720, Jerry Allen. NTREIS
