If you’re a history buff, this is your opportunity to own a true original in the heart of the Best Historical Small Town in America! Currently operating as a City of Granbury-approved Airbnb-STR, this fully furnished historic property in the heart of the Celebration Capital of Texas is ready for its new owner.
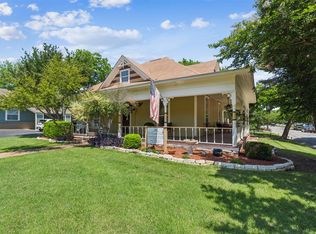
Built in 1914, the Stringfellow-Craddock Gilmartin House has been updated from a quaint farmhouse to a beautifully appointed Victorian guesthouse with bohemian flair in a Junk Gypsy x Ralph Lauren style. This home features original woodwork, sliding pocket doors, and a two-car garage with additional parking. This gorgeous home also comes fully furnished. You can walk to downtown square to enjoy the boutiques and restaurants. Can you imagine sitting on the front porch watching the local parades go by? Recent updates include new plumbing and 2 new hot water heaters.
Designated as a historic landmark by the City of Granbury Historic Preservation Commission, this home became an official Granbury landmark in 2008 and with an additional historic rock building that was previously an antique shop.
This historic home is steeped in connection to the community's past and poised for its future. Ready to be part of this home's story?
Pending
$525,000
322 W Bridge St, Granbury, TX 76048
2beds
1,554sqft
Single Family Residence
Built in 1914
0.25 Acres Lot
$523,900 Zestimate®
$338/sqft
$-- HOA
What's special
Fully furnishedOriginal woodworkSliding pocket doorsFully furnished historic property
- 30 days
- 103
- 8
Likely to sell faster than
Zillow last checked:
Listing updated:
Listed by:
Pamila Johnson 0488009,
Select Agent Services 979-777-3559
Source: NTREIS,MLS#: 21390570
Facts & features
Interior
Bedrooms & bathrooms
- Bedrooms: 2
- Bathrooms: 3
- Full bathrooms: 2
- 1/2 bathrooms: 1
Primary bedroom
- Level: Second
- Dimensions: 13 x 14
Bedroom
- Level: Second
- Dimensions: 12 x 12
Living room
- Level: First
- Dimensions: 20 x 15
Heating
- Electric
Cooling
- Electric
Appliances
- Included: Electric Cooktop, Electric Oven, Disposal, Microwave, Refrigerator
Features
- Natural Woodwork
- Flooring: Hardwood
- Has basement: No
- Number of fireplaces: 1
- Fireplace features: Masonry
Interior area
- Total interior livable area: 1,554 sqft
Video & virtual tour
Property
Parking
- Total spaces: 2
- Parking features: Additional Parking
- Garage spaces: 2
Features
- Levels: Two
- Stories: 2
- Pool features: None
- Fencing: None
Lot
- Size: 0.25 Acres
- Features: Corner Lot, Many Trees, Sprinkler System
Details
- Additional structures: Second Garage
- Parcel number: R000038413
Construction
Type & style
- Home type: SingleFamily
- Architectural style: Victorian,Historic/Antique
- Property subtype: Single Family Residence
- Attached to another structure: Yes
Materials
- Board & Batten Siding
- Foundation: Pillar/Post/Pier
- Roof: Shingle
Condition
- Resale
- Year built: 1914
Utilities & green energy
- Sewer: Public Sewer
- Water: Public
- Utilities for property: Electricity Connected, Sewer Available, Water Available
Community & HOA
Community
- Subdivision: Thrash
HOA
- Has HOA: No
Location
- Region: Granbury
Financial & listing details
- Price per square foot: $338/sqft
- Tax assessed value: $397,730
- Annual tax amount: $5,426
- Date on market: 9/18/2026
- Cumulative days on market: 46 days
- Listing terms: Cash,Conventional
- Exclusions: Personal Art
Estimated market value
$523,900
$498,000 - $550,000
$2,149/mo
Price history
| Date | Event | Price |
|---|---|---|
| 9/27/2026 | Pending sale | $525,000$338/sqft |
Source: NTREIS #21390570 Report a problem | ||
| 9/19/2026 | Contingent | $525,000$338/sqft |
Source: NTREIS #21390570 Report a problem | ||
| 9/18/2026 | Listed for sale | $525,000$338/sqft |
Source: NTREIS #21390570 Report a problem | ||
| 9/12/2026 | Listing removed | $525,000$338/sqft |
Source: NTREIS #21363417 Report a problem | ||
| 8/19/2026 | Listed for sale | $525,000+12.9%$338/sqft |
Source: NTREIS #21363417 Report a problem | ||
| 11/19/2024 | Sold | -- |
Source: NTREIS #20741949 Report a problem | ||
| 10/23/2024 | Contingent | $465,000$299/sqft |
Source: NTREIS #20741949 Report a problem | ||
| 9/30/2024 | Listed for sale | $465,000+16.3%$299/sqft |
Source: NTREIS #20741949 Report a problem | ||
| 11/6/2023 | Sold | -- |
Source: NTREIS #20446589 Report a problem | ||
| 10/24/2023 | Pending sale | $399,900$257/sqft |
Source: NTREIS #20446589 Report a problem | ||
| 10/16/2023 | Contingent | $399,900$257/sqft |
Source: NTREIS #20446589 Report a problem | ||
| 10/4/2023 | Listed for sale | $399,900+45.4%$257/sqft |
Source: NTREIS #20446589 Report a problem | ||
| 9/4/2010 | Listing removed | $275,000$177/sqft |
Source: Briscoe Real Estate #11209002 Report a problem | ||
| 5/12/2010 | Listed for sale | $275,000$177/sqft |
Source: Briscoe Real Estate #11209002 Report a problem | ||
Public tax history
| Year | Property taxes | Tax assessment |
|---|---|---|
| 2025 | $6,480 +0.6% | $397,730 -2.2% |
| 2024 | $6,444 +12.6% | $406,780 +13.9% |
| 2023 | $5,721 -0.1% | $357,170 +6.7% |
| 2022 | $5,728 +29.6% | $334,830 +43.7% |
| 2021 | $4,419 +5.8% | $233,060 +7.7% |
| 2020 | $4,178 -6.4% | $216,350 -5.3% |
| 2019 | $4,462 +19.6% | $228,530 +19.2% |
| 2018 | $3,732 | $191,700 +4% |
| 2017 | $3,732 +6.2% | $184,280 +8.5% |
| 2016 | $3,515 +3.5% | $169,800 +2.7% |
| 2015 | $3,397 | $165,340 |
| 2014 | $3,397 | $165,340 |
| 2013 | -- | $165,340 -13.8% |
| 2012 | -- | $191,700 -6.1% |
| 2011 | -- | $204,200 |
| 2010 | -- | $204,200 -2% |
| 2009 | -- | $208,370 +5% |
| 2008 | -- | $198,470 +14.6% |
| 2007 | -- | $173,220 |
Find assessor info on the county website
Monthly payment
Est. payment
Payment breakdown
Explore the cost of this home by adjusting the details. Changes won't be saved.Climate risks
Neighborhood: 76048
Nearby schools
Schools provided by the listing agent
- Elementary: Nettie Baccus
- Middle: Granbury
- High: Granbury
- District: Granbury ISD
Source: NTREIS. This data may not be complete. We recommend contacting the local school district to confirm school assignments for this home.
Similar homes
- $499,9002 bd1 ba1.2k sqft401 E Bridge St, Granbury, TX 76048For Sale
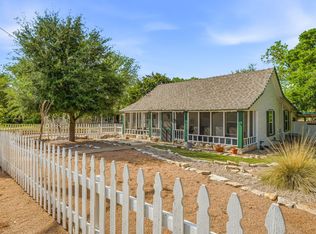 MLS ID #21247796, Becky Gibson. NTREIS
 - $490,0004 bd3 ba2.2k sqft4304 Acoma Ct, Granbury, TX 76048For Sale
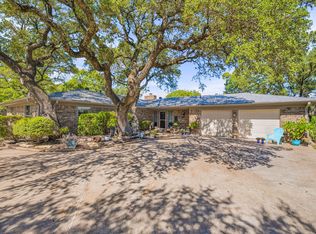 MLS ID #21403980, Tammy Dill. NTREIS
 - $564,9002 bd2 ba1.6k sqft2537 Forest Park Dr, Granbury, TX 76048For Sale
 MLS ID #21374459, Steve Berry. NTREIS
 - $525,0002 bd2 ba1.3k sqft4016 Linda Ct, Granbury, TX 76048For Sale
 MLS ID #21206386, Brenda Adams. NTREIS
