Step into the timeless charm of this beautiful completely updated 1942 home where character, history and modern comfort come together seamlessly. Nestled on a spacious, tree-dotted lot with wide-open green space, this property offers the peaceful feel of country living right in the middle of town. Inside, you'll find a fresh, refined interior blending historic charm with modern finishes, including original wood flooring and flagstone, an updated bathroom featuring sleek dual vanities, quartz-style countertops, designer fixtures ad warm natural wood cabinetry. Natural light fills the home, creating an inviting atmosphere that feels both cozy and sophisticated. Outside, the expansive yard provides endless possibilities- from entertaining and gardening to simply enjoying quiet evenings under the Texas sky. Mature trees, open space, and the home's classic stone exterior add to the storybook appeal of this rare property. Whether you're drawn to the history, the updates, or the peaceful setting, this charming 1942 gem offers a unique opportunity to own a home with both soul and style.
Home comes with refrigerator, washer, dryer.
Carport with 2 spaces. Also has a garage-storage-workshop
For sale
$380,000
606 E Moore St, Granbury, TX 76048
2beds
966sqft
Single Family Residence
Built in 1942
0.85 Acres Lot
$356,300 Zestimate®
$393/sqft
$-- HOA
What's special
Fresh refined interiorClassic stone exteriorSpacious tree-dotted lotExpansive yardOriginal wood flooringQuartz-style countertopsWide-open green space
- 163 days
- 183
- 12
Zillow last checked:
Listing updated:
Listed by:
Joelle Jackson 0785001 (817)845-6168,
Winston Properties, LLC 817-579-5555
Source: NTREIS,MLS#: 21268018
Facts & features
Interior
Bedrooms & bathrooms
- Bedrooms: 2
- Bathrooms: 1
- Full bathrooms: 1
Primary bedroom
- Level: First
- Dimensions: 14 x 12
Bedroom
- Level: First
- Dimensions: 12 x 10
Kitchen
- Features: Stone Counters
- Level: First
- Dimensions: 10 x 13
Living room
- Level: First
- Dimensions: 14 x 15
Heating
- Central, Electric
Cooling
- Central Air, Electric
Appliances
- Included: Dryer, Electric Cooktop, Electric Oven, Electric Water Heater, Refrigerator, Washer
- Laundry: Washer Hookup, Dryer Hookup, ElectricDryer Hookup
Features
- Decorative/Designer Lighting Fixtures, Eat-in Kitchen, Granite Counters, Open Floorplan, Cable TV, Natural Woodwork
- Flooring: Brick, Hardwood, Stone
- Windows: Shutters
- Has basement: No
- Has fireplace: No
Interior area
- Total interior livable area: 966 sqft
Video & virtual tour
Property
Parking
- Total spaces: 3
- Parking features: Alley Access, Asphalt, Carport, Detached Carport, Garage
- Garage spaces: 1
- Carport spaces: 2
- Covered spaces: 3
Features
- Levels: One
- Stories: 1
- Patio & porch: Covered
- Pool features: None
- Fencing: Back Yard,Fenced,Full,Front Yard,Gate,Pipe,Wood
Lot
- Size: 0.85 Acres
- Features: Cleared, Corner Lot, Few Trees
Details
- Additional structures: Garage(s)
- Parcel number: R000037194
Construction
Type & style
- Home type: SingleFamily
- Architectural style: Historic/Antique
- Property subtype: Single Family Residence
- Attached to another structure: Yes
Materials
- Rock, Stone
- Foundation: Pillar/Post/Pier
- Roof: Metal
Condition
- Year built: 1942
Utilities & green energy
- Sewer: Public Sewer
- Water: Public
- Utilities for property: Sewer Available, Water Available, Cable Available
Community & HOA
Community
- Subdivision: Hughes
HOA
- Has HOA: No
Location
- Region: Granbury
Financial & listing details
- Price per square foot: $393/sqft
- Tax assessed value: $147,810
- Annual tax amount: $2,408
- Date on market: 5/15/2026
- Cumulative days on market: 165 days
- Listing terms: Cash,Conventional,FHA,VA Loan
Estimated market value
$356,300
$338,000 - $374,000
$1,443/mo
Price history
| Date | Event | Price |
|---|---|---|
| 5/15/2026 | Listed for sale | $380,000+8.9%$393/sqft |
Source: NTREIS #21268018 Report a problem | ||
| 7/25/2021 | Listing removed | -- |
Source: Owner Report a problem | ||
| 4/25/2021 | Listed for sale | $349,000+249%$361/sqft |
Source: Owner Report a problem | ||
| 5/25/2020 | Listing removed | $100,000$104/sqft |
Source: Top Texas Realty #14323930 Report a problem | ||
| 5/13/2020 | Pending sale | $100,000$104/sqft |
Source: Top Texas Realty #14323930 Report a problem | ||
| 4/17/2020 | Listed for sale | $100,000+69.5%$104/sqft |
Source: Top Texas Realty #14323930 Report a problem | ||
| 8/16/2017 | Listing removed | $59,000$61/sqft |
Source: RE/MAX Lake Granbury #13528456 Report a problem | ||
| 7/31/2017 | Pending sale | $59,000$61/sqft |
Source: RE/MAX Lake Granbury #13528456 Report a problem | ||
| 7/27/2017 | Listed for sale | $59,000-26.2%$61/sqft |
Source: RE/MAX Lake Granbury #13528456 Report a problem | ||
| 3/7/2017 | Listing removed | $79,900$83/sqft |
Source: RE/MAX Lake Granbury #13528456 Report a problem | ||
| 1/27/2017 | Listed for sale | $79,900$83/sqft |
Source: RE/MAX Lake Granbury #13528456 Report a problem | ||
Public tax history
| Year | Property taxes | Tax assessment |
|---|---|---|
| 2025 | $2,408 +1.4% | $147,810 -1.4% |
| 2024 | $2,375 -1.8% | $149,900 -0.7% |
| 2023 | $2,418 +3.3% | $150,980 +10.3% |
| 2022 | $2,341 +21.1% | $136,820 +34.2% |
| 2021 | $1,933 +48.9% | $101,960 +51.7% |
| 2020 | $1,298 +1.2% | $67,210 +2.3% |
| 2019 | $1,283 +4.5% | $65,700 +14.9% |
| 2018 | $1,227 | $57,170 -24.1% |
| 2017 | $1,227 +6.6% | $75,370 +6.5% |
| 2016 | $1,151 +800.9% | $70,790 +3.4% |
| 2015 | $128 | $68,430 |
| 2014 | $128 | $68,430 +11.9% |
| 2013 | -- | $61,150 -7% |
| 2012 | -- | $65,760 -4.1% |
| 2011 | -- | $68,600 |
| 2010 | -- | $68,600 -1.8% |
| 2009 | -- | $69,840 +0.1% |
| 2008 | -- | $69,760 +22.4% |
| 2007 | -- | $56,980 +4.2% |
| 2006 | -- | $54,670 +58.9% |
| 2005 | -- | $34,400 +10.3% |
| 2004 | -- | $31,200 |
| 2003 | -- | $31,200 +3.9% |
| 2002 | -- | $30,040 +2.2% |
| 2001 | -- | $29,400 +2.3% |
| 2000 | -- | $28,750 |
Find assessor info on the county website
Monthly payment
Est. payment
Payment breakdown
Explore the cost of this home by adjusting the details. Changes won't be saved.Climate risks
Neighborhood: 76048
Nearby schools
Schools provided by the listing agent
- Elementary: John and Lynn Brawner
- Middle: Granbury
- High: Granbury
- District: Granbury ISD
Source: NTREIS. This data may not be complete. We recommend contacting the local school district to confirm school assignments for this home.

Similar homes
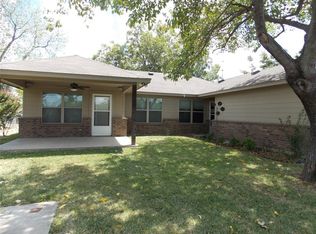
- $268,5003 bd2 ba1.3k sqft1903 W Spanish Oak Dr, Granbury, TX 76048For Sale
 MLS ID #21415045, Scott Ashford. NTREIS
 - $328,0003 bd2 ba1.4k sqft2206 Navasota St, Granbury, TX 76048For Sale
 MLS ID #21412655, Annette Mangold. NTREIS
 - $345,0002 bd2 ba840 sqft819 Brazos Harbor Cir, Granbury, TX 76048For Sale
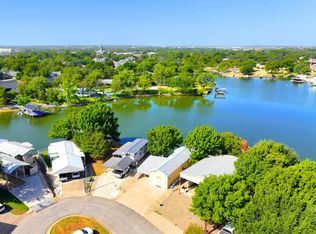 MLS ID #21384677, Pam Knieper. NTREIS
 - $499,9002 bd1 ba1.2k sqft401 E Bridge St, Granbury, TX 76048For Sale
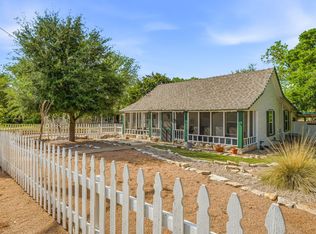 MLS ID #21247796, Becky Gibson. NTREIS
