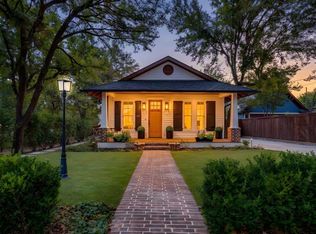
Built in 1877 and thoughtfully restored, this historic Granbury cottage offers a rare opportunity to own a true piece of Hood County history just moments from the Historic Downtown Square. Situated on a full lot in the desirable Historic District, this 2-bedroom, 1-bath home blends original character with functional updates for modern living.
From the inviting screened-in front porch to the preserved interior details, the home reflects the craftsmanship and charm of its era. Inside, you’ll find warm wood accents, a comfortable layout, and natural flow between the living, dining, and kitchen spaces. The bedrooms are privately positioned, making the home both practical and welcoming.
The outdoor space is designed for both enjoyment and ease, featuring mature trees, established landscaping, and multiple areas to relax or entertain. The full lot provides added space and flexibility that is hard to find this close to the Square.
A standout feature of the property is the detached carriage house, offering additional potential for storage, workshop space, or future improvement. Opportunities like this—combining historic character, a full lot, and proximity to Granbury’s most sought-after destination—are rare.
Whether you’re looking for a primary residence, weekend retreat, or investment opportunity, this property delivers location, charm, and upside.
For sale
Price cut: $40.1K (10/7)
$499,900
401 E Bridge St, Granbury, TX 76048
2beds
1,200sqft
Single Family Residence
Built in 1877
0.38 Acres Lot
$477,800 Zestimate®
$417/sqft
$-- HOA
What's special
Detached carriage houseComfortable layoutBedrooms are privately positionedMature treesEstablished landscapingInviting screened-in front porchWarm wood accents
- 172 days
- 175
- 11
Zillow last checked:
Listing updated:
Listed by:
Becky Gibson 0504960,
BLVD Group 817-578-1327
Source: NTREIS,MLS#: 21247796
Facts & features
Interior
Bedrooms & bathrooms
- Bedrooms: 2
- Bathrooms: 1
- Full bathrooms: 1
Primary bedroom
- Features: Ceiling Fan(s)
- Level: First
- Dimensions: 13 x 12
Bedroom
- Features: Ceiling Fan(s)
- Level: First
- Dimensions: 9 x 11
Dining room
- Level: First
- Dimensions: 11 x 8
Other
- Features: Built-in Features, Linen Closet
- Level: First
- Dimensions: 5 x 7
Kitchen
- Features: Built-in Features, Eat-in Kitchen
- Level: First
- Dimensions: 11 x 8
Living room
- Level: First
- Dimensions: 17 x 15
Mud room
- Level: First
- Dimensions: 13 x 8
Utility room
- Features: Utility Room
- Level: First
- Dimensions: 31 x 6
Heating
- Central, Natural Gas
Cooling
- Central Air, Ceiling Fan(s), Electric
Appliances
- Included: Dishwasher, Electric Water Heater, Gas Oven, Gas Range, Microwave
- Laundry: Washer Hookup, Dryer Hookup, GasDryer Hookup, Laundry in Utility Room
Features
- Chandelier, Decorative/Designer Lighting Fixtures, Eat-in Kitchen, Natural Woodwork
- Flooring: Reclaimed Wood, Wood
- Windows: Window Coverings
- Has basement: No
- Has fireplace: No
Interior area
- Total interior livable area: 1,200 sqft
Video & virtual tour
Property
Parking
- Parking features: Drive Through, No Garage, Private
Features
- Levels: One
- Stories: 1
- Patio & porch: Rear Porch, Enclosed, Front Porch, Screened, Covered
- Exterior features: Garden, Private Yard
- Pool features: None
- Fencing: Chain Link,Fenced,Full,Privacy,Wood
Lot
- Size: 0.38 Acres
- Features: Back Yard, Corner Lot, Lawn, Landscaped, Level, Many Trees
Details
- Additional structures: Shed(s), Storage, Workshop
- Parcel number: R000037875
Construction
Type & style
- Home type: SingleFamily
- Architectural style: Craftsman,Detached,Historic/Antique
- Property subtype: Single Family Residence
- Attached to another structure: Yes
Materials
- Rock, Stone
- Foundation: Pillar/Post/Pier, Slab
- Roof: Composition
Condition
- Unknown
- Year built: 1877
Utilities & green energy
- Sewer: Public Sewer
- Water: Public
- Utilities for property: Electricity Connected, Natural Gas Available, Sewer Available, Separate Meters, Water Available
Community & HOA
Community
- Features: Sidewalks
- Subdivision: Nutt Add
HOA
- Has HOA: No
Location
- Region: Granbury
Financial & listing details
- Price per square foot: $417/sqft
- Tax assessed value: $141,690
- Annual tax amount: $2,309
- Date on market: 4/22/2026
- Cumulative days on market: 172 days
- Listing terms: Cash,Conventional
Estimated market value
$477,800
$454,000 - $502,000
$1,372/mo
Price history
| Date | Event | Price |
|---|---|---|
| 10/7/2026 | Price change | $499,900-7.4%$417/sqft |
Source: NTREIS #21247796 Report a problem | ||
| 9/11/2026 | Price change | $540,000-1.8%$450/sqft |
Source: NTREIS #21247796 Report a problem | ||
| 4/22/2026 | Listed for sale | $550,000+130.1%$458/sqft |
Source: NTREIS #21247796 Report a problem | ||
| 3/9/2022 | Sold | -- |
Source: NTREIS #14756497 Report a problem | ||
| 2/23/2022 | Pending sale | $239,000$199/sqft |
Source: NTREIS #14756497 Report a problem | ||
| 2/12/2022 | Contingent | $239,000$199/sqft |
Source: NTREIS #14756497 Report a problem | ||
| 2/11/2022 | Listed for sale | $239,000$199/sqft |
Source: NTREIS #14756497 Report a problem | ||
Public tax history
| Year | Property taxes | Tax assessment |
|---|---|---|
| 2025 | $766 -31.9% | $141,690 -7.7% |
| 2024 | $1,125 -51.1% | $153,530 +6.9% |
| 2023 | $2,301 +737.8% | $143,630 +15.1% |
| 2022 | $275 | $124,790 +23.8% |
| 2021 | $275 | $100,840 +7.1% |
| 2020 | $275 | $94,150 +0.6% |
| 2019 | $275 | $93,560 +17% |
| 2018 | $275 | $80,000 -10.2% |
| 2017 | $275 | $89,060 +6.4% |
| 2016 | $275 -31.5% | $83,690 +0.8% |
| 2015 | $401 | $83,030 |
| 2014 | $401 | $83,030 |
| 2013 | -- | $83,030 +0.1% |
| 2012 | -- | $82,940 -4.3% |
| 2011 | -- | $86,660 |
| 2010 | -- | $86,660 -1.8% |
| 2009 | -- | $88,230 +1.6% |
| 2008 | -- | $86,880 +32.5% |
| 2007 | -- | $65,580 |
| 2006 | -- | $65,580 +48.2% |
| 2005 | -- | $44,240 -7.4% |
| 2004 | -- | $47,790 |
| 2003 | -- | $47,790 +4.4% |
| 2002 | -- | $45,760 +10% |
| 2001 | -- | $41,600 +10% |
| 2000 | -- | $37,820 |
Find assessor info on the county website
Monthly payment
Est. payment
Payment breakdown
Explore the cost of this home by adjusting the details. Changes won't be saved.Climate risks
Neighborhood: 76048
Nearby schools
Schools provided by the listing agent
- Elementary: John and Lynn Brawner
- Middle: Granbury
- High: Granbury
- District: Granbury ISD
Source: NTREIS. This data may not be complete. We recommend contacting the local school district to confirm school assignments for this home.

Similar homes
- $450,0003 bd2 ba1.6k sqft323 S Hannaford St, Granbury, TX 76048For Sale
 MLS ID #21382230, Josiah Keas. NTREIS
 - $699,5002 bd2 ba1.2k sqft119 W Bluff St, Granbury, TX 76048For Sale
 MLS ID #21394180, Katie Cross. NTREIS
 - $449,9003 bd3 ba1.7k sqft4102 Apache Trail Ct, Granbury, TX 76048For Sale
 MLS ID #21285348, Greg Willis. NTREIS
 - $525,0002 bd2 ba1.3k sqft4016 Linda Ct, Granbury, TX 76048For Sale
 MLS ID #21206386, Brenda Adams. NTREIS
