New plumbing under home!!! Enjoy peaceful waterfront living at 4016 Linda Court in Granbury, a charming 2-bedroom, 2-bath lakefront home offering 1,372 square feet of comfortable space and incredible views of Granbury Lake. Tucked inside a gated community with security, this property provides the perfect blend of relaxation, recreation, and privacy.
Step inside to a warm and inviting living room featuring a fireplace, wood-beam ceilings, and a stunning wall of windows that frame breathtaking lake views and fill the space with natural light. The kitchen is well-equipped with a gas range and an abundance of cabinets, making it both functional and welcoming for everyday cooking or entertaining.
The home includes a spacious primary bedroom with an ensuite bath featuring a garden tub and separate shower, while the full guest bath serves the second bedroom and visitors. A utility room with sink and ample cabinetry adds convenience and extra storage.
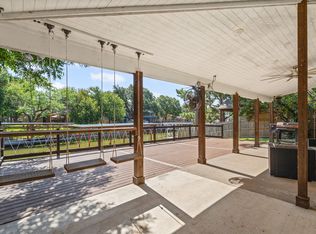
Outdoor living is where this property truly shines. A huge rear porch overlooking Granbury Lake offers the perfect spot for morning coffee, sunset views, and entertaining guests. For lake enthusiasts, the property includes a two-story boat dock with a new lift, providing easy access to the water and plenty of space to relax by the lake.
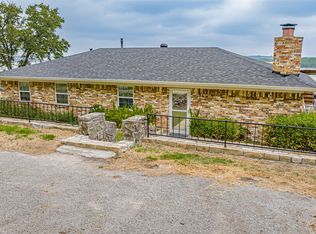
Additional improvements include an oversized detached garage, carport for extra parking, greenhouse, and storage shed, giving you room for hobbies, tools, and recreational gear. For a small annual fee, Lake Granbury will allow you to pump water from the lake to water your yard. It's all set up for that! The front yard was once a magnificent vegetable garden!
Whether you’re looking for a full-time residence or a weekend lake retreat, this waterfront gem delivers spectacular views, private lake access, and a serene lifestyle in one of Granbury’s desirable gated communities.
For sale
$525,000
4016 Linda Ct, Granbury, TX 76048
2beds
1,372sqft
Manufactured Home, Single Family Residence
Built in 1981
10,454 Square Feet Lot
$499,400 Zestimate®
$383/sqft
$33/mo HOA
What's special
Oversized detached garagePrivate lake accessStorage shedCarport for extra parkingNatural lightWood-beam ceilingsAbundance of cabinets
- 105 days |
- 598 |
- 17 |
Zillow last checked:
Listing updated:
Listed by:
Brenda Adams 0654702,
Compass RE Texas, LLC 214-814-8100
Source: NTREIS,MLS#: 21206386
Facts & features
Interior
Bedrooms & bathrooms
- Bedrooms: 2
- Bathrooms: 2
- Full bathrooms: 2
Primary bedroom
- Features: Ceiling Fan(s)
- Level: First
- Dimensions: 11 x 13
Bedroom
- Features: Ceiling Fan(s)
- Level: First
- Dimensions: 11 x 9
Primary bathroom
- Features: En Suite Bathroom, Garden Tub/Roman Tub, Solid Surface Counters
- Level: First
- Dimensions: 11 x 8
Dining room
- Features: Built-in Features
- Level: First
- Dimensions: 9 x 8
Family room
- Features: Ceiling Fan(s)
- Level: First
- Dimensions: 13 x 19
Other
- Features: Solid Surface Counters
- Level: First
- Dimensions: 8 x 4
Kitchen
- Features: Breakfast Bar, Built-in Features, Ceiling Fan(s), Eat-in Kitchen
- Level: First
- Dimensions: 11 x 14
Living room
- Features: Fireplace
- Level: First
- Dimensions: 10 x 20
Utility room
- Features: Built-in Features, Linen Closet, Utility Room, Utility Sink
- Level: First
- Dimensions: 8 x 12
Heating
- Central, Natural Gas
Cooling
- Central Air, Ceiling Fan(s), Electric
Appliances
- Included: Dishwasher, Disposal, Gas Range
- Laundry: Washer Hookup, Dryer Hookup, Laundry in Utility Room
Features
- Built-in Features, Eat-in Kitchen, Open Floorplan, Cable TV
- Flooring: Linoleum, Luxury Vinyl Plank
- Windows: Window Coverings
- Has basement: No
- Number of fireplaces: 1
- Fireplace features: Blower Fan, Gas Starter, Wood Burning
Interior area
- Total interior livable area: 1,372 sqft
Video & virtual tour
Property
Parking
- Total spaces: 4
- Parking features: Additional Parking, Carport, Driveway, Garage Faces Front, Garage, Oversized
- Garage spaces: 2
- Carport spaces: 2
- Covered spaces: 4
Features
- Levels: One
- Stories: 1
- Patio & porch: Rear Porch, Front Porch, Covered, Deck
- Exterior features: Boat Slip, Deck, Other
- Pool features: None, Community
- Has view: Yes
- View description: Water
- Has water view: Yes
- Waterfront features: Boat Dock/Slip, Boat Ramp/Lift Access, Lake Front, Waterfront
Lot
- Size: 10,454 Square Feet
- Dimensions: 75 x 124 x 95 x 133
- Features: Back Yard, Interior Lot, Lawn, Landscaped, Subdivision, Few Trees, Waterfront, Retaining Wall
Details
- Additional structures: Greenhouse, Shed(s)
- Parcel number: R000014496
Construction
Type & style
- Home type: MobileManufactured
- Architectural style: Traditional,Mobile Home
- Property subtype: Manufactured Home, Single Family Residence
Materials
- Foundation: Pillar/Post/Pier
- Roof: Composition
Condition
- Year built: 1981
Utilities & green energy
- Sewer: Septic Tank
- Utilities for property: Natural Gas Available, Municipal Utilities, Septic Available, Separate Meters, Water Available, Cable Available
Community & HOA
Community
- Features: Boat Facilities, Clubhouse, Dock, Gated, Lake, Marina, Playground, Park, Pool, Tennis Court(s), Trails/Paths
- Security: Security Guard, Gated with Guard
- Subdivision: Indian Harbor Ph 6
HOA
- Has HOA: Yes
- Services included: All Facilities, Association Management, Maintenance Grounds, Maintenance Structure, Security
- HOA fee: $400 annually
- HOA name: Indian Harbor Hoa
- HOA phone: 817-617-8902
Location
- Region: Granbury
Financial & listing details
- Price per square foot: $383/sqft
- Tax assessed value: $458,280
- Annual tax amount: $2,801
- Date on market: 4/18/2026
- Cumulative days on market: 107 days
- Listing terms: Cash,Conventional,FHA,VA Loan
- Exclusions: Security system and all personal property.
Estimated market value
$499,400
$474,000 - $524,000
$1,755/mo
Price history
| Date | Event | Price |
|---|---|---|
| 6/4/2026 | Listed for sale | $525,000$383/sqft |
Source: NTREIS #21206386 Report a problem | ||
| 5/27/2026 | Contingent | $525,000$383/sqft |
Source: NTREIS #21206386 Report a problem | ||
| 4/18/2026 | Listed for sale | $525,000+250.2%$383/sqft |
Source: NTREIS #21206386 Report a problem | ||
| 10/28/2016 | Listing removed | $149,900$109/sqft |
Source: RE/MAX Lake Granbury #13334256 Report a problem | ||
| 9/15/2016 | Pending sale | $149,900$109/sqft |
Source: RE/MAX Lake Granbury #13334256 Report a problem | ||
| 9/1/2016 | Price change | $149,900-3.2%$109/sqft |
Source: RE/MAX Lake Granbury #13334256 Report a problem | ||
| 8/10/2016 | Listed for sale | $154,900$113/sqft |
Source: RE/MAX Lake Granbury #13334256 Report a problem | ||
| 7/6/2016 | Pending sale | $154,900$113/sqft |
Source: RE/MAX Lake Granbury #13334256 Report a problem | ||
| 6/22/2016 | Price change | $154,900-3.1%$113/sqft |
Source: RE/MAX Lake Granbury #13334256 Report a problem | ||
| 5/10/2016 | Price change | $159,900-3%$117/sqft |
Source: RE/MAX Lake Granbury #13334256 Report a problem | ||
| 4/14/2016 | Price change | $164,900-2.4%$120/sqft |
Source: RE/MAX Lake Granbury #13334256 Report a problem | ||
| 3/7/2016 | Listed for sale | $169,000$123/sqft |
Source: RE/MAX Lake Granbury #13334256 Report a problem | ||
Public tax history
| Year | Property taxes | Tax assessment |
|---|---|---|
| 2025 | $5,542 +1092% | $458,280 -0.4% |
| 2024 | $465 -6.3% | $460,050 +0% |
| 2023 | $496 -66.4% | $459,850 +110.6% |
| 2022 | $1,477 -0.4% | $218,320 +26.9% |
| 2021 | $1,482 0% | $172,090 +19.6% |
| 2020 | $1,482 | $143,840 -1.9% |
| 2019 | $1,482 -32.3% | $146,680 +7.6% |
| 2018 | $2,188 | $136,280 +1.2% |
| 2017 | $2,188 -3.2% | $134,610 -0.4% |
| 2016 | $2,260 +403.8% | $135,130 +6.9% |
| 2015 | $449 | $126,380 -0.5% |
| 2014 | $449 | $126,970 -9.4% |
| 2013 | -- | $140,160 -2.6% |
| 2012 | -- | $143,870 -5.3% |
| 2011 | -- | $151,900 -23.7% |
| 2010 | -- | $198,990 -4.8% |
| 2009 | -- | $208,990 +23.9% |
| 2008 | -- | $168,660 +9.6% |
| 2007 | -- | $153,950 +4.9% |
| 2006 | -- | $146,810 +24.3% |
| 2005 | -- | $118,100 -0.4% |
| 2004 | -- | $118,610 +5% |
| 2003 | -- | $112,940 +10% |
| 2002 | -- | $102,670 |
| 2001 | -- | $102,670 +10% |
| 2000 | -- | $93,340 |
Find assessor info on the county website
Monthly payment
Climate risks
Neighborhood: Indian Harbor
Nearby schools
GreatSchools rating
- 7/10Mambrino SchoolGrades: PK-5Distance: 3.5 mi
- 4/10Granbury Middle SchoolGrades: 6-8Distance: 4.2 mi
- 6/10Granbury High SchoolGrades: 9-12Distance: 3.9 mi
Schools provided by the listing agent
- Elementary: Mambrino
- Middle: Granbury
- High: Granbury
- District: Granbury ISD
Source: NTREIS. This data may not be complete. We recommend contacting the local school district to confirm school assignments for this home.
- $421,2003 bd2 ba1.7k sqft4014 Linda Ct, Granbury, TX 76048Off Market

- $--3 bd2 ba1.7k sqft4018 Linda Ct, Granbury, TX 76048Sold

- $721,500-- bd-- ba2.1k sqft4012 Linda Ct, Granbury, TX 76048Off Market
- $534,4002 bd2 ba1.5k sqft4020 Linda Ct, Granbury, TX 76048Off Market
- $358,6004 bd2 ba1.6k sqft4017 Linda Ct, Granbury, TX 76048Off Market
- $562,300-- bd-- ba1.4k sqft4019 Linda Ct, Granbury, TX 76048Off Market
- $347,3003 bd2 ba1.4k sqft4015 Linda Ct, Granbury, TX 76048Off Market
- $503,300-- bd-- ba1.5k sqft4022 Linda Ct, Granbury, TX 76048Off Market
A local agent can set up tours, give advice and negotiate with sellers.
A local lender can help you make sure your offer is ready when you are.
Similar homes
- $399,9004 bd2 ba1.6k sqft4006 Lands End Ct, Granbury, TX 76048For Sale
 MLS ID #21263065, Jennifer Stafford. NTREIS
 - $500,0003 bd3 ba2k sqft4021 Sioux Ct, Granbury, TX 76048For Sale
 MLS ID #21228767, Tom Jung. NTREIS
 - $577,0003 bd2 ba1.5k sqft1721 Anaconda Trl, Granbury, TX 76048For Sale
 MLS ID #21314757, Lee Overstreet. NTREIS
 - $550,0002 bd1 ba1.2k sqft401 E Bridge St, Granbury, TX 76048For Sale
 MLS ID #21247796, Becky Gibson. NTREIS
 - $498,0003 bd3 ba1.9k sqft1205 Comanche Cove Dr, Granbury, TX 76048For SaleMLS ID #21187431, Lacy McMillan. NTREIS
- $380,0003 bd2 ba1.7k sqft7237 Hayworth Hwy, Granbury, TX 76048For SaleMLS ID #21322483, Michael Moos. NTREIS
- $350,0004 bd3 ba1.5k sqft3819 Horseshoe Trl, Granbury, TX 76048For SaleMLS ID #21229399, Vickie Cook. NTREIS
- $424,9992 bd2 ba1.2k sqft5221 River Ridge St, Granbury, TX 76048For SaleMLS ID #21205761, Kelly Ingram. NTREIS
- $610,0002 bd2 ba1.2k sqft6418 Carol Ct, Granbury, TX 76048For SaleMLS ID #21326254, Toni Floroplus. NTREIS
- $569,0003 bd2 ba1.4k sqft4603 Rendezvous Ct, Granbury, TX 76049For SaleMLS ID #21183447, Debbie Roberts. NTREIS
- $525,0003 bd1 ba960 sqft5986 Field Ct, Granbury, TX 76048For SaleMLS ID #20969045, Paige Lancaster. NTREIS
- $724,0003 bd2 ba1.9k sqft4307 Acoma Ct, Granbury, TX 76048For SaleMLS ID #21177055, Janice Hill. NTREIS
- $425,0002 bd2 ba1.2k sqft3804 Sandy Beach Dr, Granbury, TX 76049For SaleMLS ID #21305515, Diana Petersen. NTREIS
- $729,0003 bd2 ba2k sqft1425 Blackhawk Cir, Granbury, TX 76048For SaleMLS ID #21260887, Pam Knieper. NTREIS
- $368,3003 bd2 ba1.8k sqft1305 E Apache Trl, Granbury, TX 76048For SaleMLS ID #21325876, Scott Ashford. NTREIS
- $350,0003 bd2 ba1.6k sqft2024 Walker St, Granbury, TX 76048For SaleMLS ID #21273026, Jerry Rogers. NTREIS
- $350,0003 bd2 ba1.4k sqft3703 Hartwood Dr, Granbury, TX 76049For SaleMLS ID #21239215, Pam Knieper. NTREIS
- $285,0002 bd2 ba1.1k sqft1316 E Apache Trl, Granbury, TX 76048For SaleMLS ID #21256900, Read Sanders. NTREIS
- $585,0002 bd2 ba1.2k sqft3318 County Road 302, Glen Rose, TX 76048For SaleMLS ID #21240781, Alley Juul. NTREIS
- $379,9003 bd2 ba1.9k sqft903 Winding Rd, Granbury, TX 76049For SaleMLS ID #21339409, Susan Kinder. NTREIS
