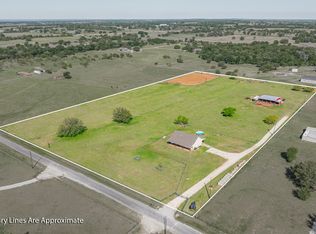
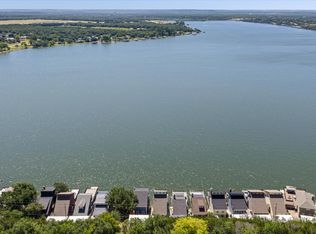
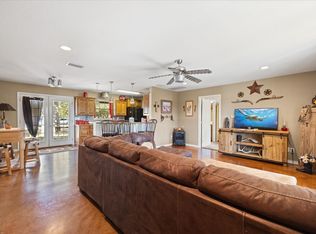
Experience the ultimate Texas homestead just north of Glen Rose! This Ag-Exempt, 10 plus acre property (to be surveyed out of a larger tract) offers some of the most stunning, panoramic views in Somervell County, providing the perfect backdrop for country living. Ample deer, turkey and dove. The 1,200 sq. ft. main home offers 2 beds, 2 baths, and a durable metal roof. Adjacent via a covered breezeway is a 1,200 sq. ft. heated and cooled shop—a versatile space complete with full laundry hookups and a full bathroom. Behind the shop, you’ll find a private patio featuring a hot tub (conveys!) positioned perfectly to soak in the sunsets. With full RV hookups, a private well, and a generator transfer switch, this property is as self-sufficient as it is beautiful. Enjoy the peace of the country with modern accessibility: located just 30 minutes from the Chisholm Trail Parkway, putting you in downtown Fort Worth within an hour. Property physical and mailing address is Granbury, but located in Somervell County allowing students to attend Highly-rated Glen Rose ISD schools. Additional approximately 11 acres available for a total price of 775,000.00.
For sale
Price cut: $213.5K (7/21)
$585,000
3318 County Road 302, Glen Rose, TX 76048
2beds
1,200sqft
:
Get pre-qualified$3,936/mo
Farm, Single Family Residence
Built in 2016
10 Acres Lot
$-- Zestimate®
$488/sqft
$-- HOA
What's special
Heated and cooled shopCovered breezewayFull rv hookupsStunning panoramic viewsFull laundry hookupsPrivate wellDurable metal roof
- 106 days |
- 1,278 |
- 121 |
Zillow last checked:
Listing updated:
Listed by:
Alley Juul 254-898-0413,
Paluxy River Realty 254-898-0413
Source: NTREIS,MLS#: 21240781
Facts & features
Interior
Bedrooms & bathrooms
- Bedrooms: 2
- Bathrooms: 2
- Full bathrooms: 2
Primary bedroom
- Features: Walk-In Closet(s)
- Level: First
- Dimensions: 14 x 11
Bedroom
- Level: First
- Dimensions: 14 x 9
Primary bathroom
- Level: First
- Dimensions: 14 x 8
Dining room
- Level: First
- Dimensions: 9 x 8
Other
- Level: First
- Dimensions: 9 x 8
Living room
- Features: Ceiling Fan(s)
- Level: First
- Dimensions: 13 x 18
Heating
- Electric, Wood Stove
Cooling
- Electric
Appliances
- Included: Dishwasher, Electric Cooktop, Disposal, Microwave
- Laundry: Washer Hookup, Electric Dryer Hookup
Features
- Eat-in Kitchen, Loft, Walk-In Closet(s)
- Flooring: Concrete
- Has basement: No
- Has fireplace: No
Interior area
- Total interior livable area: 1,200 sqft
Video & virtual tour
Property
Parking
- Total spaces: 2
- Parking features: Attached Carport, RV Garage
- Carport spaces: 2
Features
- Levels: One
- Stories: 1
- Exterior features: Rain Gutters, RV Hookup
- Pool features: None
- Fencing: Perimeter,Partial
Lot
- Size: 10 Acres
- Features: Acreage, Rolling Slope, Many Trees
- Topography: Hill
- Residential vegetation: Brush
Details
- Parcel number: R000020373
- Horse amenities: Round Pen, Stock Pen(s)
Construction
Type & style
- Home type: SingleFamily
- Architectural style: Detached,Farmhouse
- Property subtype: Farm, Single Family Residence
- Attached to another structure: Yes
Materials
- Foundation: Slab
- Roof: Metal
Condition
- Year built: 2016
Utilities & green energy
- Sewer: Aerobic Septic, Private Sewer, Septic Tank
- Water: Private, Well
- Utilities for property: Sewer Available, Septic Available, Water Available
Community & HOA
Community
- Security: Smoke Detector(s)
- Subdivision: Susan Mckilvey
HOA
- Has HOA: No
Location
- Region: Glen Rose
Financial & listing details
- Price per square foot: $488/sqft
- Tax assessed value: $551,610
- Annual tax amount: $917
- Date on market: 4/24/2026
- Cumulative days on market: 106 days
- Listing terms: Assumable,Cash,Conventional,FHA,VA Loan
- Exclusions: Above ground propane tank next to carport. Washer, Dryer and refrigerator
- Road surface type: Asphalt
Estimated market value
Not available
Estimated sales range
Not available
Not available
Price history
| Date | Event | Price |
|---|---|---|
| 7/21/2026 | Price change | $585,000-26.7%$488/sqft |
Source: NTREIS #21240781 Report a problem | ||
| 6/17/2026 | Price change | $798,500-3.2%$665/sqft |
Source: NTREIS #21240781 Report a problem | ||
| 5/22/2026 | Price change | $824,900-3%$687/sqft |
Source: NTREIS #21240781 Report a problem | ||
| 5/6/2026 | Price change | $849,995-1.7%$708/sqft |
Source: NTREIS #21240781 Report a problem | ||
| 4/24/2026 | Listed for sale | $865,000$721/sqft |
Source: NTREIS #21240781 Report a problem | ||
| 2/9/2015 | Sold | -- |
Source: Public Record Report a problem | ||
Public tax history
| Year | Property taxes | Tax assessment |
|---|---|---|
| 2025 | $917 -12% | $210,720 +2.2% |
| 2024 | $1,043 +3.1% | $206,190 +0.6% |
| 2023 | $1,011 -27.2% | $204,870 +0.3% |
| 2022 | $1,388 -12.5% | $204,270 +45.4% |
| 2021 | $1,587 +17.8% | $140,510 +22.9% |
| 2020 | $1,347 | $114,310 -47.6% |
| 2019 | -- | $218,050 +0% |
| 2018 | -- | $218,040 +24.1% |
| 2017 | -- | $175,760 +54.1% |
| 2016 | -- | $114,080 +8% |
| 2015 | -- | $105,630 |
| 2014 | -- | -- |
Find assessor info on the county website
Monthly payment
Est. payment
Payment breakdown
Explore the cost of this home by adjusting the details. Changes won't be saved.Climate risks
Neighborhood: 76048
Nearby schools
GreatSchools rating
- NAGlen Rose Elementary SchoolGrades: PK-2Distance: 4.2 mi
- 7/10Glen Rose Junior High SchoolGrades: 6-8Distance: 3.4 mi
- 7/10Glen Rose High SchoolGrades: 9-12Distance: 4.3 mi
Schools provided by the listing agent
- Elementary: Glen Rose
- Middle: Glen Rose
- High: Glen Rose
- District: Glen Rose ISD
Source: NTREIS. This data may not be complete. We recommend contacting the local school district to confirm school assignments for this home.
- $671,200-- bd-- ba2.4k sqft3232 County Road 302, Granbury, TX 76048Off Market
- $176,520-- bd-- ba-- sqft3318 County Road 302, Rainbow, TX 76077Off Market
- $--8.3 acres3232 County Road 302, Granbury, TX 76048Off Market
- $--16.9 acres3318 County Road 302, Granbury, TX 76048Off Market
- $350,00011 acresCounty Road 302, Granbury, TX 76048Lot/Land
- $4,242,600-- bd-- ba-- sqft3879 N Highway 144, Glen Rose, TX 76043Off Market
- $629,500-- bd-- ba1.3k sqft3154 County Road 302 Gln, Glen Rose, TX 76043Off Market
- $468,200-- bd-- ba2.3k sqft3042 County Road 302 Gln, Glen Rose, TX 76043Off Market
A local agent can set up tours, give advice and negotiate with sellers.
A local lender can help you make sure your offer is ready when you are.
Similar homes
- $750,0002 bd2 ba1.5k sqft1186 County Road 1024, Glen Rose, TX 76043For Sale
 MLS ID #21232691, Josey Key. NTREIS
 - $610,0002 bd2 ba1.2k sqft6418 Carol Ct, Granbury, TX 76048For Sale
 MLS ID #21326254, Toni Floroplus. NTREIS
 - $390,0002 bd2 ba1.2k sqft1455 County Road 2008 Unit B, Glen Rose, TX 76043For Sale
 MLS ID #20753316, Sarah Dugle. NTREIS
 - $585,0003 bd3 ba1.4k sqft8216 Cleburne Hwy, Granbury, TX 76049For Sale
 MLS ID #21231299, Dani Doak. NTREIS
 - $577,0003 bd2 ba1.5k sqft1721 Anaconda Trl, Granbury, TX 76048For SaleMLS ID #21314757, Lee Overstreet. NTREIS
- $359,0003 bd2 ba1.6k sqft2837 County Road 301, Glen Rose, TX 76043For SaleMLS ID #21325460, Renea Gallagher. NTREIS
- $750,0003 bd2 ba1.7k sqft4410 Brushy Rd, Granbury, TX 76048For SaleMLS ID #21182389, Jennifer Fulkerson. NTREIS
- $698,0002 bd2 ba1.3k sqft545 Compass Way, Bluff Dale, TX 76433For SaleMLS ID #21333315, Paula Donaho. NTREIS
- $550,0002 bd1 ba1.2k sqft401 E Bridge St, Granbury, TX 76048For SaleMLS ID #21247796, Becky Gibson. NTREIS
- $380,0003 bd2 ba1.7k sqft7237 Hayworth Hwy, Granbury, TX 76048For SaleMLS ID #21322483, Michael Moos. NTREIS
- $575,0003 bd3 ba1.6k sqft4620 E Holiday Estates Ct, Granbury, TX 76049For SaleMLS ID #21346327, Lee Overstreet. NTREIS
- $599,0003 bd2 ba1.7k sqft1402 Conejos Ct, Granbury, TX 76048For SaleMLS ID #11447622, Juliann Watson, Davidson Craig Real Estate. My State MLS
- $525,0002 bd2 ba1.3k sqft4016 Linda Ct, Granbury, TX 76048For SaleMLS ID #21206386, Brenda Adams. NTREIS
- $464,0003 bd3 ba1.7k sqft4045 Jimmy Houston Way, Bluff Dale, TX 76433For SaleMLS ID #21105515, Bill Parlett. NTREIS
- $525,0003 bd1 ba960 sqft5986 Field Ct, Granbury, TX 76048For SaleMLS ID #20969045, Paige Lancaster. NTREIS
- $419,0002 bd2 ba1.2k sqft5221 River Ridge St, Granbury, TX 76048For SaleMLS ID #21205761, Kelly Ingram. NTREIS
- $569,0003 bd2 ba1.4k sqft4603 Rendezvous Ct, Granbury, TX 76049For SaleMLS ID #21183447, Debbie Roberts. NTREIS
- $465,0003 bd2 ba1.5k sqft8116 Clearview Ct, Cresson, TX 76035For SaleMLS ID #21310888, Deneise Kuenz. NTREIS
- $447,5002 bd2 ba1.6k sqft3904 Winding Way, Granbury, TX 76049For SaleMLS ID #21351940, Paula Allison. NTREIS
- $750,0002 bd4 ba1.5k sqft4323 Basswood Ct, Granbury, TX 76049For SaleMLS ID #21320423, Pam Knieper. NTREIS
