Enjoy peaceful country living on this beautiful 10-acre horse property located on a quiet dead-end road with a gated entrance for privacy. Ideally located for Team roping and Barrel race events. Just 10 minutes from the Somervell County Expo Center, only 30 minutes to the 377 Arena in Stephenville, approximately 45 minutes from Fort Worth, an hour to Circle T Arena, while still offering the quiet, rural lifestyle.
The custom-built home features 2 bedrooms and 2 bathrooms with an open and functional layout. A unique gas fireplace shared between the living room and primary bedroom creates a warm and inviting atmosphere. The kitchen offers a gas stove, granite countertops, pantry and durable concrete floors that run throughout the home for a stylish, low-maintenance finish. Large laundry-mudroom conveniently off the back covered porch. The spacious primary suite includes a large bathroom, walk in shower, double vanities, and walk-in closet, providing plenty of comfort and storage.
Turnkey Horse property includes, horse barn with 4 stalls that turn out into larger pen, tack room and hay storage, Lighted outdoor roping arena approx. 140x240, Separate pasture for roping cattle, Plenty of room for horses, livestock, and equipment.
After a long day, relax by the above-ground swimming pool complete with equipment, perfect for enjoying warm Texas evenings.
With 10 acres of usable land, quality horse facilities, and a peaceful setting, this property is ideal for anyone looking for a turnkey horse or roping setup with a comfortable custom home. Beyond its great location, the land itself is productive and versatile, producing quality coastal hay, making it ideal for horses, livestock, or maintaining your own feed supply.
For sale
Price cut: $25K (7/8)
$750,000
1186 County Road 1024, Glen Rose, TX 76043
2beds
1,500sqft
:
Get pre-qualified$4,969/mo
Single Family Residence
Built in 2014
10 Acres Lot
$719,100 Zestimate®
$500/sqft
$-- HOA
What's special
Gas stoveGranite countertopsQuality horse facilitiesWalk-in closetLarge bathroomDouble vanitiesOpen and functional layout
- 125 days |
- 298 |
- 27 |
Zillow last checked:
Listing updated:
Listed by:
Josey Key 254-413-5445,
Majestic Realty Group 254-413-5445
Source: NTREIS,MLS#: 21232691
Facts & features
Interior
Bedrooms & bathrooms
- Bedrooms: 2
- Bathrooms: 2
- Full bathrooms: 2
Primary bedroom
- Features: Ceiling Fan(s), Walk-In Closet(s)
- Level: First
- Dimensions: 17 x 15
Bedroom
- Level: First
- Dimensions: 12 x 14
Primary bathroom
- Level: First
- Dimensions: 9 x 12
Dining room
- Level: First
- Dimensions: 12 x 10
Other
- Level: First
- Dimensions: 9 x 5
Kitchen
- Features: Breakfast Bar, Built-in Features, Granite Counters
- Level: First
- Dimensions: 12 x 12
Laundry
- Level: First
- Dimensions: 12 x 10
Living room
- Features: Ceiling Fan(s), Fireplace
- Level: First
- Dimensions: 21 x 17
Living room
- Features: Ceiling Fan(s), Fireplace
- Level: First
- Dimensions: 17 x 21
Heating
- Electric
Cooling
- Central Air
Appliances
- Included: Some Gas Appliances, Dishwasher, Gas Cooktop, Gas Range, Microwave, Plumbed For Gas
- Laundry: Laundry in Utility Room
Features
- Decorative/Designer Lighting Fixtures, Granite Counters, Open Floorplan, Pantry, Walk-In Closet(s)
- Flooring: Concrete
- Windows: Window Coverings
- Has basement: No
- Number of fireplaces: 1
- Fireplace features: Gas
Interior area
- Total interior livable area: 1,500 sqft
Video & virtual tour
Property
Parking
- Parking features: Electric Gate
Features
- Levels: One
- Stories: 1
- Patio & porch: Covered
- Pool features: Above Ground, Pool
- Fencing: Cross Fenced,Full,Perimeter
Lot
- Size: 10 Acres
- Features: Acreage
- Residential vegetation: Cleared, Grassed
Details
- Additional structures: Barn(s), Stable(s)
- Parcel number: 49145
- Horses can be raised: Yes
- Horse amenities: Arena, Barn
Construction
Type & style
- Home type: SingleFamily
- Architectural style: Ranch,Farmhouse
- Property subtype: Single Family Residence
Materials
- Rock, Stone
- Foundation: Slab
- Roof: Composition
Condition
- Year built: 2014
Utilities & green energy
- Sewer: Septic Tank
- Water: Community/Coop
- Utilities for property: Septic Available, Water Available
Community & HOA
Community
- Subdivision: Fossil Rdg
HOA
- Has HOA: No
Location
- Region: Glen Rose
Financial & listing details
- Price per square foot: $500/sqft
- Tax assessed value: $500,060
- Annual tax amount: $3,546
- Date on market: 4/8/2026
- Cumulative days on market: 126 days
- Listing terms: Cash,Conventional,1031 Exchange,Other
Estimated market value
$719,100
$683,000 - $755,000
$2,184/mo
Price history
| Date | Event | Price |
|---|---|---|
| 7/8/2026 | Price change | $750,000-3.2%$500/sqft |
Source: NTREIS #21232691 Report a problem | ||
| 5/19/2026 | Price change | $775,000-6.1%$517/sqft |
Source: NTREIS #21232691 Report a problem | ||
| 4/8/2026 | Listed for sale | $825,000$550/sqft |
Source: NTREIS #21232691 Report a problem | ||
Public tax history
| Year | Property taxes | Tax assessment |
|---|---|---|
| 2025 | $1,729 -2.1% | $266,600 0% |
| 2024 | $1,766 +2.6% | $266,690 0% |
| 2023 | $1,721 -20.3% | $266,750 +8.1% |
| 2022 | $2,159 -4% | $246,830 +25.3% |
| 2021 | $2,248 +10.8% | $196,920 +19.2% |
| 2020 | $2,028 | $165,270 |
| 2019 | -- | -- |
| 2018 | -- | -- |
| 2017 | -- | -- |
| 2016 | -- | $75,440 +3.4% |
| 2015 | -- | $72,970 |
| 2014 | -- | -- |
Find assessor info on the county website
Monthly payment
Est. payment
Payment breakdown
Explore the cost of this home by adjusting the details. Changes won't be saved.Climate risks
Neighborhood: 76043
Nearby schools
GreatSchools rating
- NAGlen Rose Elementary SchoolGrades: PK-2Distance: 5.6 mi
- 7/10Glen Rose Junior High SchoolGrades: 6-8Distance: 5.5 mi
- 7/10Glen Rose High SchoolGrades: 9-12Distance: 5.5 mi
Schools provided by the listing agent
- Elementary: Glen Rose
- Middle: Glen Rose
- High: Glen Rose
- District: Glen Rose ISD
Source: NTREIS. This data may not be complete. We recommend contacting the local school district to confirm school assignments for this home.
- $782,500-- bd-- ba2k sqft1264 County Road 1024, Glen Rose, TX 76043Off Market
- $834,300-- bd-- ba1.9k sqft1289 County Road 1024, Glen Rose, TX 76043Off Market
- $246,98010.4 acres6195 N Fm 56, Glen Rose, TX 76043Off Market
- $--4 bd3 ba2.5k sqft1211 County Road 1024, Glen Rose, TX 76043Sold
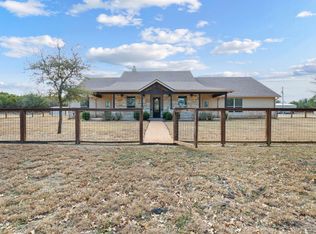
- $692,530-- bd-- ba2.2k sqft6195 N Fm 56, Nemo, TX 76043Off Market
- $99,00032.02 acres9900 Hill City Hwy, Tolar, TX 76476Off Market
- $310,600-- bd-- ba-- sqft9610 Hill City Hwy, Tolar, TX 76476Off Market
- $574,300-- bd-- ba1.7k sqft9610 Hill City Hwy, Tolar, TX 76476Off Market
A local agent can set up tours, give advice and negotiate with sellers.
Similar homes
- $799,0003 bd2 ba1.7k sqft4927 W Highway 67, Glen Rose, TX 76043For Sale
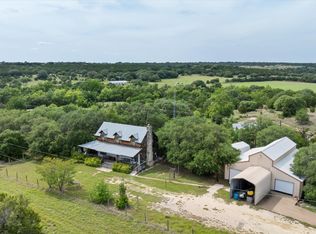 MLS ID #21203133, Bruce Williams. NTREIS
 - $750,0003 bd2 ba1.7k sqft4410 Brushy Rd, Granbury, TX 76048For Sale
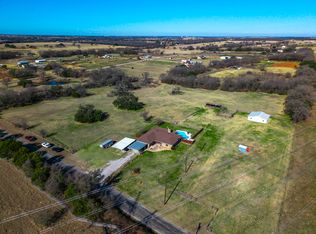 MLS ID #21182389, Jennifer Fulkerson. NTREIS
 - $749,0003 bd2 ba1.8k sqft5500 Friendship Rd, Tolar, TX 76476For Sale
 MLS ID #21305806, Joshua Shelton. NTREIS
 - $698,0002 bd2 ba1.3k sqft545 Compass Way, Bluff Dale, TX 76433For Sale
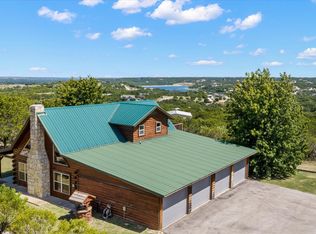 MLS ID #21333315, Paula Donaho. NTREIS
 - $390,0002 bd2 ba1.2k sqft1455 County Road 2008 Unit B, Glen Rose, TX 76043For SaleMLS ID #20753316, Sarah Dugle. NTREIS
- $750,0002 bd4 ba1.5k sqft4323 Basswood Ct, Granbury, TX 76049For SaleMLS ID #21320423, Pam Knieper. NTREIS
- $875,0003 bd2 ba2k sqft6017 Acton Meadows Ct, Granbury, TX 76049For SaleMLS ID #21346745, Patrick Kocher. NTREIS
- $483,0002 bd2 ba2.1k sqft2190 County Road 2027, Glen Rose, TX 76043For SaleMLS ID #21280966, Amber Broadway. NTREIS
- $440,0004 bd2 ba1.9k sqft1193 County Road 318, Glen Rose, TX 76043For SaleMLS ID #21326655, Nicole Gross. NTREIS
- $540,0003 bd2 ba2k sqft4305 Skyline Dr, Bluff Dale, TX 76433For SaleMLS ID #21354208, Tammy Dill. NTREIS
- $395,0004 bd2 ba1.9k sqft4427 Hunters Glen Ct, Granbury, TX 76048For SaleMLS ID #21351076, Lachelle Jansen. NTREIS
- $985,0004 bd3 ba1.9k sqft1647 County Road 1004, Walnut Springs, TX 76690For SaleMLS ID #21353893, Pilar Rogers. NTREIS
- $697,0002 bd3 ba1.5k sqft7744 Wd Ct, Lipan, TX 76462For SaleMLS ID #21317353, Mary Jo Foster. NTREIS
- $969,0003 bd2 ba1.7k sqft4800 Rock Church Hwy, Tolar, TX 76476For SaleMLS ID #21347020, Eric Wilkins. NTREIS
- $379,9003 bd2 ba1.9k sqft119 Spanish Oaks Trl, Glen Rose, TX 76043For SaleMLS ID #21150117, Charles O'Neal. NTREIS
- $724,0003 bd2 ba1.9k sqft4307 Acoma Ct, Granbury, TX 76048For SaleMLS ID #21177055, Janice Hill. NTREIS
- $1,075,0003 bd2 ba1.8k sqft5106 Fm 51 Gln, Glen Rose, TX 76043For SaleMLS ID #21083636, Bruce Williams. NTREIS
- $775,0003 bd2 ba2k sqft105 Casas Del Sur St, Granbury, TX 76049For SaleMLS ID #21319618, Steve Berry. NTREIS
- $625,0003 bd2 ba2.2k sqft420 Overlook Dr, Cleburne, TX 76033For SaleMLS ID #21219059, Rylee Friesen. NTREIS
- $415,0003 bd2 ba2.2k sqft158 Valley Vw, Glen Rose, TX 76043For SaleMLS ID #21254751, Wendy Howard. NTREIS
