EXCEPTIONAL HUNTING AND RECREATIONAL PROPERTY near Glen Rose. Deer scoring 140 inches or more are taken every year, with a recent harvest scoring 153 inches!! This place is definitely for the Sportsman or Nature Enthusiast with abundant deer, turkeys, and hogs. This beautiful 40 Acre property has dramatic elevation change with exceptional views, beautiful woods, and a nice creek running right through the middle of it. This place is Perfect for a Weekend Retreat and would be a great place to call Home. Nice 3-bedroom home with stone exterior features rustic interior finish with a wood-burning fireplace. Kitchen has pantry, island, and Gas Range. Two year old HVAC equipment. Detached game room with full bath and large open patio for entertaining larger groups. Small accessory unit adjacent to game room for guest overnight accommodation. 1600 square foot workshop, and 18'x60' equipment shed. Glen Rose is known for its beautiful hills and landscapes and this property is located in one of the more scenic parts of the County.
For sale
$1,075,000
5106 Fm 51 Gln, Glen Rose, TX 76043
3beds
1,860sqft
Single Family Residence
Built in 2001
40 Acres Lot
$1,054,700 Zestimate®
$578/sqft
$-- HOA
What's special
Wood-burning fireplaceNice creekLarge open patioExceptional viewsDramatic elevation changeGas rangeStone exterior
- 312 days |
- 304 |
- 19 |
Zillow last checked:
Listing updated:
Listed by:
Bruce Williams 0534493 254-396-0689,
Berkshire HathawayHS PenFed TX 817-377-4500
Source: NTREIS,MLS#: 21083636
Facts & features
Interior
Bedrooms & bathrooms
- Bedrooms: 3
- Bathrooms: 2
- Full bathrooms: 2
Primary bedroom
- Features: Dual Sinks, En Suite Bathroom, Separate Shower
- Level: First
- Dimensions: 14 x 12
Bedroom
- Features: Ceiling Fan(s), Split Bedrooms, Walk-In Closet(s)
- Level: First
- Dimensions: 14 x 12
Bedroom
- Features: Ceiling Fan(s), Split Bedrooms, Walk-In Closet(s)
- Level: First
- Dimensions: 13 x 12
Dining room
- Level: First
- Dimensions: 15 x 12
Kitchen
- Features: Concrete Counters, Kitchen Island, Pantry
- Level: First
- Dimensions: 12 x 10
Living room
- Features: Fireplace
- Level: First
- Dimensions: 22 x 17
Heating
- Central, Electric
Cooling
- Central Air, Electric
Appliances
- Included: Some Gas Appliances, Dishwasher, Disposal, Gas Range, Microwave, Plumbed For Gas, Refrigerator, Water Softener, Vented Exhaust Fan, Water Purifier
Features
- Decorative/Designer Lighting Fixtures, Kitchen Island, Open Floorplan, Pantry, Vaulted Ceiling(s), Natural Woodwork
- Flooring: Carpet, Concrete
- Has basement: No
- Number of fireplaces: 1
- Fireplace features: Blower Fan, Living Room, Wood Burning
Interior area
- Total interior livable area: 1,860 sqft
Video & virtual tour
Property
Parking
- Total spaces: 2
- Parking features: Concrete, Carport
- Carport spaces: 2
Features
- Levels: One
- Stories: 1
- Pool features: None
- Fencing: Barbed Wire
- Waterfront features: Creek
Lot
- Size: 40 Acres
- Features: Acreage, Hardwood Trees, Pasture, Rolling Slope, Many Trees
- Topography: Hill
- Residential vegetation: Heavily Wooded
Details
- Additional structures: Outbuilding, Shed(s), Workshop
- Parcel number: 11879
Construction
Type & style
- Home type: SingleFamily
- Architectural style: Traditional,Detached
- Property subtype: Single Family Residence
- Attached to another structure: Yes
Materials
- Rock, Stone
- Foundation: Slab
- Roof: Composition
Condition
- Year built: 2001
Utilities & green energy
- Sewer: Septic Tank
- Water: Well
- Utilities for property: Electricity Available, Septic Available, Water Available
Community & HOA
Community
- Subdivision: Tract 5-1
HOA
- Has HOA: No
Location
- Region: Glen Rose
Financial & listing details
- Price per square foot: $578/sqft
- Annual tax amount: $5,213
- Date on market: 10/10/2025
- Cumulative days on market: 312 days
- Listing terms: Cash,Conventional
- Exclusions: One hunting blind near creek, all others convey. Washer and Dryer Convey with the property.
- Road surface type: Asphalt
Estimated market value
$1,054,700
$1.00M - $1.11M
$2,584/mo
Price history
| Date | Event | Price |
|---|---|---|
| 5/18/2026 | Price change | $1,075,000-4.4%$578/sqft |
Source: NTREIS #21083636 Report a problem | ||
| 10/10/2025 | Listed for sale | $1,125,000$605/sqft |
Source: NTREIS #21083636 Report a problem | ||
| 8/31/2025 | Listing removed | $1,125,000$605/sqft |
Source: NTREIS #20628079 Report a problem | ||
| 5/29/2025 | Price change | $1,125,000-6.2%$605/sqft |
Source: NTREIS #20628079 Report a problem | ||
| 5/17/2025 | Price change | $1,199,000-2.1%$645/sqft |
Source: NTREIS #20628079 Report a problem | ||
| 3/2/2025 | Price change | $1,225,000-2%$659/sqft |
Source: NTREIS #20628079 Report a problem | ||
| 10/18/2024 | Price change | $1,250,000-3.1%$672/sqft |
Source: NTREIS #20628079 Report a problem | ||
| 9/30/2024 | Listed for sale | $1,290,000$694/sqft |
Source: NTREIS #20628079 Report a problem | ||
| 9/16/2024 | Listing removed | $1,290,000-0.4%$694/sqft |
Source: NTREIS #20628079 Report a problem | ||
| 7/27/2024 | Price change | $1,295,000-2.3%$696/sqft |
Source: NTREIS #20628079 Report a problem | ||
| 5/28/2024 | Listed for sale | $1,325,000$712/sqft |
Source: NTREIS #20628079 Report a problem | ||
Public tax history
Tax history is unavailable.
Monthly payment
Est. payment
Payment breakdown
Explore the cost of this home by adjusting the details. Changes won't be saved.Climate risks
Neighborhood: 76043
Getting around
0 / 100
Car-DependentNearby schools
GreatSchools rating
- 8/10Glen Rose Intermediate SchoolGrades: 3-5Distance: 8.5 mi
- 7/10Glen Rose Junior High SchoolGrades: 6-8Distance: 9.4 mi
- 7/10Glen Rose High SchoolGrades: 9-12Distance: 8.5 mi
Schools provided by the listing agent
- Elementary: Glen Rose
- Middle: Glen Rose
- High: Glen Rose
- District: Glen Rose ISD
Source: NTREIS. This data may not be complete. We recommend contacting the local school district to confirm school assignments for this home.
- $2,437,260-- bd-- ba3.3k sqft5079 Fm 51 Gln, Glen Rose, TX 76043Off Market
- $31,940-- bd-- ba1.3k sqft5079 Fm 51 Gln, Glen Rose, TX 76043Off Market
- $1,701,900-- bd-- ba289 sqft5633 Fm 51, Fm, TX 76433Off Market
- $789,400-- bd-- ba-- sqft5079 Fm 51 Gln, Glen Rose, TX 76043Off Market
- $2,518,190-- bd-- ba2.5k sqft4638 Fm 51 Gln, Glen Rose, TX 76043Off Market
- $404,200-- bd-- ba2.4k sqft5551 Fm 51, Bluff Dale, TX 76433Off Market
- $1,050,600-- bd-- ba1.7k sqft4168 Fm 51, Bluff Dale, TX 76433Off Market
- $945,700-- bd-- ba1.3k sqft6336 Fm 51, Fm, TX 76433Off Market
A local agent can set up tours, give advice and negotiate with sellers.
Similar homes
- $985,0004 bd3 ba1.9k sqft1647 County Road 1004, Walnut Springs, TX 76690For Sale
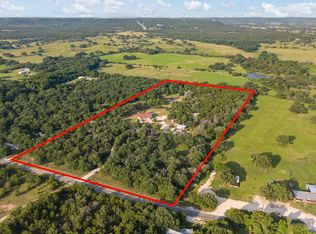 MLS ID #21353893, Pilar Rogers. NTREIS
 - $969,0003 bd2 ba1.7k sqft4800 Rock Church Hwy, Tolar, TX 76476For Sale
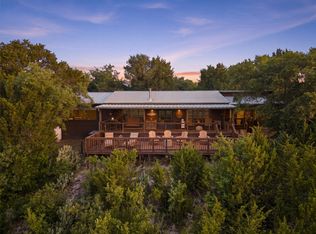 MLS ID #21347020, Eric Wilkins. NTREIS
 - $1,250,0004 bd3 ba2.4k sqft1184 County Road 428, Glen Rose, TX 76043For Sale
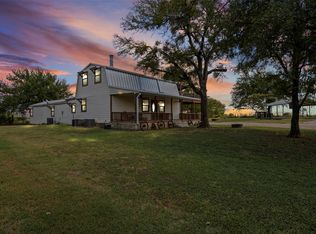 MLS ID #21045943, Jennifer Birkle. NTREIS
 - $899,0003 bd2 ba2.3k sqft4155 County Road 188, Stephenville, TX 76401For Sale
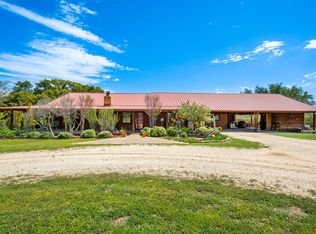 MLS ID #20552085, Sam Byrd. NTREIS
 - $1,050,0003 bd2 ba2.2k sqft947 County Road 239, Hico, TX 76457For SaleMLS ID #21326081, Christi Black. NTREIS
- $1,175,0004 bd2 ba1.9k sqft1973 County Road 513, Stephenville, TX 76401For SaleMLS ID #21264281, Eric Hayden. NTREIS
- $750,0002 bd2 ba1.5k sqft1186 County Road 1024, Glen Rose, TX 76043For SaleMLS ID #21232691, Josey Key. NTREIS
- $939,9003 bd2 ba1.8k sqft1260 Private Road 1656, Stephenville, TX 76401For SaleMLS ID #21237716, Walker Shelton. NTREIS
- $1,175,0003 bd3 ba2.2k sqft6363 E Fm 1188, Bluff Dale, TX 76433For SaleMLS ID #21191248, Cory Smothers. NTREIS
- $935,0004 bd3 ba1.7k sqft4286 County Road 156, Bluff Dale, TX 76433For SaleMLS ID #21127988, Cimarron Boardman. NTREIS
- $1,300,0003 bd3 ba2k sqft5451 N Highway 144, Granbury, TX 76048For SaleMLS ID #21238300, Kaley Slemmons. NTREIS
- $1,430,0003 bd2 ba2.1k sqft2113 County Road 2012 Gln, Joshua, TX 76058For SaleMLS ID #21066211, Timothy McGinty. NTREIS
- $699,5003 bd3 ba2.3k sqft1803 N Highway 144, Glen Rose, TX 76043For SaleMLS ID #21053308, Marilyn Phillips. NTREIS
- $950,0003 bd2 ba2.1k sqft7517 Us Highway 67, Stephenville, TX 76401For SaleMLS ID #21255982, Shawn Stone. NTREIS
- $879,0004 bd3 ba2.3k sqft2901 Wind Mill Ct, Tolar, TX 76476For SaleMLS ID #21260514, Marjorie Nuckols. NTREIS
- $540,0003 bd2 ba2k sqft4305 Skyline Dr, Bluff Dale, TX 76433For SaleMLS ID #21354208, Tammy Dill. NTREIS
- $850,0003 bd2 ba2.6k sqft1665 Overlook Rdg, Bluff Dale, TX 76433For SaleMLS ID #21335701, Cynthia Ellis. NTREIS
- $698,0002 bd2 ba1.3k sqft545 Compass Way, Bluff Dale, TX 76433For SaleMLS ID #21333315, Paula Donaho. NTREIS
- $1,299,0003 bd2 ba1.6k sqft12152 County Road 156, Bluff Dale, TX 76433For SaleMLS ID #21274022, Martha Dugan. NTREIS
- $649,9003 bd2 ba2.6k sqft1522 County Road 2026, Glen Rose, TX 76043For SaleMLS ID #21342539, Hayden Haynes. NTREIS
