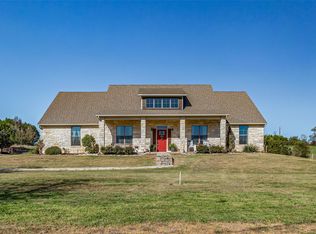
Welcome to this exceptional custom built home nestled on approximately 1.5 acres in desirable Falcon Ridge Estates, where quality craftsmanship and peaceful country living come together. From the moment you step inside, you'll be greeted by soaring ceilings, abundant natural light, and an inviting open concept floor plan. The spacious living room features a stunning floor to ceiling stone gas fireplace and flows seamlessly into the chef's kitchen. Designed to impress, the kitchen showcases granite countertops, custom wood cabinetry, a large center island with electrical outlets, a gas cooktop, built-in microwave and wall oven, stainless steel appliances, a spacious walk-in pantry, and built in LED lighting above and beneath the cabinetry. The adjoining formal dining room and breakfast area provide the perfect setting for everyday living and entertaining. The oversized primary suite features a private patio door leading to the expansive screened-in patio. The luxurious ensuite bath offers dual vanities, a dedicated makeup vanity, an oversized walk-in shower with decorative tile accents, built-in bench seating and shelving, plus an impressive custom walk in closet with an organization system and upper hanging rods for seasonal clothing. The utility room features custom cabinetry, abundant storage, and a utility sink. Every bedroom includes wood laminate flooring, a walk-in closet, and a custom closet organization system. Step outside to the screened-in covered patio featuring a ceiling fan, gas hookup, outdoor TV outlet, and patio doors with built in blinds. Enjoy the large fenced backyard and an 18' x 12' concrete slab with power, perfect for a future workshop or storage building. Additional highlights include energy efficient spray foam insulation, a sprinkler system, oversized driveway, oversized garage with ten electrical outlets, and custom finishes throughout. Don't miss out on this beautifully maintained and thoughtfully designed one of a kind home.
For sale
$649,900
1522 County Road 2026, Glen Rose, TX 76043
3beds
2,622sqft
Single Family Residence
Built in 2017
1.52 Acres Lot
$629,000 Zestimate®
$248/sqft
$15/mo HOA
What's special
Abundant natural lightStainless steel appliancesAdjoining formal dining roomGranite countertopsLuxurious ensuite bathSoaring ceilingsOversized driveway
- 27 days |
- 574 |
- 40 |
Zillow last checked:
Listing updated:
Listed by:
Hayden Haynes 0773664,
Epique Realty, LLC 512-387-0722
Source: NTREIS,MLS#: 21342539
Facts & features
Interior
Bedrooms & bathrooms
- Bedrooms: 3
- Bathrooms: 2
- Full bathrooms: 2
Primary bedroom
- Features: Closet Cabinetry, Ceiling Fan(s), En Suite Bathroom, Walk-In Closet(s)
- Level: First
- Dimensions: 19 x 18
Bedroom
- Features: Closet Cabinetry, Ceiling Fan(s), Split Bedrooms, Walk-In Closet(s)
- Level: First
- Dimensions: 12 x 13
Bedroom
- Features: Closet Cabinetry, Ceiling Fan(s), Split Bedrooms, Walk-In Closet(s)
- Level: First
- Dimensions: 13 x 12
Primary bathroom
- Features: Built-in Features, Closet Cabinetry, Dual Sinks, En Suite Bathroom, Granite Counters, Sink
- Level: First
- Dimensions: 15 x 9
Breakfast room nook
- Features: Breakfast Bar, Eat-in Kitchen
- Level: First
- Dimensions: 11 x 8
Dining room
- Level: First
- Dimensions: 13 x 12
Other
- Features: Built-in Features, Granite Counters
- Level: First
- Dimensions: 9 x 6
Kitchen
- Features: Breakfast Bar, Built-in Features, Eat-in Kitchen, Granite Counters, Kitchen Island, Pantry, Walk-In Pantry
- Level: First
- Dimensions: 14 x 14
Living room
- Features: Ceiling Fan(s), Fireplace
- Level: First
- Dimensions: 22 x 20
Utility room
- Features: Built-in Features, Other, Utility Sink
- Level: First
- Dimensions: 9 x 7
Heating
- Central, Electric, Fireplace(s), Propane, Other
Cooling
- Central Air, Ceiling Fan(s), Electric, Other
Appliances
- Included: Some Gas Appliances, Built-In Gas Range, Convection Oven, Dishwasher, Gas Range, Gas Water Heater, Plumbed For Gas
- Laundry: Washer Hookup, Dryer Hookup, ElectricDryer Hookup, Laundry in Utility Room, Other
Features
- Built-in Features, Decorative/Designer Lighting Fixtures, Eat-in Kitchen, Granite Counters, High Speed Internet, Kitchen Island, Open Floorplan, Other, Pantry, Cable TV, Walk-In Closet(s), Wired for Sound
- Flooring: Laminate, Other, Tile
- Has basement: No
- Number of fireplaces: 1
- Fireplace features: Gas, Living Room, Other, Stone
Interior area
- Total interior livable area: 2,622 sqft
Video & virtual tour
Property
Parking
- Total spaces: 2
- Parking features: Door-Multi, Driveway, Garage, Garage Door Opener, Other, Oversized
- Attached garage spaces: 2
Accessibility
- Accessibility features: Accessible Full Bath, Accessible Bedroom, Accessible Doors, Accessible Hallway(s)
Features
- Levels: One
- Stories: 1
- Patio & porch: Rear Porch, Enclosed, Front Porch, Other, Patio, Screened, Covered
- Exterior features: Lighting, Other, Private Yard, Rain Gutters
- Pool features: None
- Fencing: Back Yard,Fenced,Other,Pipe,Wire
Lot
- Size: 1.52 Acres
- Features: Acreage, Back Yard, Interior Lot, Lawn, Landscaped, Other, Many Trees, Subdivision, Sprinkler System, Few Trees
Details
- Additional structures: Other
- Parcel number: 17955
- Other equipment: Other, Satellite Dish
Construction
Type & style
- Home type: SingleFamily
- Architectural style: Other,Traditional,Detached
- Property subtype: Single Family Residence
Materials
- Brick, Other
- Foundation: Other, Slab
- Roof: Composition,Other
Condition
- Year built: 2017
Utilities & green energy
- Sewer: Aerobic Septic
- Utilities for property: Electricity Available, Propane, Municipal Utilities, Other, Septic Available, Underground Utilities, Water Available, Cable Available
Community & HOA
Community
- Features: Other
- Security: Security System, Carbon Monoxide Detector(s), Other, Smoke Detector(s), Security Lights
- Subdivision: Falcon Ridge Estates
HOA
- Has HOA: Yes
- Services included: Maintenance Grounds
- HOA fee: $180 annually
- HOA name: Falcon Ridge
- HOA phone: 214-952-8369
Location
- Region: Glen Rose
Financial & listing details
- Price per square foot: $248/sqft
- Tax assessed value: $570,410
- Annual tax amount: $7,633
- Date on market: 7/27/2026
- Cumulative days on market: 28 days
- Listing terms: Cash,Conventional,FHA,Other,USDA Loan,VA Loan
- Exclusions: Any and all staging items, personal property, and any items not considered fixtures.
Estimated market value
$629,000
$598,000 - $660,000
$2,592/mo
Price history
| Date | Event | Price |
|---|---|---|
| 7/27/2026 | Listed for sale | $649,900+18.2%$248/sqft |
Source: NTREIS #21342539 Report a problem | ||
| 6/24/2022 | Sold | -- |
Source: NTREIS #20024209 Report a problem | ||
| 5/31/2022 | Pending sale | $549,900$210/sqft |
Source: NTREIS #20024209 Report a problem | ||
| 5/24/2022 | Contingent | $549,900$210/sqft |
Source: NTREIS #20024209 Report a problem | ||
| 5/16/2022 | Price change | $549,900-4.4%$210/sqft |
Source: NTREIS #20024209 Report a problem | ||
| 5/4/2022 | Price change | $575,000-0.9%$219/sqft |
Source: NTREIS #20024209 Report a problem | ||
| 4/21/2022 | Price change | $580,000-3.3%$221/sqft |
Source: NTREIS #20024209 Report a problem | ||
| 4/4/2022 | Listed for sale | $599,900$229/sqft |
Source: NTREIS #20024209 Report a problem | ||
Public tax history
| Year | Property taxes | Tax assessment |
|---|---|---|
| 2025 | $2,229 -7.4% | $570,410 |
| 2024 | $2,407 -21.7% | $570,410 -1.2% |
| 2023 | $3,075 +5.3% | $577,530 |
| 2022 | $2,920 -1.6% | $577,530 +38.8% |
| 2021 | $2,969 +1.8% | $415,990 +35.1% |
| 2020 | $2,916 | $307,890 +5.4% |
| 2019 | -- | $292,180 +2.2% |
| 2018 | -- | $285,990 +625.1% |
| 2017 | -- | $39,440 |
| 2016 | -- | $39,440 +185.6% |
| 2015 | -- | $13,810 |
| 2014 | -- | $13,810 |
Find assessor info on the county website
Monthly payment
Est. payment
Payment breakdown
Explore the cost of this home by adjusting the details. Changes won't be saved.Climate risks
Neighborhood: 76043
Nearby schools
GreatSchools rating
- 8/10Glen Rose Intermediate SchoolGrades: 3-5Distance: 2.4 mi
- 7/10Glen Rose Junior High SchoolGrades: 6-8Distance: 2.8 mi
- 7/10Glen Rose High SchoolGrades: 9-12Distance: 2.5 mi
Schools provided by the listing agent
- Elementary: Glen Rose
- Middle: Glen Rose
- High: Glen Rose
- District: Glen Rose ISD
Source: NTREIS. This data may not be complete. We recommend contacting the local school district to confirm school assignments for this home.
- $61,120-- bd-- ba-- sqftFalcon Dr, Glen Rose, TX 76043Off Market
- $40,000-- bd-- ba-- sqftFalcon Dr, Glen Rose, TX 76043Off Market
- $60,000-- bd-- ba-- sqftFalcon Dr, Glen Rose, TX 76043Off Market
- $60,960-- bd-- ba-- sqftFalcon Dr, Glen Rose, TX 76043Off Market
- $103,840-- bd-- ba-- sqftFalcon Dr, Glen Rose, TX 76043Off Market
- $60,000-- bd-- ba-- sqftFalcon Dr, Glen Rose, TX 76043Off Market
- $455,100-- bd-- ba480 sqft1518 County Road 2026, Glen Rose, TX 76043Off Market
- $--1.52 acres12 Falcon Dr, Glen Rose, TX 76043Sold
A local agent can set up tours, give advice and negotiate with sellers.
A local lender can help you make sure your offer is ready when you are.
Similar homes
- $483,0002 bd2 ba2.1k sqft2190 County Road 2027, Glen Rose, TX 76043For Sale
 MLS ID #21280966, Amber Broadway. NTREIS
 - $699,0003 bd3 ba2.7k sqft1704 Texas Dr, Glen Rose, TX 76043For Sale
 MLS ID #21294152, Sarah Dugle. NTREIS
 - $585,0003 bd4 ba2.8k sqft1177 Ronald Rd, Glen Rose, TX 76043For Sale
 MLS ID #21216326, Jennifer Fulkerson. NTREIS
 - $649,0003 bd4 ba2.5k sqft1911 Wigeon St, Granbury, TX 76049For Sale
 MLS ID #21261671, Raquel Harbin. NTREIS
 - $634,9005 bd3 ba2.8k sqft8401 Fullerton Dr, Cleburne, TX 76033For SaleMLS ID #21353642, Angela Goulding. NTREIS
- $379,9003 bd2 ba1.9k sqft119 Spanish Oaks Trl, Glen Rose, TX 76043For SaleMLS ID #21150117, Charles O'Neal. NTREIS
- $469,0004 bd3 ba2.4k sqft106 King Arthur Ct, Glen Rose, TX 76043For SaleMLS ID #21281319, Jennifer Fulkerson. NTREIS
- $475,0003 bd2 ba2.3k sqft119 Valley Vw, Glen Rose, TX 76043For SaleMLS ID #21191280, Austin Jordan. NTREIS
- $355,0003 bd2 ba1.6k sqft2837 County Road 301, Glen Rose, TX 76043For SaleMLS ID #21325460, Renea Gallagher. NTREIS
- $698,0004 bd3 ba2.9k sqft2101 W Emerald Bend Ct, Granbury, TX 76049For SaleMLS ID #21352751, Stacey Meece. NTREIS
- $415,0003 bd2 ba2.2k sqft158 Valley Vw, Glen Rose, TX 76043For SaleMLS ID #21254751, Wendy Howard. NTREIS
- $409,5003 bd2 ba2.1k sqft110 Valley Vw, Glen Rose, TX 76043For SaleMLS ID #21290253, Amanda Pogue. NTREIS
- $464,9005 bd3 ba2.5k sqft178 Valley View St, Glen Rose, TX 76043New ConstructionMLS ID #21211039, Kathy Smith. NTREIS
- $739,0005 bd3 ba2.9k sqft701 Milton Ct, Granbury, TX 76048For SaleMLS ID #21309623, Eric Wilkins. NTREIS
- $669,9004 bd3 ba2.5k sqft103 Eagle Court Gln, Rose, TX 76077For SaleMLS ID #21226743, Austin Jordan. NTREIS
- $665,0003 bd3 ba2.6k sqft6214 Beretta Ct, Granbury, TX 76049For SaleMLS ID #21313945, Greg Willis. NTREIS
- $619,9004 bd3 ba2.9k sqft3102 Walnut Creek Pkwy, Granbury, TX 76049For SaleMLS ID #21328713, Daniel Murphy. NTREIS
- $570,0004 bd3 ba2.5k sqft1188 Riverwood Trl, Cleburne, TX 76033For SaleMLS ID #21275997, Dot Drugan. NTREIS
- $679,9004 bd3 ba2.6k sqft6065 Bella Terra Ln, Godley, TX 76044For SaleMLS ID #21284879, Tara Roden. NTREIS
- $567,5003 bd2 ba2.5k sqft2105 Wood Duck Ln, Granbury, TX 76049For SaleMLS ID #21282809, Jenilee Harwell. NTREIS
