PRICE REDUCTION!!
MOTIVATED SELLERS, BRING OFFERS!!!!
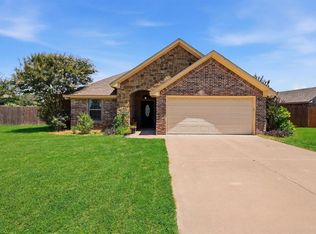
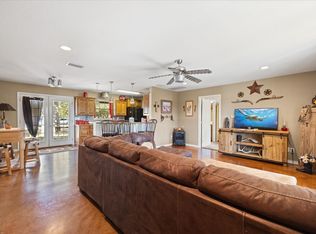
Beautiful move in ready 3-2-2 home located in the city in an established quiet neighborhood. This well maintained home features a beautiful living area with a fireplace to relax in, dining room and a separate breakfast area, separate utility room with washer and dryer connections and sink. The master bath has double sinks, jetted tub, a separate walk-in shower, and a large walk-in closet. New Heat Pump was installed in May of 2023.
This house sits on a large wooded corner lot (0.81 acres per assessor) so you can enjoy privacy, peace, and the natural beauty with the property wooded on three sides creating a park like setting while still being close to schools, shopping, dining, and other local attractions. It is landscaped with a nice rock retaining wall and covered rock patio. There is also a nice outbuilding that could be used for storage, she shed or a small work shop. There is plenty of room for extra parking for your boat or extra vehicles in the circle drive.
All room dimensions are approximate and should be verified by buyer.
For sale
Price cut: $20K (7/11)
$379,900
119 Spanish Oaks Trl, Glen Rose, TX 76043
3beds
1,911sqft
Single Family Residence
Built in 2003
0.81 Acres Lot
$373,300 Zestimate®
$199/sqft
$-- HOA
What's special
Move in readyDining roomCovered rock patioLarge walk-in closetJetted tubSeparate walk-in showerSeparate breakfast area
- 215 days |
- 407 |
- 23 |
Zillow last checked:
Listing updated:
Listed by:
Charles O'Neal 0407642 254-898-0413,
Paluxy River Realty 254-898-0413
Source: NTREIS,MLS#: 21150117
Facts & features
Interior
Bedrooms & bathrooms
- Bedrooms: 3
- Bathrooms: 2
- Full bathrooms: 2
Primary bedroom
- Features: Walk-In Closet(s)
- Level: First
- Dimensions: 16 x 14
Bedroom
- Features: Walk-In Closet(s)
- Level: First
- Dimensions: 10 x 10
Bedroom
- Level: First
- Dimensions: 10 x 13
Primary bathroom
- Features: Dual Sinks, Jetted Tub, Separate Shower
- Level: First
- Dimensions: 12 x 10
Breakfast room nook
- Features: Breakfast Bar
- Level: First
- Dimensions: 12 x 7
Dining room
- Level: First
- Dimensions: 10 x 11
Other
- Features: Built-in Features
- Level: First
- Dimensions: 7 x 7
Kitchen
- Features: Built-in Features
- Level: First
- Dimensions: 12 x 12
Living room
- Features: Ceiling Fan(s), Fireplace
- Level: First
- Dimensions: 17 x 19
Utility room
- Features: Built-in Features, Closet, Linen Closet, Utility Room, Utility Sink
- Level: First
- Dimensions: 6 x 7
Heating
- Central, Electric, Heat Pump
Cooling
- Central Air, Ceiling Fan(s), Electric, Heat Pump
Appliances
- Included: Dishwasher, Electric Range, Electric Water Heater, Microwave
- Laundry: Washer Hookup, Dryer Hookup, ElectricDryer Hookup, Laundry in Utility Room
Features
- Double Vanity, Walk-In Closet(s)
- Flooring: Ceramic Tile, Laminate
- Has basement: No
- Number of fireplaces: 1
- Fireplace features: Living Room
Interior area
- Total interior livable area: 1,911 sqft
Video & virtual tour
Property
Parking
- Total spaces: 2
- Parking features: Additional Parking, Circular Driveway, Concrete
- Attached garage spaces: 2
Features
- Levels: One
- Stories: 1
- Patio & porch: Patio, Covered
- Exterior features: Rain Gutters
- Pool features: None
Lot
- Size: 0.81 Acres
- Features: Cul-De-Sac
- Residential vegetation: Wooded
Details
- Additional structures: Outbuilding
- Parcel number: 08818
Construction
Type & style
- Home type: SingleFamily
- Architectural style: Traditional,Detached
- Property subtype: Single Family Residence
Materials
- Brick
- Foundation: Slab
- Roof: Composition
Condition
- Year built: 2003
Utilities & green energy
- Sewer: Public Sewer
- Water: Public
- Utilities for property: Municipal Utilities, Sewer Available, Separate Meters, Water Available
Community & HOA
Community
- Features: Curbs
- Subdivision: Lakeside
HOA
- Has HOA: No
Location
- Region: Glen Rose
Financial & listing details
- Price per square foot: $199/sqft
- Tax assessed value: $353,560
- Annual tax amount: $5,025
- Date on market: 1/14/2026
- Cumulative days on market: 216 days
- Listing terms: Cash,Conventional
- Exclusions: Hutch in dining area is excluded from sale. Seller reserves all mineral rights
- Road surface type: Asphalt
Estimated market value
$373,300
$355,000 - $392,000
$2,235/mo
Price history
| Date | Event | Price |
|---|---|---|
| 7/11/2026 | Price change | $379,900-5%$199/sqft |
Source: NTREIS #21150117 Report a problem | ||
| 5/8/2026 | Listed for sale | $399,900$209/sqft |
Source: NTREIS #21150117 Report a problem | ||
| 4/23/2026 | Contingent | $399,900$209/sqft |
Source: NTREIS #21150117 Report a problem | ||
| 4/17/2026 | Price change | $399,900-4.8%$209/sqft |
Source: NTREIS #21150117 Report a problem | ||
| 1/14/2026 | Listed for sale | $420,000$220/sqft |
Source: NTREIS #21150117 Report a problem | ||
Public tax history
| Year | Property taxes | Tax assessment |
|---|---|---|
| 2025 | $1,187 +11.1% | $353,560 |
| 2024 | $1,068 -4.8% | $353,560 |
| 2023 | $1,122 -22.5% | $353,560 +5.2% |
| 2022 | $1,447 -5.7% | $336,060 +44% |
| 2021 | $1,535 -8.3% | $233,450 +20.3% |
| 2020 | $1,673 | $194,030 +5.5% |
| 2019 | -- | $183,860 |
| 2018 | -- | $183,860 |
| 2017 | -- | $183,860 |
| 2016 | -- | $183,860 +1.4% |
| 2015 | -- | $181,240 +0.4% |
| 2014 | -- | $180,600 |
| 2012 | -- | $180,600 |
| 2011 | -- | $180,600 |
| 2010 | -- | $180,600 |
Find assessor info on the county website
Monthly payment
Est. payment
Payment breakdown
Explore the cost of this home by adjusting the details. Changes won't be saved.Climate risks
Neighborhood: 76043
Nearby schools
GreatSchools rating
- NAGlen Rose Elementary SchoolGrades: PK-2Distance: 0.6 mi
- 7/10Glen Rose Junior High SchoolGrades: 6-8Distance: 0.7 mi
- 7/10Glen Rose High SchoolGrades: 9-12Distance: 0.6 mi
Schools provided by the listing agent
- Elementary: Glen Rose
- Middle: Glen Rose
- High: Glen Rose
- District: Glen Rose ISD
Source: NTREIS. This data may not be complete. We recommend contacting the local school district to confirm school assignments for this home.
- $---- bd-- ba-- sqft313 Hilltop Dr, Glen Rose, TX 76043Off Market
- $356,500-- bd-- ba1.7k sqft117 Spanish Oaks Trl, Glen Rose, TX 76043Off Market
- $331,200-- bd-- ba1.5k sqft113 Spanish Oaks Trl, Glen Rose, TX 76043Off Market
- $329,2003 bd2 ba1.7k sqft118 Spanish Oaks Trl, Glen Rose, TX 76043Off Market
- $286,7003 bd2 ba1.7k sqft305 Hill Top Rd, Glen Rose, TX 76043Off Market
- $193,200-- bd-- ba855 sqft303 Hill Top Rd, Glen Rose, TX 76043Off Market
- $362,900-- bd-- ba1.6k sqft114 Spanish Oaks Trl, Glen Rose, TX 76043Off Market
- $--3 bd2 ba1.9k sqft309 Hill Top Rd, Glen Rose, TX 76043Sold
A local agent can set up tours, give advice and negotiate with sellers.
Similar homes
- $359,0003 bd2 ba1.6k sqft2837 County Road 301, Glen Rose, TX 76043For Sale
 MLS ID #21325460, Renea Gallagher. NTREIS
 - $390,0002 bd2 ba1.2k sqft1455 County Road 2008 Unit B, Glen Rose, TX 76043For Sale
 MLS ID #20753316, Sarah Dugle. NTREIS
 - $409,5003 bd2 ba2.1k sqft110 Valley Vw, Glen Rose, TX 76043For Sale
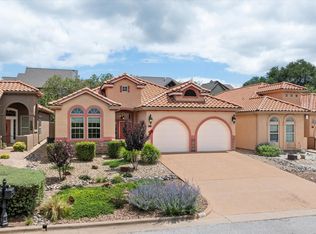 MLS ID #21290253, Amanda Pogue. NTREIS
 - $415,0003 bd2 ba2.2k sqft158 Valley Vw, Glen Rose, TX 76043For Sale
 MLS ID #21254751, Wendy Howard. NTREIS
 - $375,0004 bd2 ba1.9k sqft4427 Hunters Glen Ct, Granbury, TX 76048For SaleMLS ID #21351076, Lachelle Jansen. NTREIS
- $379,9003 bd2 ba1.9k sqft903 Winding Rd, Granbury, TX 76049For SaleMLS ID #21339409, Susan Kinder. NTREIS
- $368,3003 bd2 ba1.8k sqft1305 E Apache Trl, Granbury, TX 76048For SaleMLS ID #21325876, Scott Ashford. NTREIS
- $380,0003 bd2 ba1.7k sqft3901 Bonita Ct, Granbury, TX 76049For SaleMLS ID #21223477, Jessica Pierson. NTREIS
- $469,0004 bd3 ba2.4k sqft106 King Arthur Ct, Glen Rose, TX 76043For SaleMLS ID #21281319, Jennifer Fulkerson. NTREIS
- $385,0003 bd3 ba2.3k sqft1701 Hitching Post Rd, Granbury, TX 76049For SaleMLS ID #21210329, Stacey Meece. NTREIS
- $389,9003 bd2 ba2.2k sqft1203 Pala Dura Ct, Granbury, TX 76048For SaleMLS ID #21084767, Scott Ashford. NTREIS
- $360,0003 bd2 ba2.1k sqft5110 Wedgefield Rd, Granbury, TX 76049For SaleMLS ID #21353462, Bryce Baird. NTREIS
- $225,7502 bd2 ba1k sqft200 Austin Rd, Glen Rose, TX 76043For SaleMLS ID #21301772, Lisa Andersen. NTREIS
- $424,9003 bd2 ba2.2k sqft214 Knob Hill Dr, Granbury, TX 76048For SaleMLS ID #21300719, Jenna Sims. NTREIS
- $380,0003 bd2 ba1.8k sqft6511 Westover Dr, Granbury, TX 76049For SaleMLS ID #21206971, Tammy Kurecka. NTREIS
- $359,5002 bd2 ba1.2k sqft3625 Carla Ct, Granbury, TX 76049For SaleMLS ID #21260168, Kim Pratt. NTREIS
- $399,0003 bd2 ba2.1k sqft8925 Green Leaves Dr, Granbury, TX 76049For SaleMLS ID #21006655, Trenton Mooney. NTREIS
- $439,0004 bd3 ba2.2k sqft6403 Westover Dr, Granbury, TX 76049For SaleMLS ID #21339382, Kristin Amo. NTREIS
- $370,0003 bd2 ba2.4k sqft6107 Belvidere Cir, Granbury, TX 76049For SaleMLS ID #21343452, Debbie Roberts. NTREIS
- $368,0003 bd4 ba2.1k sqft5007 Comanche Dr, Granbury, TX 76049For SaleMLS ID #21272819, Eddie Funderburk. NTREIS
