This beautiful 3-bedroom, 2-bathroom with and office that could be a 4th bedroom home showcases classic southwestern architecture with an authentic Spanish tile roof. Living room, kitchen and dining spaces are open to one another perfect for hosting. The living room focal point is the floor to ceiling stone fireplace. The home office is right off the living room and features elegant french doors and a closet. Gorgeous cherry cabinetry and granite countertops are found throughout the entire home. The kitchen has dual sinks, double ovens and views. Off the kitchen you'll find a spacious laundry with storage, sink and a walk-in pantry. The primary suite serves as a true retreat with dual vanities providing ample space for two, a relaxing soaking tub for unwinding, a separate shower for convenience, and a private toilet room. Generous storage with two spacious closets in the primary bedroom. Outside, the low-maintenance yard allows you to enjoy your free time while still having an attractive outdoor space. The home's positioning takes full advantage of beautiful sunsets and sunrises. Community amenities enhance the lifestyle with a sparkling pool perfect for relaxation and exercise, scenic walking trails for outdoor enthusiasts, and a peaceful fishing pond for those who enjoy a quiet afternoon by the water.
For sale
Price cut: $10K (6/27)
$415,000
158 Valley Vw, Glen Rose, TX 76043
3beds
2,244sqft
:
Get pre-qualified$2,855/mo
Single Family Residence
Built in 2016
7,405 Square Feet Lot
$409,400 Zestimate®
$185/sqft
$75/mo HOA
What's special
Classic southwestern architectureLow-maintenance yardGranite countertopsPrivate toilet roomRelaxing soaking tubCherry cabinetryElegant french doors
- 97 days |
- 135 |
- 2 |
Zillow last checked:
Listing updated:
Listed by:
Wendy Howard 0611968 817-713-7281,
Keller Williams Brazos West 817-279-6996
Source: NTREIS,MLS#: 21254751
Facts & features
Interior
Bedrooms & bathrooms
- Bedrooms: 3
- Bathrooms: 2
- Full bathrooms: 2
Primary bedroom
- Features: Built-in Features, Ceiling Fan(s), Dual Sinks, Double Vanity, En Suite Bathroom, Garden Tub/Roman Tub, Separate Shower, Walk-In Closet(s)
- Level: First
- Dimensions: 16 x 23
Bedroom
- Features: Ceiling Fan(s), Split Bedrooms, Walk-In Closet(s)
- Level: First
- Dimensions: 12 x 11
Bedroom
- Features: Ceiling Fan(s), Split Bedrooms, Walk-In Closet(s)
- Level: First
- Dimensions: 12 x 11
Dining room
- Level: First
- Dimensions: 13 x 12
Kitchen
- Features: Breakfast Bar, Built-in Features, Dual Sinks, Eat-in Kitchen, Granite Counters, Pantry, Walk-In Pantry
- Level: First
- Dimensions: 11 x 13
Laundry
- Features: Built-in Features, Granite Counters, Utility Sink
- Level: First
- Dimensions: 7 x 10
Living room
- Features: Ceiling Fan(s), Fireplace
- Level: First
- Dimensions: 19 x 31
Office
- Features: Ceiling Fan(s), Other
- Level: First
- Dimensions: 11 x 10
Heating
- Central, Electric, Fireplace(s)
Cooling
- Central Air, Ceiling Fan(s), Electric
Appliances
- Included: Dishwasher, Electric Range, Disposal, Microwave
Features
- Built-in Features, Decorative/Designer Lighting Fixtures, Double Vanity, Eat-in Kitchen, Granite Counters, Open Floorplan, Walk-In Closet(s)
- Flooring: Carpet, Ceramic Tile, Engineered Hardwood
- Has basement: No
- Number of fireplaces: 1
- Fireplace features: Living Room, Wood Burning
Interior area
- Total interior livable area: 2,244 sqft
Video & virtual tour
Property
Parking
- Total spaces: 2
- Parking features: Driveway, Garage Faces Front, Garage
- Attached garage spaces: 2
Features
- Levels: One
- Stories: 1
- Patio & porch: Covered
- Pool features: None
- Fencing: Metal
Lot
- Size: 7,405 Square Feet
- Features: Interior Lot, Landscaped, Sprinkler System, Few Trees
Details
- Parcel number: 18029
Construction
Type & style
- Home type: SingleFamily
- Architectural style: Southwestern,Detached
- Property subtype: Single Family Residence
Materials
- Stucco
- Foundation: Slab
- Roof: Spanish Tile
Condition
- Year built: 2016
Utilities & green energy
- Sewer: Public Sewer
- Water: Public
- Utilities for property: Sewer Available, Water Available
Community & HOA
Community
- Subdivision: Tuscan Village Add
HOA
- Has HOA: Yes
- Services included: All Facilities
- HOA fee: $900 annually
- HOA name: Tuscan Village Hoa
- HOA phone: 817-291-9888
Location
- Region: Glen Rose
Financial & listing details
- Price per square foot: $185/sqft
- Tax assessed value: $421,630
- Annual tax amount: $6,528
- Date on market: 5/1/2026
- Cumulative days on market: 323 days
- Listing terms: Cash,Conventional,FHA,VA Loan
- Exclusions: Light in dining room and entry.
Estimated market value
$409,400
$389,000 - $430,000
$2,554/mo
Price history
| Date | Event | Price |
|---|---|---|
| 6/27/2026 | Price change | $415,000-2.4%$185/sqft |
Source: NTREIS #21254751 Report a problem | ||
| 5/1/2026 | Listed for sale | $425,000$189/sqft |
Source: NTREIS #21254751 Report a problem | ||
| 5/1/2026 | Listing removed | $425,000$189/sqft |
Source: NTREIS #21190311 Report a problem | ||
| 2/28/2026 | Listed for sale | $425,000$189/sqft |
Source: NTREIS #21190311 Report a problem | ||
| 2/28/2026 | Listing removed | $425,000$189/sqft |
Source: NTREIS #21056773 Report a problem | ||
| 11/30/2025 | Price change | $425,000-5.6%$189/sqft |
Source: NTREIS #21056773 Report a problem | ||
| 9/15/2025 | Listed for sale | $450,000$201/sqft |
Source: NTREIS #21056773 Report a problem | ||
Public tax history
| Year | Property taxes | Tax assessment |
|---|---|---|
| 2025 | $1,855 -8.5% | $421,630 |
| 2024 | $2,028 +0.2% | $421,630 -12% |
| 2023 | $2,024 -32% | $478,870 +13.6% |
| 2022 | $2,975 -3.3% | $421,630 +36.7% |
| 2021 | $3,076 -5.1% | $308,380 +24.7% |
| 2020 | $3,243 | $247,240 +5.7% |
| 2019 | -- | $233,930 |
| 2018 | -- | $233,930 |
| 2017 | -- | $233,930 +835.7% |
| 2016 | -- | $25,000 +185.7% |
| 2015 | -- | $8,750 |
| 2014 | -- | $8,750 |
Find assessor info on the county website
Monthly payment
Est. payment
Payment breakdown
Explore the cost of this home by adjusting the details. Changes won't be saved.Climate risks
Neighborhood: 76043
Nearby schools
GreatSchools rating
- NAGlen Rose Elementary SchoolGrades: PK-2Distance: 1.8 mi
- 7/10Glen Rose Junior High SchoolGrades: 6-8Distance: 1 mi
- 7/10Glen Rose High SchoolGrades: 9-12Distance: 1.8 mi
Schools provided by the listing agent
- Elementary: Glen Rose
- Middle: Glen Rose
- High: Glen Rose
- District: Glen Rose ISD
Source: NTREIS. This data may not be complete. We recommend contacting the local school district to confirm school assignments for this home.
- $325,5003 bd2 ba1.8k sqft175 Valley View St, Glen Rose, TX 76043Off Market

- $521,0003 bd3 ba2.8k sqft137 Valley View St, Glen Rose, TX 76043Off Market

- $441,5003 bd2 ba2.3k sqft123 Valley View St, Glen Rose, TX 76043Off Market
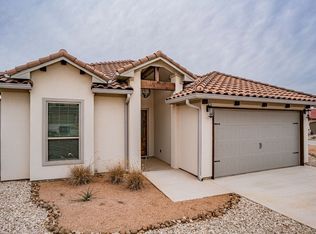
- $--3 bd3 ba1.8k sqft161 Valley Vw, Glen Rose, TX 76043Sold

- $---- sqftLot 26r, Glen Rose, TX 76043Off Market
- $--3 bd2 ba2.1k sqft147 Valley View St, Glen Rose, TX 76043Sold
- $--3 bd2 ba2.4k sqft168 Valley Vw, Glen Rose, TX 76043Sold
- $599,0003 bd4 ba2.3k sqft148 Valley Vw, Glen Rose, TX 76043For Sale
A local agent can set up tours, give advice and negotiate with sellers.
Similar homes
- $415,0003 bd2 ba2.1k sqft110 Valley Vw, Glen Rose, TX 76043For Sale
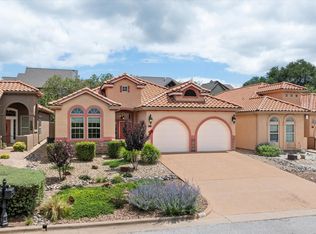 MLS ID #21290253, Amanda Pogue. NTREIS
 - $475,0003 bd2 ba2.3k sqft119 Valley Vw, Glen Rose, TX 76043For Sale
 MLS ID #21191280, Austin Jordan. NTREIS
 - $359,0003 bd2 ba1.6k sqft2837 County Road 301, Glen Rose, TX 76043For Sale
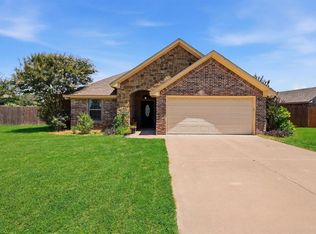 MLS ID #21325460, Renea Gallagher. NTREIS
 - $464,9005 bd3 ba2.5k sqft178 Valley View St, Glen Rose, TX 76043New Construction
 MLS ID #21211039, Kathy Smith. NTREIS
 - $379,9003 bd2 ba1.9k sqft119 Spanish Oaks Trl, Glen Rose, TX 76043For SaleMLS ID #21150117, Charles O'Neal. NTREIS
- $390,0002 bd2 ba1.2k sqft1455 County Road 2008 Unit B, Glen Rose, TX 76043For SaleMLS ID #20753316, Sarah Dugle. NTREIS
- $439,0004 bd3 ba2.2k sqft6403 Westover Dr, Granbury, TX 76049For SaleMLS ID #21339382, Kristin Amo. NTREIS
- $495,0003 bd3 ba2.6k sqft1023 County Road 337, Glen Rose, TX 76043For SaleMLS ID #21218457, Crystal Blake. NTREIS
- $410,0003 bd2 ba1.8k sqft3904 Laramie Trl, Granbury, TX 76048For SaleMLS ID #21240906, Pam Knieper. NTREIS
- $585,0003 bd4 ba2.8k sqft1177 Ronald Rd, Glen Rose, TX 76043For SaleMLS ID #21216326, Jennifer Fulkerson. NTREIS
- $464,0004 bd3 ba2.4k sqft7719 Prairie Creek Ln, Tolar, TX 76476For SaleMLS ID #21347948, Donna Hudson. NTREIS
- $379,9003 bd2 ba1.9k sqft903 Winding Rd, Granbury, TX 76049For SaleMLS ID #21339409, Susan Kinder. NTREIS
- $410,0003 bd2 ba2.1k sqft2038 Clive Dr, Granbury, TX 76048For SaleMLS ID #21312415, Ben Holmes. NTREIS
- $389,9003 bd2 ba2.2k sqft1203 Pala Dura Ct, Granbury, TX 76048For SaleMLS ID #21084767, Scott Ashford. NTREIS
- $460,0003 bd2 ba2.3k sqft1312 Prestwick Ct, Granbury, TX 76048For SaleMLS ID #20969992, Rebecca Van Buren. NTREIS
- $368,3003 bd2 ba1.8k sqft1305 E Apache Trl, Granbury, TX 76048For SaleMLS ID #21325876, Scott Ashford. NTREIS
- $399,0003 bd2 ba1.7k sqft3901 Bonita Ct, Granbury, TX 76049For SaleMLS ID #21223477, Jessica Pierson. NTREIS
- $449,9993 bd3 ba2.1k sqft2821 Willow Ridge Cir, Granbury, TX 76049For SaleMLS ID #21340110, Lori Mayo. NTREIS
- $585,0002 bd2 ba1.2k sqft3318 County Road 302, Glen Rose, TX 76048For SaleMLS ID #21240781, Alley Juul. NTREIS
- $459,0003 bd2 ba2.1k sqft1453 Highland Park Cir, Granbury, TX 76048For SaleMLS ID #21345164, Kathryn Stanley. NTREIS
