Skip main navigation
Off market
  • $513,200

    137 Valley View St, Glen Rose, TX 76043

    3beds
    2,862sqft
    Single Family Residence
    Built in 2021
    0.27 Acres Lot
    $513,200 Zestimate®
    $179/sqft
    $3,130 Estimated rent

    Home value

    $513,200

    $467,000 - $565,000

    $3,130/mo

    Zestimate® history
    Loading
    Loading...

    Owner options

    List your home for rent

    $3,130/mo

    Rent Zestimate®

    Find your next renter with Zillow Rental Manager. Plus, with online applications, you can quickly screen prospective tenants – for free.

    Learn more

    $3,130/mo

    Rent Zestimate®

    Refinance and save

    $3,618/mo

    Est. payment

    Refinancing to a lower rate could help reduce your monthly payments and save thousands over the life of the loan.

    See today's rates

    $3,618/mo

    Est. payment

    Explore your selling options

    Work with a Zillow partner agent

    Leverage their expertise and Zillow's premium Showcase listings to get your home seen by more buyers.

    Get started

    List with your own agent

    Get your home in front of millions of buyers by listing it on Zillow.

    Learn how to do it

    Sell it yourself

    Take full control of how buyers see your home on Zillow by listing For Sale by Owner (FSBO).

    List your home

    What's special

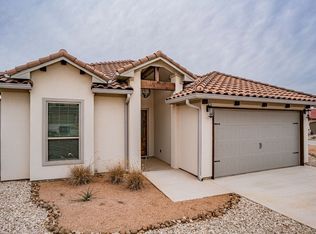
    Another exquisite new home by luxury builder Bella Vue Homes! This 3-2.5-2 home with study, game & media rooms is grand, spacious, & bright. Large open concept great room where incredible white kitchen cabinets, impressive range hood, SS Energy Star appliances & a large island are showcased. The master bedroom features a sliding barn door to master bath which has double sinks, separate shower & a MASSIVE walk in closet. 2 guest bedrooms share J&J bath outfitted with a beautifully tiled shower. Foam insulation throughout produces low utility bills & a smaller easy care yard ensure you are not tied to yard work every weekend! Relax on the large back porch & balcony instead!

    This property is off market, which means it's not currently listed for sale or rent on Zillow. This may be different from what's available on other websites or public sources.

    Zillow last checked:

    Listing updated:

    Listed by:

    Randall Luna,

    Elevate Realty Group 817-776-4545

    Bought with:

    Millie Borre

    Elevate Realty Group

    Source: NTREIS,MLS#: 14760106

    Facts & features

    Interior

    Bedrooms & bathrooms
    • Bedrooms: 3
    • Bathrooms: 3
    • Full bathrooms: 2
    • 1/2 bathrooms: 1
    Primary bedroom
    • Features: Closet Cabinetry, Dual Sinks, En Suite Bathroom, Garden Tub/Roman Tub, Linen Closet, Separate Shower, Walk-In Closet(s)
    • Level: First
    • Dimensions: 15 x 15
    Bedroom
    • Features: Closet Cabinetry, En Suite Bathroom, Split Bedrooms
    • Level: Second
    • Dimensions: 11 x 8
    Bedroom
    • Features: Closet Cabinetry, En Suite Bathroom, Split Bedrooms
    • Level: First
    • Dimensions: 12 x 11
    Bathroom
    • Features: Built-in Features, Dual Sinks, En Suite Bathroom, Garden Tub/Roman Tub, Linen Closet, Stone Counters, Separate Shower
    • Level: First
    • Dimensions: 12 x 11
    Bathroom
    • Features: Built-in Features, En Suite Bathroom, Jack and Jill Bath, Stone Counters
    • Level: Second
    • Dimensions: 6 x 11
    Dining room
    • Level: First
    • Dimensions: 12 x 12
    Game room
    • Level: Second
    • Dimensions: 26 x 17
    Half bath
    • Level: First
    • Dimensions: 5 x 7
    Kitchen
    • Features: Built-in Features, Eat-in Kitchen, Kitchen Island, Pantry, Stone Counters
    • Level: First
    • Dimensions: 12 x 12
    Living room
    • Level: First
    • Dimensions: 18 x 18
    Media room
    • Level: Second
    • Dimensions: 17 x 18
    Office
    • Level: First
    • Dimensions: 10 x 12
    Utility room
    • Features: Built-in Features, Linen Closet, Utility Room, Utility Sink
    • Level: First
    • Dimensions: 11 x 6
    Heating
    • Central, Electric
    Cooling
    • Attic Fan, Central Air, Ceiling Fan(s), Electric
    Appliances
    • Included: Double Oven, Dishwasher, Electric Cooktop, Electric Oven, Electric Water Heater, Disposal, Microwave, Plumbed For Ice Maker, Vented Exhaust Fan
    • Laundry: Washer Hookup, Electric Dryer Hookup
    Features
    • Decorative/Designer Lighting Fixtures, High Speed Internet, Cable TV, Wired for Sound
    • Flooring: Carpet, Ceramic Tile
    • Number of fireplaces: 1
    • Fireplace features: Electric
    Interior area
    • Total structure area: 2,862
    • Total interior livable area: 2,862 sqft

    Property

    Parking
    • Total spaces: 2
    • Parking features: Door-Single, Garage, Garage Door Opener
    • Attached garage spaces: 2
    Features
    • Levels: Two
    • Stories: 2
    • Patio & porch: Balcony, Covered
    • Exterior features: Balcony, Lighting, Rain Gutters
    • Pool features: None, Community
    • Fencing: Stone
    Lot
    • Size: 0.27 Acres
    • Features: Interior Lot, Landscaped, Subdivision, Few Trees
    Details
    • Parcel number: 18059

    Construction

    Type & style
    • Home type: SingleFamily
    • Architectural style: Mediterranean,Detached
    • Property subtype: Single Family Residence
    Materials
    • Stucco
    • Foundation: Slab
    • Roof: Slate,Tile
    Condition
    • New construction: Yes
    • Year built: 2021

    Utilities & green energy

    • Sewer: Public Sewer
    • Water: Public
    • Utilities for property: Sewer Available, Separate Meters, Underground Utilities, Water Available, Cable Available
    Green energy
    • Energy efficient items: Appliances, HVAC, Insulation, Thermostat, Windows

    Community & neighborhood

    Community
    • Community features: Clubhouse, Park, Pool, Curbs
    Location
    • Region: Glen Rose
    • Subdivision: Tuscan Village Add

    HOA & financial

    HOA
    • Has HOA: Yes
    • HOA fee: $450 semi-annually
    • Services included: All Facilities, Association Management, Maintenance Structure
    • Association name: Tuscan Village OA
    • Association phone: 817-219-0998

    Other

    Other facts
    • Listing terms: Cash,Conventional,FHA,VA Loan

    Price history

    DateEventPrice
    8/17/2023Listing removed--
    Source: NTREIS #20303709 Report a problem
    7/4/2023Price change$219,900+0.4%$77/sqft
    Source: NTREIS #20303709 Report a problem
    5/1/2023Listed for sale$219,000-59.4%$77/sqft
    Source: NTREIS #20303709 Report a problem
    4/19/2022Sold--
    Source: NTREIS #14760106 Report a problem
    3/29/2022Pending sale$539,900$189/sqft
    Source: NTREIS #14760106 Report a problem
    3/19/2022Contingent$539,900$189/sqft
    Source: NTREIS #14760106 Report a problem
    2/16/2022Listed for sale$539,900$189/sqft
    Source: NTREIS #14760106 Report a problem

    Public tax history

    Tax history is unavailable.

    Neighborhood: 76043

    Nearby schools

    GreatSchools rating
    Schools provided by the listing agent
    • Elementary: Glen Rose
    • Middle: Glen Rose
    • High: Glen Rose
    • District: Glen Rose ISD

    Source: NTREIS. This data may not be complete. We recommend contacting the local school district to confirm school assignments for this home.

    Get pre-qualified for a loan
    At Zillow Home Loans, we can pre-qualify you in as little as 5 minutes with no impact to your credit score.

    An equal housing lender. NMLS #10287.