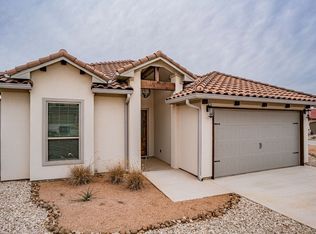
Welcome to this exceptional 3 bedroom, 3 bathroom home on a large corner lot at the end of a peaceful cul-de-sac in the highly coveted Tuscan Village of Glen Rose. Thoughtfully designed and custom built with no detail overlooked, this residence offers a rare combination of elegance, functionality, and comfort. With 10 foot ceilings throughout, an oversized insulated garage, exquisite finishes, and prime location - It is sure to impress!
The well-planned floor plan features two primary suites, making it ideal for multi-generational living, hosting long-term guests, or providing a private retreat for homeowners. Step inside to find a bright, open-concept layout with high ceilings, beautiful finishes, and a warm, inviting atmosphere. The living area flows seamlessly into a chef’s kitchen with custom cabinetry, premium appliances, double ovens, and generous counter space. Perfect for everyday living and effortless entertaining.
Both primary suites boast spacious bedrooms, large closets, and luxurious en suite bathrooms designed with comfort and style in mind. A third bedroom and full bath provide flexibility for a guest room, home office, or hobby space.
Outdoor living is a true highlight of this property. The expansive backyard offers endless possibilities—whether you envision a garden, outdoor kitchen, or relaxing patio space. Situated on a corner lot with mature landscaping, the home enjoys added privacy and a serene setting.
Located in Tuscan Village, one of Glen Rose’s most sought-after neighborhoods, this property offers the perfect balance of peaceful living and convenient access to local amenities including shopping, dining, golf, and medical facilities.
With its premium location, smart layout, and top-tier craftsmanship, this home is a rare opportunity in a beloved community. Schedule your private showing today and experience the exceptional lifestyle this home has to offer.
Sold
Price Unknown
161 Valley Vw, Glen Rose, TX 76043
3beds
1,827sqft
Single Family Residence
Built in 2020
0.25 Acres Lot
$362,300 Zestimate®
$--/sqft
$2,529 Estimated rent
Home value
$362,300
Estimated sales range
Not available
$2,529/mo
Zestimate® history
Owner options
List your home for rent
$2,529/mo
Rent Zestimate®
Find your next renter with Zillow Rental Manager. Plus, with online applications, you can quickly screen prospective tenants – for free.
$2,529/mo
Rent Zestimate®
Refinance and save
$450/mo
Est. payment
Refinancing to a lower rate could help reduce your monthly payments and save thousands over the life of the loan.
$450/mo
Est. payment
Explore your selling options
Work with a Zillow partner agent
Leverage their expertise and Zillow's premium Showcase listings to get your home seen by more buyers.
Get startedList with your own agent
Get your home in front of millions of buyers by listing it on Zillow.
Learn how to do itSell it yourself
Take full control of how buyers see your home on Zillow by listing For Sale by Owner (FSBO).
List your homeWhat's special
Exquisite finishesOversized insulated garageExpansive backyardTwo primary suitesPremium appliancesCorner lotMature landscaping
Zillow last checked:
Listing updated:
Listed by:
Ben Holmes 0808941 (903)392-4952,
Keller Williams Brazos West 817-279-6996
Bought with:
Dan Scheffel
Elevate Realty Group
Source: NTREIS,MLS#: 21093426
Facts & features
Interior
Bedrooms & bathrooms
- Bedrooms: 3
- Bathrooms: 3
- Full bathrooms: 3
Primary bedroom
- Features: Closet Cabinetry, Ceiling Fan(s), Dual Sinks, En Suite Bathroom, Garden Tub/Roman Tub, Separate Shower, Walk-In Closet(s)
- Level: First
- Dimensions: 12 x 14
Kitchen
- Features: Built-in Features, Kitchen Island, Pantry
- Level: First
- Dimensions: 13 x 16
Living room
- Features: Built-in Features, Fireplace
- Level: First
- Dimensions: 25 x 11
Heating
- Central, Electric
Cooling
- Central Air, Ceiling Fan(s), Electric
Appliances
- Included: Double Oven, Dishwasher, Electric Cooktop, Electric Oven, Electric Range, Electric Water Heater, Disposal, Microwave, Vented Exhaust Fan
- Laundry: Electric Dryer Hookup, Gas Dryer Hookup, Laundry in Utility Room
Features
- Built-in Features, Decorative/Designer Lighting Fixtures, Eat-in Kitchen, High Speed Internet, In-Law Floorplan, Kitchen Island, Multiple Master Suites, Open Floorplan, Pantry, Cable TV, Vaulted Ceiling(s), Walk-In Closet(s), Wired for Sound
- Flooring: Carpet, Tile
- Windows: Window Coverings
- Has basement: No
- Number of fireplaces: 1
- Fireplace features: Electric, Living Room
Interior area
- Total interior livable area: 1,827 sqft
Property
Parking
- Total spaces: 2
- Parking features: Additional Parking, Circular Driveway, Concrete, Covered, Driveway, Garage, Garage Faces Side
- Attached garage spaces: 2
- Has uncovered spaces: Yes
Features
- Levels: One
- Stories: 1
- Patio & porch: Covered
- Exterior features: Awning(s), Lighting, Private Yard
- Pool features: None, Community
- Fencing: Block,Brick,Masonry
Lot
- Size: 0.25 Acres
- Features: Corner Lot, Cul-De-Sac, Landscaped
Details
- Parcel number: 18052
- Other equipment: Irrigation Equipment
Construction
Type & style
- Home type: SingleFamily
- Architectural style: Mediterranean,Detached
- Property subtype: Single Family Residence
Materials
- Stone Veneer, Stucco
- Foundation: Slab
- Roof: Spanish Tile,Tile
Condition
- Year built: 2020
Utilities & green energy
- Sewer: Public Sewer
- Water: Public
- Utilities for property: Electricity Available, Electricity Connected, Sewer Available, Water Available, Cable Available
Community & HOA
Community
- Features: Clubhouse, Fishing, Pool, Trails/Paths, Curbs
- Security: Smoke Detector(s)
- Subdivision: Tuscan Village
HOA
- Has HOA: Yes
- Services included: All Facilities
- HOA fee: $450 semi-annually
- HOA name: Tuscan Village HOA
- HOA phone: 817-291-9888
Location
- Region: Glen Rose
Financial & listing details
- Tax assessed value: $375,970
- Annual tax amount: $6,046
- Date on market: 10/22/2025
- Cumulative days on market: 10 days
- Listing terms: Cash,Conventional,FHA,VA Loan
- Electric utility on property: Yes
- Road surface type: Asphalt
Price history
| Date | Event | Price |
|---|---|---|
| 11/25/2025 | Sold | -- |
Source: NTREIS #21093426 Report a problem | ||
| 11/10/2025 | Pending sale | $379,900$208/sqft |
Source: NTREIS #21093426 Report a problem | ||
| 11/1/2025 | Contingent | $379,900$208/sqft |
Source: NTREIS #21093426 Report a problem | ||
| 10/22/2025 | Listed for sale | $379,900$208/sqft |
Source: NTREIS #21093426 Report a problem | ||
Public tax history
| Year | Property taxes | Tax assessment |
|---|---|---|
| 2025 | $3,732 -6% | $375,970 |
| 2024 | $3,970 +11.2% | $375,970 -15.6% |
| 2023 | $3,569 -12.8% | $445,680 +13.5% |
| 2022 | $4,093 -7.1% | $392,760 +43% |
| 2021 | $4,404 +4372.9% | $274,610 +3038.4% |
| 2020 | $98 | $8,750 |
| 2019 | -- | $8,750 |
| 2018 | -- | $8,750 |
| 2017 | -- | $8,750 |
| 2016 | -- | $8,750 |
| 2015 | -- | $8,750 |
| 2014 | -- | $8,750 |
Find assessor info on the county website
Neighborhood: 76043
Nearby homes
- $429,0003 bd2 ba2.3k sqft123 Valley View St, Glen Rose, TX 76043Off Market
- $505,3003 bd3 ba2.8k sqft137 Valley View St, Glen Rose, TX 76043Off Market

- $329,6003 bd2 ba1.8k sqft175 Valley View St, Glen Rose, TX 76043Off Market

- $---- sqftLot 26r, Glen Rose, TX 76043Off Market
- $--3 bd2 ba2.1k sqft147 Valley View St, Glen Rose, TX 76043Sold
- $415,0003 bd2 ba2.2k sqft158 Valley Vw, Glen Rose, TX 76043For Sale
- $--3 bd2 ba2.4k sqft168 Valley Vw, Glen Rose, TX 76043Sold
- $--3 bd2 ba1.9k sqft171 Valley Vw, Glen Rose, TX 76043Sold
Nearby schools
GreatSchools rating
- NAGlen Rose Elementary SchoolGrades: PK-2Distance: 1.8 mi
- 7/10Glen Rose Junior High SchoolGrades: 6-8Distance: 1 mi
- 7/10Glen Rose High SchoolGrades: 9-12Distance: 1.9 mi
Schools provided by the listing agent
- Elementary: Glen Rose
- High: Glen Rose
- District: Glen Rose ISD
Source: NTREIS. This data may not be complete. We recommend contacting the local school district to confirm school assignments for this home.
- Texas
- Somervell County
- Glen Rose
- 76043
- 161 Valley Vw
Nearby cities
Nearby zip codes
Other Glen Rose Topics
