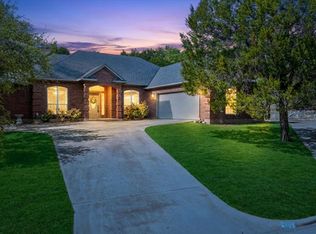
Welcome to this beautiful 3-bedroom, 2-bath Mediterranean home in the desirable Tuscan Village subdivision. Offering 2,165 square feet of comfortable living space, this residence combines charm and functionality with features designed for everyday enjoyment. The inviting sunroom provides the perfect place to relax, while the community pool and clubhouse add to the neighborhood’s appeal. Walking trails and a community lake offer a peaceful place to unwind at the end of the day. Located within Glen Rose ISD, this home offers a wonderful opportunity to enjoy both elegant design and a convenient community lifestyle.
For sale
$415,000
110 Valley Vw, Glen Rose, TX 76043
3beds
2,165sqft
:
Get pre-qualified$2,847/mo
Single Family Residence
Built in 2006
5,662 Square Feet Lot
$-- Zestimate®
$192/sqft
$67/mo HOA
What's special
Inviting sunroomElegant designWalking trailsCommunity poolCommunity lake
- 44 days |
- 141 |
- 8 |
Zillow last checked:
Listing updated:
Listed by:
Amanda Pogue 0754874 254-898-0413,
Paluxy River Realty 254-898-0413
Source: NTREIS,MLS#: 21290253
Facts & features
Interior
Bedrooms & bathrooms
- Bedrooms: 3
- Bathrooms: 2
- Full bathrooms: 2
Primary bedroom
- Level: First
- Dimensions: 16 x 13
Bedroom
- Level: First
- Dimensions: 11 x 12
Bedroom
- Level: First
- Dimensions: 11 x 10
Breakfast room nook
- Level: First
- Dimensions: 13 x 11
Dining room
- Level: First
- Dimensions: 21 x 12
Kitchen
- Level: First
- Dimensions: 10 x 12
Living room
- Level: First
- Dimensions: 18 x 18
Sunroom
- Level: First
- Dimensions: 17 x 11
Heating
- Central, Fireplace(s)
Cooling
- Central Air
Appliances
- Included: Dishwasher, Electric Cooktop, Electric Oven, Electric Water Heater, Disposal
- Laundry: Washer Hookup, Dryer Hookup, ElectricDryer Hookup, Laundry in Utility Room
Features
- Pantry
- Flooring: Ceramic Tile
- Has basement: No
- Number of fireplaces: 1
- Fireplace features: Electric, Living Room, Insert
Interior area
- Total interior livable area: 2,165 sqft
Video & virtual tour
Property
Parking
- Total spaces: 2
- Parking features: Garage, Garage Door Opener
- Attached garage spaces: 2
Features
- Levels: One
- Stories: 1
- Patio & porch: Patio, Covered
- Pool features: None, Community
Lot
- Size: 5,662 Square Feet
- Features: Subdivision
Details
- Parcel number: R11172
Construction
Type & style
- Home type: SingleFamily
- Architectural style: Mediterranean,Detached
- Property subtype: Single Family Residence
Materials
- Stucco
- Foundation: Slab
- Roof: Concrete,Tile
Condition
- Year built: 2006
Utilities & green energy
- Sewer: Public Sewer
- Water: Public
- Utilities for property: Sewer Available, Water Available
Community & HOA
Community
- Features: Clubhouse, Lake, Pool
- Security: Security System
- Subdivision: Tuscan Village
HOA
- Has HOA: Yes
- Services included: All Facilities
- HOA fee: $400 semi-annually
- HOA name: Tuscan Village Homeowners Association (Tvhoa)
- HOA phone: 817-733-0789
Location
- Region: Glen Rose
Financial & listing details
- Price per square foot: $192/sqft
- Tax assessed value: $388,950
- Annual tax amount: $1,999
- Date on market: 6/13/2026
- Cumulative days on market: 44 days
- Listing terms: Cash,Conventional,FHA,VA Loan
Estimated market value
Not available
Estimated sales range
Not available
Not available
Price history
| Date | Event | Price |
|---|---|---|
| 6/13/2026 | Listed for sale | $415,000+84.4%$192/sqft |
Source: NTREIS #21290253 Report a problem | ||
| 10/30/2015 | Sold | -- |
Source: Agent Provided Report a problem | ||
| 10/23/2014 | Sold | -- |
Source: Agent Provided Report a problem | ||
| 5/17/2014 | Listed for sale | $225,000$104/sqft |
Source: Prudential Texas Properties #12143459 Report a problem | ||
Public tax history
| Year | Property taxes | Tax assessment |
|---|---|---|
| 2025 | $1,999 -40.3% | $388,950 |
| 2024 | $3,349 +2.3% | $388,950 +5.7% |
| 2023 | $3,272 -10.8% | $368,010 +4.2% |
| 2022 | $3,669 -6.5% | $353,010 +38.1% |
| 2021 | $3,924 +4.8% | $255,670 +13.3% |
| 2020 | $3,745 | $225,570 +5.6% |
| 2019 | -- | $213,560 |
| 2018 | -- | $213,560 |
| 2017 | -- | $213,560 +2.1% |
| 2016 | -- | $209,160 |
| 2015 | -- | $209,160 -19.8% |
| 2014 | -- | $260,710 |
| 2012 | -- | $260,710 |
| 2011 | -- | $260,710 |
| 2010 | -- | $260,710 +13.7% |
| 2009 | -- | $229,291 |
Find assessor info on the county website
Monthly payment
Est. payment
Payment breakdown
Explore the cost of this home by adjusting the details. Changes won't be saved.Climate risks
Neighborhood: 76043
Nearby schools
GreatSchools rating
- NAGlen Rose Elementary SchoolGrades: PK-2Distance: 1.9 mi
- 7/10Glen Rose Junior High SchoolGrades: 6-8Distance: 1.2 mi
- 7/10Glen Rose High SchoolGrades: 9-12Distance: 2 mi
Schools provided by the listing agent
- Elementary: Glen Rose
- Middle: Glen Rose
- High: Glen Rose
- District: Glen Rose ISD
Source: NTREIS. This data may not be complete. We recommend contacting the local school district to confirm school assignments for this home.
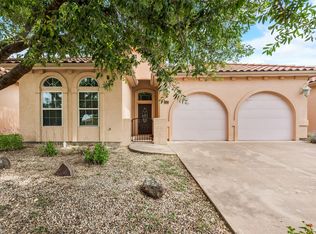
- $381,100-- bd-- ba2.1k sqft112 Valley Vw, Glen Rose, TX 76043Off Market

- $--3 bd3 ba2.6k sqft108 Valley Vw, Glen Rose, TX 76043Sold
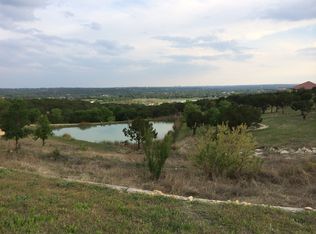
- $--10,300 Square FeetValley View St #6R, Glen Rose, TX 76043Off Market
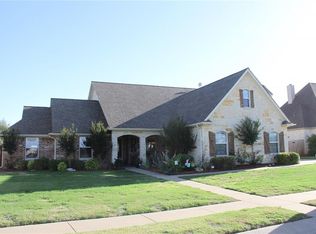
- $499,4003 bd3 ba2.7k sqft105 Skyline Dr, Glen Rose, TX 76043Off Market
- $412,0004 bd3 ba2.6k sqft103 Skyline Dr, Glen Rose, TX 76043Off Market
- $464,9005 bd3 ba2.5k sqft178 Valley View St, Glen Rose, TX 76043New Construction
- $39,9006,098.4 Square Feet177 Valley Vw, Glen Rose, TX 76043Lot/Land
- $--4 bd3 ba3.2k sqft118 Valley Vw, Glen Rose, TX 76043Sold
A local agent can set up tours, give advice and negotiate with sellers.
Similar homes
- $415,0003 bd2 ba2.2k sqft158 Valley Vw, Glen Rose, TX 76043For Sale
 MLS ID #21254751, Wendy Howard. NTREIS
 - $359,0003 bd2 ba1.6k sqft2837 County Road 301, Glen Rose, TX 76043For Sale
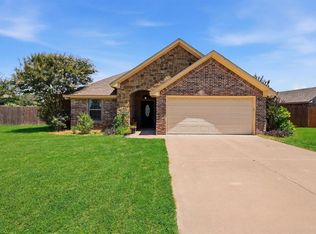 MLS ID #21325460, Renea Gallagher. NTREIS
 - $379,9003 bd2 ba1.9k sqft119 Spanish Oaks Trl, Glen Rose, TX 76043For Sale
 MLS ID #21150117, Charles O'Neal. NTREIS
 - $475,0003 bd2 ba2.3k sqft119 Valley Vw, Glen Rose, TX 76043For Sale
 MLS ID #21191280, Austin Jordan. NTREIS
 - $390,0002 bd2 ba1.2k sqft1455 County Road 2008 Unit B, Glen Rose, TX 76043For SaleMLS ID #20753316, Sarah Dugle. NTREIS
- $385,0004 bd2 ba2k sqft127 Mesa Dr, Glen Rose, TX 76043For SaleMLS ID #21281887, Austin Jordan. NTREIS
- $373,3003 bd2 ba1.8k sqft1305 E Apache Trl, Granbury, TX 76048For SaleMLS ID #21325876, Scott Ashford. NTREIS
- $585,0003 bd4 ba2.8k sqft1177 Ronald Rd, Glen Rose, TX 76043For SaleMLS ID #21216326, Jennifer Fulkerson. NTREIS
- $389,9003 bd2 ba2.2k sqft1203 Pala Dura Ct, Granbury, TX 76048For SaleMLS ID #21084767, Scott Ashford. NTREIS
- $449,9003 bd2 ba2.2k sqft214 Knob Hill Dr, Granbury, TX 76048For SaleMLS ID #21300719, Jenna Sims. NTREIS
- $405,0003 bd2 ba2.1k sqft5711 Cortez Dr, Granbury, TX 76049For SaleMLS ID #21325296, Debbie Roberts. NTREIS
- $464,9003 bd3 ba2.3k sqft9031 Bontura Rd, Granbury, TX 76049For SaleMLS ID #21306760, Scott Ashford. NTREIS
- $385,0003 bd3 ba2.3k sqft1701 Hitching Post Rd, Granbury, TX 76049For SaleMLS ID #21210329, Stacey Meece. NTREIS
- $399,0003 bd2 ba1.7k sqft3901 Bonita Ct, Granbury, TX 76049For SaleMLS ID #21223477, Jessica Pierson. NTREIS
- $474,9003 bd2 ba1.7k sqft3930 Buena Vista Cir, Granbury, TX 76049For SaleMLS ID #21337511, Suzanne Rieter. NTREIS
- $393,0003 bd2 ba1.8k sqft6511 Westover Dr, Granbury, TX 76049For SaleMLS ID #21206971, Tammy Kurecka. NTREIS
- $385,0003 bd3 ba1.6k sqft207 Bonita Dr, Granbury, TX 76049For SaleMLS ID #21278796, Carl Russell. NTREIS
- $469,0003 bd3 ba2.1k sqft2304 Marseilles Ct, Granbury, TX 76048For SaleMLS ID #21275095, Steve Prater. NTREIS
- $448,0004 bd3 ba2.4k sqft4111 Cimmaron Trl, Granbury, TX 76049For SaleMLS ID #21311292, Michelle Rawls. NTREIS
- $519,0004 bd3 ba2.3k sqft2300 E Emerald Bend Ct, Granbury, TX 76049For SaleMLS ID #21331453, Lee Overstreet. NTREIS
