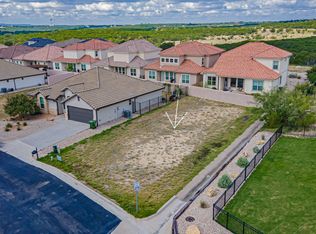
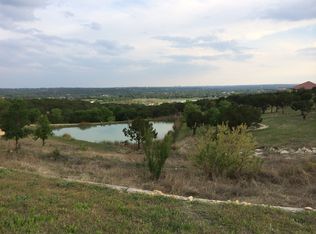
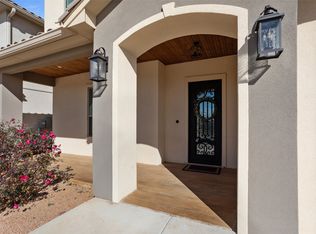
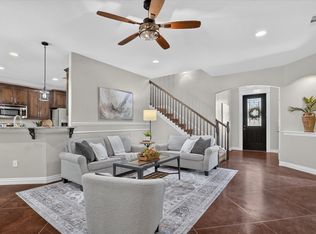
10K allowance for deck to be added, paid by owner to buyer upon closing. Imagine yourself sitting on your balcony overlooking a small valley, some city lights and listening to the ribbits of the frogs in the pond of your greenbelt. This Mediterranean , tiled roof stucco home sits in the picturesque quaint subdivision of Tuscan Village in Glen Rose, TX. This home is full of custom features such as custom beamed ceilings, custom cabinetry and trim package with the master suite having a custom trimmed wall. The master ensuite houses his and her separate closets, garden tub and separate glassed in shower. Granite countertops on every surface and the house efficiency
rounds out with foam insulation as well as SS Energy Star appliances and a separate mechanical room with 2 hot water heaters. The upstairs houses a two large bedrooms, game room as well as a dry bar which opens up to the upstairs balcony. A community pool as well as club house is available for larger scale entertaining. With a 5 bedroom flexible floor plan, this house is great for families with children or retirees with visiting grandchildren. Must see to believe.
New construction
Price cut: $5K (7/15)
$464,900
178 Valley View St, Glen Rose, TX 76043
5beds
2,580sqft
Single Family Residence
Built in 2021
9,147 Square Feet Lot
$462,000 Zestimate®
$180/sqft
$75/mo HOA
What's special
Custom beamed ceilingsFoam insulationSs energy star appliancesSeparate glassed in showerGarden tub
- 165 days
- 134
- 9
Zillow last checked:
Listing updated:
Listed by:
Kathy Smith 0812440 (817)736-5757,
Elevate Realty Group 817-736-5757
Source: NTREIS,MLS#: 21211039
Facts & features
Interior
Bedrooms & bathrooms
- Bedrooms: 5
- Bathrooms: 3
- Full bathrooms: 3
Primary bedroom
- Features: Closet Cabinetry, Ceiling Fan(s), Dual Sinks, En Suite Bathroom, Garden Tub/Roman Tub, Linen Closet, Separate Shower, Walk-In Closet(s)
- Level: First
- Dimensions: 14 x 14
Bedroom
- Features: Ceiling Fan(s)
- Level: First
- Dimensions: 11 x 11
Bedroom
- Features: Ceiling Fan(s)
- Level: First
- Dimensions: 11 x 11
Bedroom
- Features: Ceiling Fan(s), Walk-In Closet(s)
- Level: Second
- Dimensions: 17 x 12
Bedroom
- Features: Ceiling Fan(s)
- Level: Second
- Dimensions: 13 x 11
Dining room
- Level: First
- Dimensions: 13 x 9
Other
- Features: Built-in Features, Dual Sinks, En Suite Bathroom, Garden Tub/Roman Tub, Linen Closet, Stone Counters, Separate Shower
- Level: First
- Dimensions: 10 x 14
Other
- Features: Built-in Features, Linen Closet, Stone Counters
- Level: First
- Dimensions: 7 x 8
Other
- Features: Built-in Features, Dual Sinks, Linen Closet, Stone Counters
- Level: Second
- Dimensions: 8 x 8
Game room
- Level: Second
- Dimensions: 18 x 18
Kitchen
- Features: Built-in Features, Eat-in Kitchen, Kitchen Island, Stone Counters, Walk-In Pantry
- Level: First
- Dimensions: 11 x 13
Living room
- Features: Ceiling Fan(s), Fireplace
- Level: First
- Dimensions: 22 x 16
Utility room
- Features: Built-in Features, Utility Room
- Level: First
- Dimensions: 6 x 7
Heating
- Central, Electric, ENERGY STAR Qualified Equipment, Heat Pump
Cooling
- Attic Fan, Central Air, Ceiling Fan(s), Electric, ENERGY STAR Qualified Equipment, Heat Pump
Appliances
- Included: Dishwasher, Electric Cooktop, Electric Oven, Electric Water Heater, Disposal, Microwave, Vented Exhaust Fan
- Laundry: Common Area, Washer Hookup, Dryer Hookup, ElectricDryer Hookup, Laundry in Utility Room
Features
- Decorative/Designer Lighting Fixtures, Double Vanity, Eat-in Kitchen, Granite Counters, High Speed Internet, Kitchen Island, Open Floorplan, Pantry, Cable TV, Vaulted Ceiling(s), Walk-In Closet(s), Wired for Sound
- Flooring: Carpet, Wood
- Has basement: No
- Number of fireplaces: 1
- Fireplace features: Gas Log, Living Room
Interior area
- Total interior livable area: 2,580 sqft
Video & virtual tour
Property
Parking
- Total spaces: 2
- Parking features: Concrete, Door-Single, Driveway, Garage Faces Front, Garage, Garage Door Opener
- Attached garage spaces: 2
Features
- Levels: Two
- Stories: 2
- Patio & porch: Front Porch, Patio, Terrace, Balcony, Covered
- Exterior features: Balcony, Lighting, Rain Gutters
- Pool features: None, Community
- Fencing: Metal
Lot
- Size: 9,147 Square Feet
- Features: Cleared, Interior Lot, Landscaped, Level, Native Plants, Subdivision, Few Trees
Details
- Parcel number: 18019
Construction
Type & style
- Home type: SingleFamily
- Architectural style: Mediterranean,Spanish,Detached
- Property subtype: Single Family Residence
Materials
- Stucco
- Foundation: Slab
- Roof: Slate,Tile
Condition
- New construction: Yes
- Year built: 2021
Utilities & green energy
- Sewer: Public Sewer
- Water: Public
- Utilities for property: Electricity Connected, Sewer Available, Separate Meters, Underground Utilities, Water Available, Cable Available
Green energy
- Energy efficient items: Appliances, HVAC, Insulation, Lighting, Thermostat, Water Heater, Windows
- Water conservation: Water-Smart Landscaping
Community & HOA
Community
- Features: Clubhouse, Playground, Pool, Curbs, Sidewalks
- Subdivision: Tuscan Village
HOA
- Has HOA: Yes
- Services included: All Facilities, Association Management, Maintenance Structure
- HOA fee: $450 semi-annually
- HOA name: Tuscan Village Oa
- HOA phone: 817-219-0998
Location
- Region: Glen Rose
Financial & listing details
- Price per square foot: $180/sqft
- Annual tax amount: $8,082
- Date on market: 3/17/2026
- Cumulative days on market: 165 days
- Listing terms: Cash,Conventional,FHA,VA Loan
Estimated market value
$462,000
$439,000 - $485,000
$2,719/mo
Price history
| Date | Event | Price |
|---|---|---|
| 7/15/2026 | Price change | $464,900-1.1%$180/sqft |
Source: NTREIS #21211039 Report a problem | ||
| 6/18/2026 | Price change | $469,900-0.6%$182/sqft |
Source: NTREIS #21211039 Report a problem | ||
| 6/8/2026 | Price change | $472,500-0.5%$183/sqft |
Source: NTREIS #21211039 Report a problem | ||
| 5/26/2026 | Price change | $474,900-4%$184/sqft |
Source: NTREIS #21211039 Report a problem | ||
| 5/20/2026 | Price change | $494,900-0.6%$192/sqft |
Source: NTREIS #21211039 Report a problem | ||
| 4/16/2026 | Price change | $498,000-0.2%$193/sqft |
Source: NTREIS #21211039 Report a problem | ||
| 3/17/2026 | Listed for sale | $499,000$193/sqft |
Source: NTREIS #21211039 Report a problem | ||
Public tax history
Tax history is unavailable.
Monthly payment
Est. payment
Payment breakdown
Explore the cost of this home by adjusting the details. Changes won't be saved.Climate risks
Neighborhood: 76043
Nearby schools
Schools provided by the listing agent
- Elementary: Glen Rose
- Middle: Glen Rose
- High: Glen Rose
- District: Glen Rose ISD
Source: NTREIS. This data may not be complete. We recommend contacting the local school district to confirm school assignments for this home.
Similar homes
- $459,9003 bd2 ba2.3k sqft119 Valley Vw, Glen Rose, TX 76043For Sale
 MLS ID #21369829, Austin Jordan. NTREIS
 - $469,0004 bd3 ba2.4k sqft106 King Arthur Ct, Glen Rose, TX 76043For Sale
 MLS ID #21281319, Jennifer Fulkerson. NTREIS
 - $483,0002 bd2 ba2.1k sqft2190 County Road 2027, Glen Rose, TX 76043For Sale
 MLS ID #21280966, Amber Broadway. NTREIS
 - $439,0004 bd3 ba2.2k sqft6403 Westover Dr, Granbury, TX 76049For Sale
 MLS ID #21339382, Kristin Amo. NTREIS
