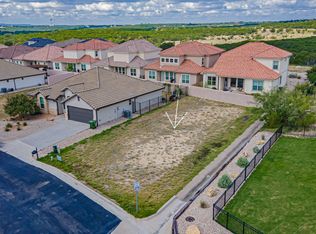
Stunning Spanish-style home located in the highly sought-after Tuscan Village subdivision in Glen Rose. From the moment you step inside, you’ll be captivated by the soaring 12-foot ceilings accented with wood beams and an open-concept layout that seamlessly connects the living, dining, and kitchen areas. Abundant windows fill the space with natural light. The chef’s kitchen is a showstopper, featuring granite countertops, an oversized island, double ovens, and a spacious butler’s pantry offering exceptional storage. The living area is anchored by a striking stone fireplace with a low-maintenance electric insert. The primary suite is a true retreat with vaulted ceilings and a spa-like ensuite bath complete with a soaking tub, separate vanities, a walk-in shower, and an impressive 160-square-foot walk-in closet. A versatile flex room just off the main living area is perfect for a home office, media room, or creative space. Two additional bedrooms and a full bath are thoughtfully positioned in a separate wing, providing privacy for guests or family members. The oversized utility room offers abundant cabinetry, storage, and convenient mud space. Enjoy outdoor living on the covered back patio overlooking scenic Hill Country views and a large, fenced backyard with a sprinkler system—perfect for relaxing, entertaining, or play. Additional highlights include spray-foam insulation for excellent energy efficiency, clay tile roof, and access to outstanding neighborhood amenities, including a community pool, clubhouse, fishing pond, and walking trails. Located within the highly acclaimed Glen Rose ISD, making this home an exceptional opportunity for comfort, style, and lifestyle living.
For sale
Price cut: $7.5K (5/12)
$475,000
119 Valley Vw, Glen Rose, TX 76043
3beds
2,323sqft
:
Get pre-qualified$3,214/mo
Single Family Residence
Built in 2022
0.26 Acres Lot
$468,600 Zestimate®
$204/sqft
$67/mo HOA
What's special
Granite countertopsSoaking tubOversized islandSpa-like ensuite bathDouble ovensSeparate vanitiesWalk-in shower
- 150 days |
- 250 |
- 12 |
Zillow last checked:
Listing updated:
Listed by:
Austin Jordan 0716843 254-396-7715,
Keller Williams Brazos West 817-279-6996
Source: NTREIS,MLS#: 21191280
Facts & features
Interior
Bedrooms & bathrooms
- Bedrooms: 3
- Bathrooms: 2
- Full bathrooms: 2
Primary bedroom
- Features: Ceiling Fan(s), En Suite Bathroom, Walk-In Closet(s)
- Level: First
- Dimensions: 17 x 16
Bedroom
- Features: Ceiling Fan(s), Split Bedrooms, Walk-In Closet(s)
- Level: First
- Dimensions: 12 x 13
Bedroom
- Features: Ceiling Fan(s), Split Bedrooms, Walk-In Closet(s)
- Level: First
- Dimensions: 12 x 10
Primary bathroom
- Features: Built-in Features, Double Vanity, En Suite Bathroom, Granite Counters, Garden Tub/Roman Tub, Stone Counters, Separate Shower
- Level: First
- Dimensions: 13 x 9
Dining room
- Level: First
- Dimensions: 12 x 14
Other
- Features: Stone Counters
- Level: First
- Dimensions: 10 x 6
Kitchen
- Features: Built-in Features, Granite Counters, Kitchen Island, Pantry, Walk-In Pantry
- Level: First
- Dimensions: 14 x 13
Living room
- Features: Ceiling Fan(s), Fireplace
- Level: First
- Dimensions: 19 x 25
Office
- Features: Ceiling Fan(s)
- Level: First
- Dimensions: 14 x 10
Utility room
- Features: Built-in Features, Utility Room
- Level: First
- Dimensions: 15 x 6
Heating
- Central, Electric, Fireplace(s), Heat Pump
Cooling
- Central Air, Ceiling Fan(s), Electric
Appliances
- Included: Double Oven, Dishwasher, Electric Cooktop, Electric Oven, Electric Water Heater, Disposal, Microwave
- Laundry: Washer Hookup, Electric Dryer Hookup, Laundry in Utility Room
Features
- Built-in Features, Decorative/Designer Lighting Fixtures, Double Vanity, Eat-in Kitchen, Granite Counters, High Speed Internet, Kitchen Island, Open Floorplan, Pantry, Cable TV, Vaulted Ceiling(s), Walk-In Closet(s), Wired for Sound
- Flooring: Ceramic Tile
- Has basement: No
- Number of fireplaces: 1
- Fireplace features: Electric, Living Room, Stone, Insert
Interior area
- Total interior livable area: 2,323 sqft
Video & virtual tour
Property
Parking
- Total spaces: 2
- Parking features: Door-Single, Driveway, Epoxy Flooring, Garage Faces Front, Garage, Garage Door Opener
- Attached garage spaces: 2
Features
- Levels: One
- Stories: 1
- Patio & porch: Rear Porch, Covered
- Exterior features: Garden, Lighting, Rain Gutters
- Pool features: None, Community
- Fencing: Back Yard,Fenced,Gate,Wrought Iron
Lot
- Size: 0.26 Acres
- Features: Back Yard, Corner Lot, Lawn, Landscaped, Subdivision, Sprinkler System
Details
- Parcel number: 18043
Construction
Type & style
- Home type: SingleFamily
- Architectural style: Southwestern,Detached
- Property subtype: Single Family Residence
Materials
- Stucco
- Foundation: Slab
- Roof: Spanish Tile
Condition
- Year built: 2022
Utilities & green energy
- Sewer: Public Sewer
- Water: Public
- Utilities for property: Sewer Available, Water Available, Cable Available
Community & HOA
Community
- Features: Clubhouse, Fishing, Pool, Trails/Paths, Curbs
- Security: Smoke Detector(s)
- Subdivision: Tuscan Village
HOA
- Has HOA: Yes
- Services included: Maintenance Grounds, Maintenance Structure
- HOA fee: $400 semi-annually
- HOA name: Tuscan Village
- HOA phone: 999-999-9999
Location
- Region: Glen Rose
Financial & listing details
- Price per square foot: $204/sqft
- Tax assessed value: $454,280
- Annual tax amount: $7,306
- Date on market: 2/28/2026
- Cumulative days on market: 151 days
- Listing terms: Cash,Conventional,FHA,USDA Loan,VA Loan
- Road surface type: Asphalt
Estimated market value
$468,600
$445,000 - $492,000
$2,744/mo
Price history
| Date | Event | Price |
|---|---|---|
| 5/12/2026 | Price change | $475,000-1.6%$204/sqft |
Source: NTREIS #21191280 Report a problem | ||
| 3/25/2026 | Price change | $482,500-2.5%$208/sqft |
Source: NTREIS #21191280 Report a problem | ||
| 2/28/2026 | Listed for sale | $495,000$213/sqft |
Source: NTREIS #21191280 Report a problem | ||
Public tax history
| Year | Property taxes | Tax assessment |
|---|---|---|
| 2025 | $3,696 -17.9% | $454,280 |
| 2024 | $4,502 -10.1% | $454,280 +0.9% |
| 2023 | $5,006 +1682.5% | $450,140 +3115.3% |
| 2022 | $281 -5.2% | $14,000 |
| 2021 | $296 +200.8% | $14,000 +60% |
| 2020 | $98 | $8,750 |
| 2019 | -- | $8,750 |
| 2018 | -- | $8,750 |
| 2017 | -- | $8,750 |
| 2016 | -- | $8,750 |
| 2015 | -- | $8,750 |
| 2014 | -- | $8,750 |
Find assessor info on the county website
Monthly payment
Est. payment
Payment breakdown
Explore the cost of this home by adjusting the details. Changes won't be saved.Climate risks
Neighborhood: 76043
Nearby schools
GreatSchools rating
- NAGlen Rose Elementary SchoolGrades: PK-2Distance: 1.9 mi
- 7/10Glen Rose Junior High SchoolGrades: 6-8Distance: 1.1 mi
- 7/10Glen Rose High SchoolGrades: 9-12Distance: 2 mi
Schools provided by the listing agent
- Elementary: Glen Rose
- Middle: Glen Rose
- High: Glen Rose
- District: Glen Rose ISD
Source: NTREIS. This data may not be complete. We recommend contacting the local school district to confirm school assignments for this home.
- $439,7003 bd3 ba2.6k sqft135 Valley View Gln, Rose, TX 76043Off Market

- $39,9006,098.4 Square Feet177 Valley Vw, Glen Rose, TX 76043Lot/Land
- $464,9005 bd3 ba2.5k sqft178 Valley View St, Glen Rose, TX 76043New Construction

- $--4 bd4 ba3.2k sqft120 Valley View St, Glen Rose, TX 76043Sold
- $--4 bd3 ba2.8k sqft172 Valley View Gln, Glen Rose, TX 76043Sold
- $--4 bd3 ba3.2k sqft118 Valley Vw, Glen Rose, TX 76043Sold
- $442,5004 bd2 ba2.4k sqft176 Valley Vw, Glen Rose, TX 76043Off Market
- $--10,300 Square FeetValley View St #6R, Glen Rose, TX 76043Off Market
A local agent can set up tours, give advice and negotiate with sellers.
A local lender can help you make sure your offer is ready when you are.
Similar homes
- $464,9005 bd3 ba2.5k sqft178 Valley View St, Glen Rose, TX 76043New ConstructionMLS ID #21211039, Kathy Smith. NTREIS
- $415,0003 bd2 ba2.2k sqft158 Valley Vw, Glen Rose, TX 76043For Sale
 MLS ID #21254751, Wendy Howard. NTREIS
 - $415,0003 bd2 ba2.1k sqft110 Valley Vw, Glen Rose, TX 76043For Sale
 MLS ID #21290253, Amanda Pogue. NTREIS
 - $495,0003 bd3 ba2.6k sqft1023 County Road 337, Glen Rose, TX 76043For Sale
 MLS ID #21218457, Crystal Blake. NTREIS
 - $469,9004 bd3 ba2.2k sqft1016 County Road 337 Gln, Glen Rose, TX 76043For SaleMLS ID #21251115, Nancy Sillers. NTREIS
- $359,0003 bd2 ba1.6k sqft2837 County Road 301, Glen Rose, TX 76043For SaleMLS ID #21325460, Renea Gallagher. NTREIS
- $385,0004 bd2 ba2k sqft127 Mesa Dr, Glen Rose, TX 76043For SaleMLS ID #21281887, Austin Jordan. NTREIS
- $585,0003 bd4 ba2.8k sqft1177 Ronald Rd, Glen Rose, TX 76043For SaleMLS ID #21216326, Jennifer Fulkerson. NTREIS
- $459,9003 bd2 ba2.3k sqft513 River Bank Ct, Granbury, TX 76049For SaleMLS ID #21338320, Joshua Shelton. NTREIS
- $492,0004 bd3 ba2.1k sqft4801 W Wedgefield Rd, Granbury, TX 76049For SaleMLS ID #21148760, Sarah Dugle. NTREIS
- $499,9993 bd2 ba1.9k sqft1040 Rose Ct, Nemo, TX 76070For SaleMLS ID #21217544, Michael Win. NTREIS
- $469,0003 bd3 ba2.1k sqft2304 Marseilles Ct, Granbury, TX 76048For SaleMLS ID #21275095, Steve Prater. NTREIS
- $525,0004 bd3 ba2.3k sqft3719 Lonesome Creek Rd, Granbury, TX 76049For SaleMLS ID #21171346, Charla Trapp. NTREIS
- $454,9003 bd2 ba2.1k sqft1445 Lakeside Dr, Bluff Dale, TX 76433For SaleMLS ID #21220945, John Lenz. NTREIS
- $535,0003 bd3 ba2.7k sqft2350 Lakeside Dr, Bluff Dale, TX 76433For SaleMLS ID #21336619, Ymke Condy. NTREIS
- $375,0003 bd2 ba1.6k sqft3215 Arrow Creek Dr, Granbury, TX 76049For SaleMLS ID #21343478, Jacque Gordon. NTREIS
- $485,0004 bd3 ba2.6k sqft2407 Vineyard Dr, Granbury, TX 76048For SaleMLS ID #21319831, Stephanie Simmons. NTREIS
- $524,9004 bd2 ba2.3k sqft1010 Anna Cir, Granbury, TX 76048For SaleMLS ID #21311888, Katie Cross. NTREIS
- $514,6004 bd2 ba2.4k sqft10732 W Fm 4, Godley, TX 76044For SaleMLS ID #21284706, Sabrah Montelongo. NTREIS
- $585,0004 bd3 ba2.5k sqft1188 Riverwood Trl, Cleburne, TX 76033For SaleMLS ID #21275997, Dot Drugan. NTREIS
