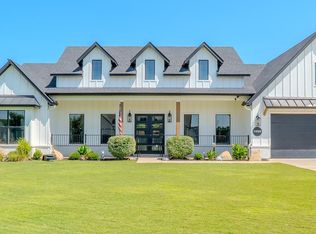
This 4-bedroom, 2.5-bathroom modern farmhouse combines classic elegance with board and batten siding, offering a stylish & spacious home on half an acre in Glen Rose, Texas.Property Highlights??Style & Curb Appeal: Modern farmhouse with classic elegance, board & batten siding, gray garage door, & strong curb appeal.??Bedrooms & Bathrooms: 4 bedrooms (4th bedroom can be an office, study, or playroom), 2.5 bathrooms.
??Square Footage: approx.2,127–2,292 sq.ft of living space on a 0.5-acre lot.??Built: 2023 (new construction).??Layout: Single-story home with an open floorplan, Great Room with 10’ ceilings, & ledger stone marble fireplace with gas logs open to kitchen and dining.Interior Features:Open floor plan with high ceilings in the Great Room & master bedroom suite.Gourmet kitchen with two islands, six-burner gas range, large prep island with seating for four, cabinet with pull-out spice rack & lazy susan cabinet.Decorative lighting, double vanity in primary bath, walk-in closets, pantry, and eat-inkitchen. Primary bedroom located away from secondary bedrooms with a large walk-in closet, freestanding bathtub, and walk-in shower.Ceiling fans in all rooms; Family Room fireplace is ventless & gas-powered.Exterior & Lot Features Corner lot with landscaped backyard & lawn.Attached double garage with two covered spaces.Covered patio or porch for outdoor living.Subdivision: Deer Crk Estates, Glen Rose ISD, no HOA.Utilities & Technology
Propane, city water,septic systems.High-speed internet available.Gas oven, gas range, dishwasher, disposal, microwave, commercial-grade range and vent.School:Glen Rose Elementary School Middle:Glen Rose Junior High SchoolHigh:Glen Rose High SchoolSchools highly rated and part of Glen Rose ISD.Community features typical small-town feel with local amenities & proximity to Granbury & Glen Rose. Seller is offering a contribution toward buyer's closing cost for a limited time. Ask listing Agent.
For sale
Price cut: $5.1K (7/21)
$469,900
1016 County Road 337 Gln, Glen Rose, TX 76043
4beds
2,292sqft
Single Family Residence
Built in 2023
0.5 Acres Lot
$-- Zestimate®
$205/sqft
$-- HOA
What's special
Landscaped backyard and lawnOpen floorplanEat-in kitchenCorner lotLarge walk-in closetStrong curb appealBoard and batten siding
- 124 days
- 259
- 15
Zillow last checked:
Listing updated:
Listed by:
Nancy Sillers 0416312 817-929-6961,
Keller Williams Fort Worth 817-920-7700
Source: NTREIS,MLS#: 21251115
Facts & features
Interior
Bedrooms & bathrooms
- Bedrooms: 4
- Bathrooms: 3
- Full bathrooms: 2
- 1/2 bathrooms: 1
Primary bedroom
- Features: Ceiling Fan(s)
- Level: First
- Dimensions: 21 x 14
Primary bathroom
- Features: En Suite Bathroom, Split Bedrooms, Walk-In Closet(s)
- Level: First
- Dimensions: 21 x 14
Living room
- Features: Built-in Features, Ceiling Fan(s), Fireplace
- Level: First
- Dimensions: 23 x 19
Living room
- Features: Ceiling Fan(s), Fireplace
- Level: First
- Dimensions: 23 x 19
Heating
- Central, Fireplace(s)
Cooling
- Central Air, Ceiling Fan(s)
Appliances
- Included: Built-In Gas Range, Dishwasher, Disposal, Gas Oven, Gas Range, Microwave, Range, Some Commercial Grade, Vented Exhaust Fan
- Laundry: Washer Hookup, Dryer Hookup, Laundry in Utility Room
Features
- Kitchen Island, Open Floorplan, Pantry, Walk-In Closet(s)
- Windows: Window Coverings
- Has basement: No
- Number of fireplaces: 1
- Fireplace features: Family Room, Gas, Gas Log, Stone, Ventless
Interior area
- Total interior livable area: 2,292 sqft
Video & virtual tour
Property
Parking
- Total spaces: 2
- Parking features: Door-Multi, Garage Faces Front, Garage, Garage Door Opener, Lighted
- Attached garage spaces: 2
Features
- Levels: One
- Stories: 1
- Patio & porch: Covered
- Pool features: None
- Fencing: Brick,Back Yard,Fenced,Gate
Lot
- Size: 0.5 Acres
- Features: Back Yard, Corner Lot, Lawn, Landscaped, Subdivision
Details
- Parcel number: 105618
Construction
Type & style
- Home type: SingleFamily
- Architectural style: Detached
- Property subtype: Single Family Residence
Materials
- Brick, Other
- Foundation: Slab
Condition
- Year built: 2023
Utilities & green energy
- Sewer: Septic Tank
- Water: Public
- Utilities for property: Propane, Septic Available, Water Available
Community & HOA
Community
- Subdivision: Deer Crk Estates
HOA
- Has HOA: No
Location
- Region: Glen Rose
Financial & listing details
- Price per square foot: $205/sqft
- Tax assessed value: $485,540
- Annual tax amount: $6,380
- Date on market: 4/26/2026
- Cumulative days on market: 368 days
- Listing terms: Cash,Conventional,FHA,Texas Vet
- Exclusions: Washer, dryer, Refrigerator, TVs and 1 TV mount.
Estimated market value
Not available
Estimated sales range
Not available
Not available
Price history
| Date | Event | Price |
|---|---|---|
| 7/21/2026 | Price change | $469,900-1.1%$205/sqft |
Source: NTREIS #21251115 Report a problem | ||
| 7/15/2026 | Price change | $475,000-2.1%$207/sqft |
Source: NTREIS #21251115 Report a problem | ||
| 6/4/2026 | Price change | $485,000-2%$212/sqft |
Source: NTREIS #21251115 Report a problem | ||
| 4/26/2026 | Listed for sale | $495,000-0.4%$216/sqft |
Source: NTREIS #21251115 Report a problem | ||
| 4/21/2026 | Listing removed | $496,900$217/sqft |
Source: NTREIS #21036890 Report a problem | ||
| 3/19/2026 | Price change | $496,900-0.2%$217/sqft |
Source: NTREIS #21036890 Report a problem | ||
| 2/16/2026 | Price change | $497,9000%$217/sqft |
Source: NTREIS #21036890 Report a problem | ||
| 1/15/2026 | Price change | $498,000-0.2%$217/sqft |
Source: NTREIS #21036890 Report a problem | ||
| 12/12/2025 | Price change | $498,900-0.2%$218/sqft |
Source: NTREIS #21036890 Report a problem | ||
| 8/20/2025 | Listed for sale | $499,900$218/sqft |
Source: NTREIS #21036890 Report a problem | ||
Public tax history
| Year | Property taxes | Tax assessment |
|---|---|---|
| 2025 | $4,093 -23.7% | $485,540 |
| 2024 | $5,360 +785.4% | $485,540 +1113.9% |
| 2023 | $605 -10.9% | $40,000 |
| 2022 | $680 +176.5% | $40,000 +185.7% |
| 2021 | $246 -96.9% | $14,000 +75.7% |
| 2020 | $7,868 | $7,970 |
| 2019 | -- | -- |
| 2018 | -- | -- |
| 2017 | -- | -- |
| 2016 | -- | -- |
| 2015 | -- | -- |
| 2014 | -- | $179,780 |
| 2012 | -- | -- |
| 2011 | -- | -- |
| 2010 | -- | -- |
| 2009 | -- | -- |
| 2008 | -- | $107,690 -65.9% |
| 2007 | -- | $316,090 |
Find assessor info on the county website
Monthly payment
Est. payment
Payment breakdown
Explore the cost of this home by adjusting the details. Changes won't be saved.Climate risks
Neighborhood: 76043
Nearby schools
Schools provided by the listing agent
- Elementary: Glen Rose
- Middle: Glen Rose
- High: Glen Rose
- District: Glen Rose ISD
Source: NTREIS. This data may not be complete. We recommend contacting the local school district to confirm school assignments for this home.
Similar homes
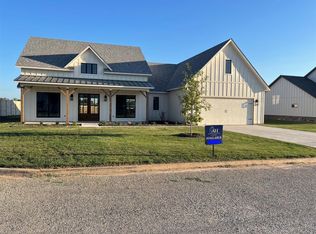
- $459,9003 bd2 ba2.3k sqft119 Valley Vw, Glen Rose, TX 76043For Sale
 MLS ID #21369829, Austin Jordan. NTREIS
 - $535,0004 bd3 ba2.6k sqft1137 County Road 337, Glen Rose, TX 76043For Sale
 MLS ID #21153173, Joseph Snelus. NTREIS
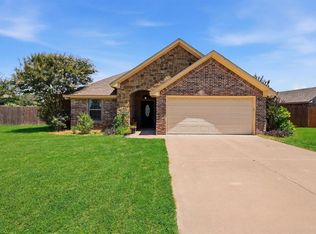
 - $534,9003 bd3 ba1.9k sqft106 Dove Meadow Ln, Glen Rose, TX 76043For Sale
 MLS ID #21250283, Crystal Brown. NTREIS
 - $355,0003 bd2 ba1.6k sqft2837 County Road 301, Glen Rose, TX 76043For Sale
 MLS ID #21325460, Renea Gallagher. NTREIS
