Welcome home to this charming 3-bedroom, 2-bathroom brick home situated on a rare, sprawling 0.84-acre lot! Step inside to an inviting open living space featuring vaulted ceilings with exposed wood beams and a cozy brick wood-burning fireplace. The kitchen boasts classic cabinetry, sleek granite countertops, and stainless steel appliances. Outside, enjoy year-round outdoor living in the screened in patio room with wood-lined ceiling details, overlooking a massive, tree-shaded backyard with space for entertaining, gardening, or adding a pool or shop. Property features a long private circular driveway, mature trees, and a storage shed. A true retreat with room to spread out!
For sale
Price cut: $1K (8/23)
$389,000
1133 County Road 2020 Gln, Glen Rose, TX 76043
3beds
1,576sqft
Single Family Residence
Built in 1984
0.84 Acres Lot
$380,100 Zestimate®
$247/sqft
$-- HOA
What's special
Cozy brick wood-burning fireplaceMassive tree-shaded backyardStorage shedStainless steel appliancesInviting open living spaceSleek granite countertopsSpace for entertaining
- 13 days |
- 1,006 |
- 14 |
Likely to sell faster than
Zillow last checked:
Listing updated:
Listed by:
Terri Griffith 0459640,
Hometown Realty 972-333-0364
Source: NTREIS,MLS#: 21360460
Facts & features
Interior
Bedrooms & bathrooms
- Bedrooms: 3
- Bathrooms: 2
- Full bathrooms: 2
Primary bedroom
- Features: Ceiling Fan(s), Dual Sinks, En Suite Bathroom, Walk-In Closet(s)
- Level: First
- Dimensions: 16 x 12
Bedroom
- Features: Ceiling Fan(s)
- Level: First
- Dimensions: 15 x 10
Bedroom
- Features: Ceiling Fan(s)
- Level: First
- Dimensions: 11 x 11
Breakfast room nook
- Features: Breakfast Bar, Ceiling Fan(s), Granite Counters, Pantry
- Level: First
- Dimensions: 9 x 9
Kitchen
- Features: Breakfast Bar, Built-in Features, Granite Counters, Pantry
- Level: First
- Dimensions: 10 x 9
Laundry
- Features: Built-in Features
- Level: First
- Dimensions: 7 x 8
Living room
- Features: Ceiling Fan(s), Fireplace
- Level: First
- Dimensions: 19 x 14
Heating
- Central, Electric
Cooling
- Central Air, Ceiling Fan(s), Electric
Appliances
- Included: Dishwasher, Electric Range, Disposal
- Laundry: Laundry in Utility Room
Features
- Decorative/Designer Lighting Fixtures, High Speed Internet, Open Floorplan, Cable TV, Vaulted Ceiling(s)
- Flooring: Carpet, Luxury Vinyl Plank, Terrazzo
- Windows: Window Coverings
- Has basement: No
- Number of fireplaces: 1
- Fireplace features: Masonry, Wood Burning
Interior area
- Total interior livable area: 1,576 sqft
Video & virtual tour
Property
Parking
- Total spaces: 2
- Parking features: Circular Driveway, Door-Multi, Garage, Garage Door Opener
- Attached garage spaces: 2
Features
- Levels: One
- Stories: 1
- Patio & porch: Rear Porch, Enclosed, Screened
- Pool features: None
- Fencing: Chain Link,Wood
Lot
- Size: 0.84 Acres
Details
- Parcel number: 08122
Construction
Type & style
- Home type: SingleFamily
- Architectural style: Traditional,Detached
- Property subtype: Single Family Residence
Materials
- Brick
- Foundation: Slab
- Roof: Composition
Condition
- Year built: 1984
Utilities & green energy
- Sewer: Aerobic Septic
- Water: Private
- Utilities for property: Septic Available, Water Available, Cable Available
Community & HOA
Community
- Subdivision: Booker Hill Sub
HOA
- Has HOA: No
Location
- Region: Glen Rose
Financial & listing details
- Price per square foot: $247/sqft
- Annual tax amount: $3,977
- Date on market: 8/14/2026
- Cumulative days on market: 13 days
Estimated market value
$380,100
$361,000 - $399,000
$2,214/mo
Price history
| Date | Event | Price |
|---|---|---|
| 8/23/2026 | Price change | $389,000-0.3%$247/sqft |
Source: NTREIS #21360460 Report a problem | ||
| 8/14/2026 | Listed for sale | $390,000+23.8%$247/sqft |
Source: NTREIS #21360460 Report a problem | ||
| 12/24/2021 | Sold | -- |
Source: NTREIS #14707755 Report a problem | ||
| 12/4/2021 | Pending sale | $315,000$200/sqft |
Source: NTREIS #14707755 Report a problem | ||
| 11/26/2021 | Contingent | $315,000$200/sqft |
Source: NTREIS #14707755 Report a problem | ||
| 11/11/2021 | Listed for sale | $315,000$200/sqft |
Source: NTREIS #14707755 Report a problem | ||
Public tax history
Tax history is unavailable.
Monthly payment
Est. payment
Payment breakdown
Explore the cost of this home by adjusting the details. Changes won't be saved.Climate risks
Neighborhood: 76043
Nearby schools
GreatSchools rating
- 8/10Glen Rose Intermediate SchoolGrades: 3-5Distance: 0.9 mi
- 7/10Glen Rose Junior High SchoolGrades: 6-8Distance: 2 mi
- 7/10Glen Rose High SchoolGrades: 9-12Distance: 1 mi
Schools provided by the listing agent
- Elementary: Glen Rose
- Middle: Glen Rose
- High: Glen Rose
- District: Glen Rose ISD
Source: NTREIS. This data may not be complete. We recommend contacting the local school district to confirm school assignments for this home.
- $331,9003 bd3 ba1.5k sqft1133 County Road 2020, Glen Rose, TX 76043Off Market
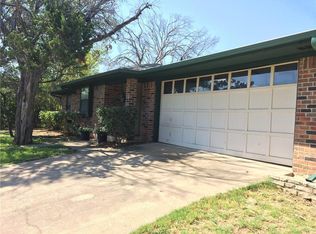
- $316,2003 bd2 ba1.6k sqft1115 County Road 2020, Glen Rose, TX 76043Off Market
- $364,2004 bd2 ba2.6k sqft1165 County Road 2020, Glen Rose, TX 76043Off Market

- $348,4003 bd2 ba1.6k sqft1209 County Road 2020, Glen Rose, TX 76043Off Market
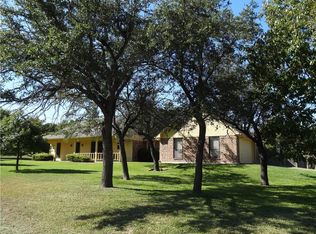
- $357,9003 bd2 ba1.9k sqft1087 County Road 2020, Glen Rose, TX 76043Off Market
- $266,500-- bd-- ba1.2k sqft1730 W Highway 67, Glen Rose, TX 76043Off Market
- $548,1004 bd2 ba2.2k sqft1047 Abigail Ln, Glen Rose, TX 76043Off Market
- $136,500-- bd-- ba-- sqftDeer Trl, Glen Rose, TX 76043Off Market
A local agent can set up tours, give advice and negotiate with sellers.
A local lender can help you make sure your offer is ready when you are.
Similar homes
- $379,9003 bd2 ba1.9k sqft119 Spanish Oaks Trl, Glen Rose, TX 76043For Sale
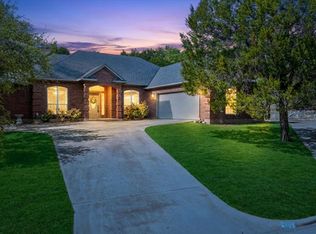 MLS ID #21150117, Charles O'Neal. NTREIS
 - $355,0003 bd2 ba1.6k sqft2837 County Road 301, Glen Rose, TX 76043For Sale
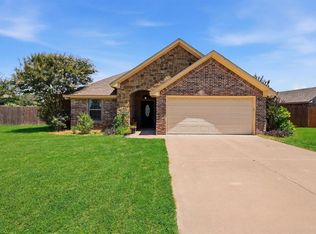 MLS ID #21325460, Renea Gallagher. NTREIS
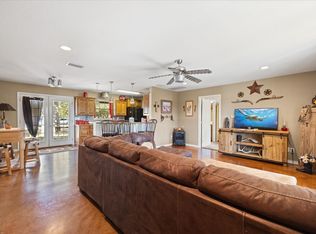
 - $390,0002 bd2 ba1.2k sqft1455 County Road 2008 Unit B, Glen Rose, TX 76043For Sale
 MLS ID #20753316, Sarah Dugle. NTREIS
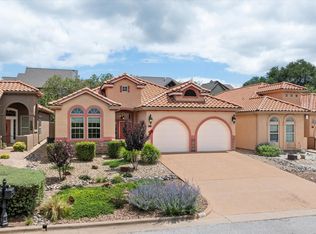
 - $409,5003 bd2 ba2.1k sqft110 Valley Vw, Glen Rose, TX 76043For Sale
 MLS ID #21290253, Amanda Pogue. NTREIS
 - $385,0004 bd2 ba2k sqft127 Mesa Dr, Glen Rose, TX 76043For SaleMLS ID #21281887, Austin Jordan. NTREIS
- $534,9003 bd3 ba1.9k sqft106 Dove Meadow Ln, Glen Rose, TX 76043For SaleMLS ID #21250283, Crystal Brown. NTREIS
- $385,0003 bd3 ba2.3k sqft1701 Hitching Post Rd, Granbury, TX 76049For SaleMLS ID #21210329, Stacey Meece. NTREIS
- $389,9003 bd2 ba2.2k sqft1203 Pala Dura Ct, Granbury, TX 76048For SaleMLS ID #21084767, Scott Ashford. NTREIS
- $379,9003 bd2 ba1.9k sqft903 Winding Rd, Granbury, TX 76049For SaleMLS ID #21339409, Susan Kinder. NTREIS
- $325,0003 bd2 ba1.8k sqft5101 Santa Fe St, Granbury, TX 76048New ConstructionNTREIS
- $255,0003 bd2 ba1.7k sqft2015 Roberts Dr, Granbury, TX 76048For SaleMLS ID #21370145, Ashley Maxwell. NTREIS
- $424,9003 bd2 ba2.2k sqft214 Knob Hill Dr, Granbury, TX 76048For SaleMLS ID #21300719, Jenna Sims. NTREIS
- $275,0003 bd2 ba1.6k sqft1507 Saddle Creek Ct, Granbury, TX 76048For SaleMLS ID #21369640, Jessica Vesely. NTREIS
- $360,0003 bd2 ba2.1k sqft5110 Wedgefield Rd, Granbury, TX 76049For SaleMLS ID #21353462, Bryce Baird. NTREIS
- $469,9004 bd3 ba2.2k sqft1016 County Road 337 Gln, Glen Rose, TX 76043For SaleMLS ID #21251115, Nancy Sillers. NTREIS
- $368,0003 bd4 ba2.1k sqft5007 Comanche Dr, Granbury, TX 76049For SaleMLS ID #21272819, Eddie Funderburk. NTREIS
- $439,0004 bd3 ba2.2k sqft6403 Westover Dr, Granbury, TX 76049For SaleMLS ID #21339382, Kristin Amo. NTREIS
- $369,0003 bd2 ba1.5k sqft5004 Moss Rock Trl, Granbury, TX 76048For SaleMLS ID #21359967, Wendy Rape. NTREIS
- $380,0003 bd2 ba1.8k sqft6511 Westover Dr, Granbury, TX 76049For SaleMLS ID #21206971, Tammy Kurecka. NTREIS
- $349,9003 bd2 ba1.3k sqft915 W Bridge St, Granbury, TX 76048For SaleMLS ID #21352400, Hayden Haynes. NTREIS
