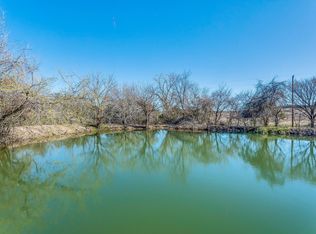
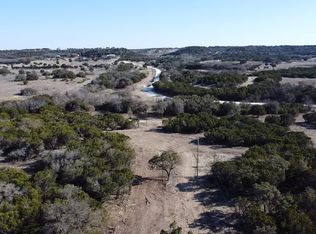
Discover the perfect blend of rustic charm and modern convenience in this enchanting 2-bedroom, 2-bathroom house nestled on 10 picturesque acres. Step inside to find a welcoming layout that flows effortlessly from room to room. The cozy living area is perfect for gatherings, while the kitchen offers ample storage and counter space. Each bedroom is filled with natural light, providing serene retreats after a long day. Outside, the property is a true oasis. Enjoy the tranquility of your expansive land, perfect for gardening, exploring, or simply soaking in nature. The carport offers convenient covered parking, while additional covered storage provides space for tools or equipment. Whether you’re looking to cultivate a small hobby farm or seeking a peaceful retreat, this property offers endless possibilities. Don’t miss the chance to own a piece of history with modern amenities in a stunning natural setting!
For sale
$390,000
1455 County Road 2008 Unit B, Glen Rose, TX 76043
2beds
1,248sqft
Single Family Residence
Built in 2013
10.01 Acres Lot
$-- Zestimate®
$313/sqft
$-- HOA
What's special
- 682 days |
- 577 |
- 22 |
Zillow last checked:
Listing updated:
Listed by:
Sarah Dugle 0767722 granbury@judgefite.com,
CENTURY 21 Judge Fite 817-573-8801,
Reine Carlo 0793571 970-539-0793,
CENTURY 21 Judge Fite
Source: NTREIS,MLS#: 20753316
Facts & features
Interior
Bedrooms & bathrooms
- Bedrooms: 2
- Bathrooms: 2
- Full bathrooms: 2
Cooling
- Central Air, Electric
Appliances
- Included: Electric Oven, Gas Water Heater
Features
- Eat-in Kitchen, Kitchen Island, Multiple Master Suites, Open Floorplan
- Has basement: No
- Has fireplace: No
Interior area
- Total interior livable area: 1,248 sqft
Video & virtual tour
Property
Parking
- Total spaces: 1
- Parking features: Detached Carport
- Carport spaces: 1
Features
- Levels: One
- Stories: 1
- Pool features: None
- Fencing: Back Yard,Cross Fenced,Fenced,Privacy
Lot
- Size: 10.01 Acres
Details
- Parcel number: R000017649
Construction
Type & style
- Home type: SingleFamily
- Architectural style: Detached,Farmhouse
- Property subtype: Single Family Residence
- Attached to another structure: Yes
Materials
- Foundation: Slab
Condition
- Year built: 2013
Utilities & green energy
- Sewer: Septic Tank
- Water: Well
- Utilities for property: Electricity Available, Electricity Connected, Septic Available, Water Available
Community & HOA
Community
- Subdivision: Ed Perkinson
HOA
- Has HOA: No
Location
- Region: Glen Rose
Financial & listing details
- Price per square foot: $313/sqft
- Tax assessed value: $70,000
- Annual tax amount: $11
- Date on market: 10/12/2024
- Cumulative days on market: 683 days
- Road surface type: Gravel
Estimated market value
Not available
Estimated sales range
Not available
$1,577/mo
Price history
| Date | Event | Price |
|---|---|---|
| 7/10/2026 | Price change | $390,000-2.1%$313/sqft |
Source: NTREIS #20753316 Report a problem | ||
| 12/28/2025 | Price change | $398,500-0.1%$319/sqft |
Source: NTREIS #20753316 Report a problem | ||
| 9/17/2025 | Price change | $399,000-1.5%$320/sqft |
Source: NTREIS #20753316 Report a problem | ||
| 7/28/2025 | Price change | $405,000-1.2%$325/sqft |
Source: NTREIS #20753316 Report a problem | ||
| 7/3/2025 | Price change | $410,000-1.2%$329/sqft |
Source: NTREIS #20753316 Report a problem | ||
| 5/27/2025 | Price change | $415,000-2.4%$333/sqft |
Source: NTREIS #20753316 Report a problem | ||
| 4/2/2025 | Price change | $425,000-1.2%$341/sqft |
Source: NTREIS #20753316 Report a problem | ||
| 3/12/2025 | Price change | $430,000-3.4%$345/sqft |
Source: NTREIS #20753316 Report a problem | ||
| 2/20/2025 | Price change | $445,000-2.2%$357/sqft |
Source: NTREIS #20753316 Report a problem | ||
| 12/29/2024 | Price change | $455,000-2.2%$365/sqft |
Source: NTREIS #20753316 Report a problem | ||
| 11/15/2024 | Price change | $465,000-2.1%$373/sqft |
Source: NTREIS #20753316 Report a problem | ||
| 10/12/2024 | Listed for sale | $475,000-0.8%$381/sqft |
Source: NTREIS #20753316 Report a problem | ||
| 7/27/2024 | Listing removed | -- |
Source: NTREIS #20521466 Report a problem | ||
| 6/16/2024 | Price change | $479,000-1%$384/sqft |
Source: NTREIS #20521466 Report a problem | ||
| 4/1/2024 | Listed for sale | $484,000-2.2%$388/sqft |
Source: NTREIS #20521466 Report a problem | ||
| 1/31/2024 | Listing removed | -- |
Source: NTREIS #20521466 Report a problem | ||
| 1/29/2024 | Listed for sale | $495,000-5.7%$397/sqft |
Source: NTREIS #20521466 Report a problem | ||
| 11/8/2023 | Listing removed | -- |
Source: NTREIS #20406159 Report a problem | ||
| 8/13/2023 | Listed for sale | $525,000$421/sqft |
Source: NTREIS #20406159 Report a problem | ||
Public tax history
| Year | Property taxes | Tax assessment |
|---|---|---|
| 2025 | $937 -1.7% | $70,000 |
| 2024 | $953 +8.6% | $70,000 |
| 2023 | $878 | $70,000 |
Find assessor info on the county website
Monthly payment
Est. payment
Payment breakdown
Explore the cost of this home by adjusting the details. Changes won't be saved.Climate risks
Neighborhood: 76043
Nearby schools
GreatSchools rating
- NAGlen Rose Elementary SchoolGrades: PK-2Distance: 0.5 mi
- 7/10Glen Rose Junior High SchoolGrades: 6-8Distance: 0.5 mi
- 7/10Glen Rose High SchoolGrades: 9-12Distance: 0.6 mi
Schools provided by the listing agent
- Elementary: Glen Rose
- Middle: Glen Rose
- High: Glen Rose
- District: Glen Rose ISD
Source: NTREIS. This data may not be complete. We recommend contacting the local school district to confirm school assignments for this home.
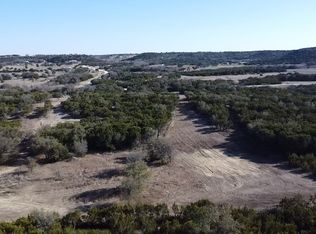
- $--10.31 acres1615 County Road 1006 Gln, Glen Rose, TX 76043Sold
- $--10.01 acresPrivate Road 12, Glen Rose, TX 76043Sold
- $--10.01 acres11 Private Road 12, Glen Rose, TX 76043Sold
- $260,25910.01 acres3 Private Road 12, Glen Rose, TX 76043Lot/Land

- $319,00010.11 acres2 Private Road 12, Glen Rose, TX 76043Lot/Land
- $271,50010.43 acres4 Private Road 12 Gln, Stephenville, TX 76401Lot/Land
- $--10.02 acres8 Private Road 12, Glen Rose, TX 76043Sold
- $--10.01 acres9 Private Road 12, Glen Rose, TX 76043Sold
A local agent can set up tours, give advice and negotiate with sellers.
A local lender can help you make sure your offer is ready when you are.
Similar homes
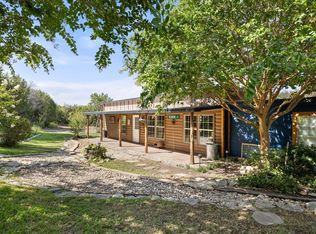
- $377,0003 bd2 ba1.5k sqft1393 Shady Oaks Cir, Glen Rose, TX 76043For Sale
 MLS ID #21366675, Bill Vineyard. NTREIS
 - $389,0003 bd2 ba1.5k sqft1133 County Road 2020 Gln, Glen Rose, TX 76043For Sale
 MLS ID #21360460, Terri Griffith. NTREIS
 - $355,0003 bd2 ba1.6k sqft2837 County Road 301, Glen Rose, TX 76043For Sale
 MLS ID #21325460, Renea Gallagher. NTREIS
 - $315,0003 bd2 ba1.7k sqft606 Nancy Dr, Glen Rose, TX 76043For Sale
 MLS ID #21266146, Charles O'Neal. NTREIS
 - $225,7502 bd2 ba1k sqft200 Austin Rd, Glen Rose, TX 76043For SaleMLS ID #21301772, Lisa Andersen. NTREIS
- $325,0003 bd2 ba1.4k sqft6677 County Road 2008, Glen Rose, TX 76043For SaleMLS ID #21256457, Stephanie Simmons. NTREIS
- $375,0001 bd1 ba1.2k sqft1330 County Road 306, Rainbow, TX 76077For SaleMLS ID #21286602, Steven Cook. NTREIS
- $375,0003 bd2 ba1.6k sqft1135 County Road 2005, Walnut Springs, TX 76690For SaleMLS ID #21308339, Brad Reedy. NTREIS
- $374,0003 bd2 ba1.7k sqft7237 Hayworth Hwy, Granbury, TX 76048For SaleMLS ID #21322483, Michael Moos. NTREIS
- $439,0002 bd2 ba1.3k sqft545 Compass Way, Bluff Dale, TX 76433For SaleMLS ID #21349187, Paula Donaho. NTREIS
- $359,5002 bd2 ba1.2k sqft3625 Carla Ct, Granbury, TX 76049For SaleMLS ID #21260168, Kim Pratt. NTREIS
- $325,0003 bd2 ba1.8k sqft5101 Santa Fe St, Granbury, TX 76048New ConstructionNTREIS
- $380,0003 bd2 ba1.7k sqft3901 Bonita Ct, Granbury, TX 76049For SaleMLS ID #21223477, Jessica Pierson. NTREIS
- $459,9953 bd3 ba1.7k sqft4045 Jimmy Houston Way, Bluff Dale, TX 76433For SaleMLS ID #21105515, Bill Parlett. NTREIS
- $255,0003 bd2 ba1.7k sqft2015 Roberts Dr, Granbury, TX 76048For SaleMLS ID #21370145, Ashley Maxwell. NTREIS
- $369,0003 bd2 ba1.5k sqft5004 Moss Rock Trl, Granbury, TX 76048For SaleMLS ID #21359967, Wendy Rape. NTREIS
- $375,0003 bd3 ba1.6k sqft207 Bonita Dr, Granbury, TX 76049For SaleMLS ID #21278796, Carl Russell. NTREIS
- $380,0003 bd2 ba1.8k sqft6511 Westover Dr, Granbury, TX 76049For SaleMLS ID #21206971, Tammy Kurecka. NTREIS
- $331,0003 bd2 ba1.4k sqft2206 Navasota St, Granbury, TX 76048For SaleMLS ID #21180490, Annette Mangold. NTREIS
- $305,0003 bd2 ba1.7k sqft623 Newlin Ln, Granbury, TX 76048For SaleMLS ID #21267318, Lee Overstreet. NTREIS
