*Pictures coming soon* A rare opportunity on nearly 5 acres of scenic Texas countryside with direct frontage on US Highway 67!
This approximately 4.98-acre wooded parcel offers the perfect blend of privacy, accessibility, and potential. Tucked just off the county road yet boasting prominent highway visibility and access, the property sits in the heart of Somervell County’s rolling hills — minutes from Glen Rose’s attractions (Dinosaur Valley State Park, Fossil Rim Wildlife Center).
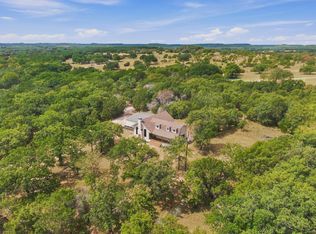
Mature oak trees create a shaded, park-like canopy across the grounds, forming a peaceful, secluded retreat that feels like your own private paradise. The land is ideal for building your dream custom home or establishing a small business with excellent highway exposure for visibility and traffic flow.
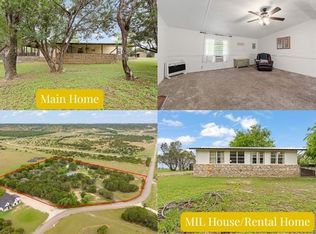
There are two homes on the property. One is livable, but needs updating. The other needs a complete remodel to be ready for its next occupants.
Reliable utilities: On-site well, access to Somervell County Water District water, and a newer 2,800-gallon septic tank (just 5 years old).
The property needs cleanup and some TLC — the motivated seller is wanting the new owner to facilitate the clean-up. This is a blank-canvas gem for the visionary buyer looking to restore, remodel, or reimagine the space into something extraordinary.
Whether you're dreaming of a peaceful rural homestead surrounded by majestic oaks or a commercially viable site with highway presence, this property delivers unmatched value and potential in a desirable Central Texas location. Don't miss this chance — owner will consider all offers.
Property is technically in Walnut Springs, TX
For sale
$375,000
1135 County Road 2005, Walnut Springs, TX 76690
3beds
1,664sqft
Manufactured Home, Single Family Residence
Built in 1995
4.98 Acres Lot
$349,800 Zestimate®
$225/sqft
$-- HOA
What's special
- 116 days
- 162
- 5
Zillow last checked:
Listing updated:
Listed by:
Brad Reedy 0691178 (888)455-6040,
Fathom Realty LLC 888-455-6040
Source: NTREIS,MLS#: 21308339
Facts & features
Interior
Bedrooms & bathrooms
- Bedrooms: 3
- Bathrooms: 2
- Full bathrooms: 2
Primary bedroom
- Level: First
- Dimensions: 15 x 5
Living room
- Level: First
- Dimensions: 15 x 10
Appliances
- Included: Electric Range, Electric Water Heater
Features
- Other
- Has basement: No
- Has fireplace: No
Interior area
- Total interior livable area: 1,664 sqft
Video & virtual tour
Property
Parking
- Total spaces: 2
- Parking features: Circular Driveway, Open
- Carport spaces: 2
- Has uncovered spaces: Yes
Features
- Levels: One
- Stories: 1
- Pool features: None
Lot
- Size: 4.98 Acres
Details
- Parcel number: 03514
Construction
Type & style
- Home type: MobileManufactured
- Property subtype: Manufactured Home, Single Family Residence
Condition
- Year built: 1995
Utilities & green energy
- Sewer: Septic Tank
- Utilities for property: Septic Available
Community & HOA
Community
- Subdivision: G W Linkinhoger
HOA
- Has HOA: No
Location
- Region: Walnut Springs
Financial & listing details
- Price per square foot: $225/sqft
- Tax assessed value: $330,470
- Annual tax amount: $406
- Date on market: 6/20/2026
- Cumulative days on market: 117 days
- Listing terms: Cash,Conventional
Estimated market value
$349,800
$332,000 - $367,000
Not available
Price history
| Date | Event | Price |
|---|---|---|
| 6/20/2026 | Listed for sale | $375,000+56.3%$225/sqft |
Source: NTREIS #21308339 Report a problem | ||
| 2/13/2026 | Listing removed | $239,900$144/sqft |
Source:  HAR #48583275 Report a problem HAR #48583275 Report a problem | ||
| 1/30/2026 | Price change | $239,900-11.1%$144/sqft |
Source: HAR #48583275 Report a problem | ||
| 1/25/2026 | Price change | $269,8000%$162/sqft |
Source: HAR #48583275 Report a problem | ||
| 1/14/2026 | Price change | $269,900-3.6%$162/sqft |
Source: HAR #48583275 Report a problem | ||
| 1/8/2026 | Price change | $279,900-6.7%$168/sqft |
Source: HAR #48583275 Report a problem | ||
| 12/4/2025 | Listed for sale | $299,900$180/sqft |
Source: HAR #48583275 Report a problem | ||
Public tax history
| Year | Property taxes | Tax assessment |
|---|---|---|
| 2025 | -- | $330,470 -4.3% |
| 2024 | -- | $345,410 +6.1% |
| 2023 | -- | $325,490 +8.3% |
| 2022 | -- | $300,590 +47.8% |
| 2021 | -- | $203,340 +28.3% |
| 2020 | $285 | $158,520 +6.6% |
| 2019 | -- | $148,720 |
| 2018 | -- | $148,720 +1.7% |
| 2017 | -- | $146,230 |
| 2016 | -- | $146,230 +0.9% |
| 2015 | -- | $144,980 -14.4% |
| 2014 | -- | $169,390 |
Find assessor info on the county website
Monthly payment
Climate risks
Neighborhood: 76690
Nearby schools
Schools provided by the listing agent
- Elementary: Glen Rose
- Middle: Glen Rose
- High: Glen Rose
- District: Glen Rose ISD
Source: NTREIS. This data may not be complete. We recommend contacting the local school district to confirm school assignments for this home.

Similar homes
- $389,0003 bd2 ba1.8k sqft2117 County Road 2010 Unit B, Glen Rose, TX 76043For Sale
 MLS ID #21336707, Jennifer Ticer. NTREIS
 - $310,0003 bd2 ba1.4k sqft6677 County Road 2008, Glen Rose, TX 76043For Sale
 MLS ID #21256457, Stephanie Simmons. NTREIS
 - $369,0003 bd2 ba1.5k sqft1133 County Road 2020 Gln, Glen Rose, TX 76043For Sale
 MLS ID #21360460, Terri Griffith. NTREIS
 - $374,0003 bd2 ba1.7k sqft7237 Hayworth Hwy, Granbury, TX 76048For Sale
 MLS ID #21322483, Michael Moos. NTREIS
