Welcome to your new home in the sought after town of Glen Rose, Texas. This 3Bedroom 2Bathroom 2Car Garage, ranch style brick home is conveniently located just off of SH 144. You are just a short drive from many of the amenities that this area has to offer, such as: Two 18-hole municipal golf courses, The Promise Amphitheater, Glen Rose, Granbury, Dinosaur Valley State Park, Squaw Creek, Brazos and Paluxy rivers, Lake Granbury and too many more to list. While the property has a Glen Rose address, it's location is convenient to Glen Rose, Granbury, and Cleburne.
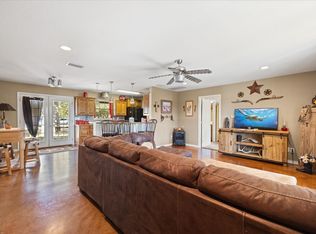
The home has had few renovations, so it is a canvas for you to make your mark on or move in as it is - your choice! The new buyer will be the second to own the home. The open concept home provides space to raise a family or host friends and others for private gatherings. The bedrooms and restrooms are located in one end of the home, the den is centrally located with a wood-burning fireplace. This home also offers an additional living room, an open dining area, kitchen, and a nice size laundry room.
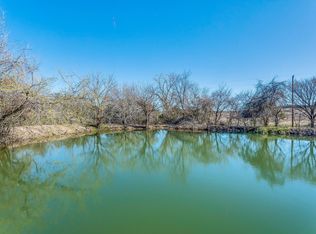
The pecan and peach trees provide additional benefits to the new owner. The shop provides 2 additional covered parking areas and a place to work on hobbies or projects. The gazebo affords the new owner opportunities to spend hours reflecting, drinking coffee or just enjoying life.
There is a working water well, allowing the owners to be self-sufficient but the water municipality has installed a line, making public water available. Come see this property today and consider whether it's the one for you.
For sale
$425,000
2952 N State Highway 144, Glen Rose, TX 76043
3beds
1,973sqft
Single Family Residence
Built in 1979
1.5 Acres Lot
$-- Zestimate®
$215/sqft
$-- HOA
What's special
Ranch style brick homeOpen dining areaPecan and peach treesNice size laundry roomOpen concept home
- 2 days |
- 163 |
- 10 |
Zillow last checked:
Listing updated:
Listed by:
Ben Norris 0668234,
Norris Real Estate 903-371-6110,
Keith Kelley 0737795 903-261-2490,
Norris Real Estate
Source: NTREIS,MLS#: 21280921
Facts & features
Interior
Bedrooms & bathrooms
- Bedrooms: 3
- Bathrooms: 2
- Full bathrooms: 2
Primary bedroom
- Features: Walk-In Closet(s)
- Level: First
- Dimensions: 13 x 16
Bedroom
- Features: Built-in Features, Ceiling Fan(s), Walk-In Closet(s)
- Level: First
- Dimensions: 13 x 11
Bedroom
- Features: Ceiling Fan(s), Walk-In Closet(s)
- Level: First
- Dimensions: 15 x 11
Dining room
- Level: First
- Dimensions: 12 x 13
Family room
- Features: Fireplace
- Level: First
- Dimensions: 16 x 16
Other
- Features: Built-in Features
- Level: First
- Dimensions: 9 x 5
Kitchen
- Features: Breakfast Bar, Built-in Features, Butler's Pantry, Ceiling Fan(s), Pantry
- Level: First
- Dimensions: 13 x 13
Laundry
- Features: Built-in Features, Closet
- Level: First
- Dimensions: 5 x 13
Living room
- Level: First
- Dimensions: 12 x 15
Heating
- Central, Electric, Fireplace(s), Heat Pump
Cooling
- Central Air, Ceiling Fan(s), Electric, Heat Pump
Appliances
- Included: Dishwasher, Electric Cooktop, Electric Oven, Electric Water Heater
- Laundry: Washer Hookup, Dryer Hookup, ElectricDryer Hookup, Laundry in Utility Room
Features
- Cathedral Ceiling(s), Pantry, Walk-In Closet(s)
- Flooring: Carpet, Ceramic Tile, Wood
- Windows: Bay Window(s)
- Has basement: No
- Number of fireplaces: 1
- Fireplace features: Masonry
Interior area
- Total interior livable area: 1,973 sqft
Video & virtual tour
Property
Parking
- Total spaces: 6
- Parking features: Additional Parking, Driveway, Garage, Garage Door Opener, Gravel, Garage Faces Side
- Attached garage spaces: 4
- Carport spaces: 2
Features
- Levels: One
- Stories: 1
- Patio & porch: Covered
- Exterior features: Built-in Barbecue, Barbecue, Fire Pit, Outdoor Grill
- Pool features: None
- Fencing: Barbed Wire
Lot
- Size: 1.5 Acres
- Residential vegetation: Grassed
Details
- Additional structures: Covered Arena, Garage(s), Storage, Workshop
- Parcel number: 2480
- Other equipment: DC Well Pump
Construction
Type & style
- Home type: SingleFamily
- Architectural style: Ranch,Farmhouse
- Property subtype: Single Family Residence
Materials
- Brick
- Foundation: Slab
- Roof: Asphalt
Condition
- Resale
- Year built: 1979
Utilities & green energy
- Sewer: Private Sewer
- Water: Well
- Utilities for property: Electricity Available, Municipal Utilities, Overhead Utilities, Phone Available, Sewer Available, Water Available
Community & HOA
Community
- Features: Other
- Subdivision: Milam
HOA
- Has HOA: No
Location
- Region: Glen Rose
Financial & listing details
- Price per square foot: $215/sqft
- Date on market: 8/25/2026
- Cumulative days on market: 3 days
- Listing terms: Cash,Conventional,FHA,USDA Loan,VA Loan
- Exclusions: Personal property items. Some to list are: a vehicle, the portable building labeled "G", and drapes.
Estimated market value
Not available
Estimated sales range
Not available
Not available
Price history
| Date | Event | Price |
|---|---|---|
| 8/25/2026 | Listed for sale | $425,000$215/sqft |
Source: NTREIS #21280921 Report a problem | ||
Public tax history
Tax history is unavailable.
Monthly payment
Est. payment
Payment breakdown
Explore the cost of this home by adjusting the details. Changes won't be saved.Climate risks
Neighborhood: 76043
Nearby schools
GreatSchools rating
- NAGlen Rose Elementary SchoolGrades: PK-2Distance: 0.5 mi
- 7/10Glen Rose Junior High SchoolGrades: 6-8Distance: 0.5 mi
- 7/10Glen Rose High SchoolGrades: 9-12Distance: 0.6 mi
Schools provided by the listing agent
- Elementary: Glen Rose
- Middle: Glen Rose
- High: Glen Rose
- District: Glen Rose ISD
Source: NTREIS. This data may not be complete. We recommend contacting the local school district to confirm school assignments for this home.
- $--10.31 acres1615 County Road 1006 Gln, Glen Rose, TX 76043Sold
- $390,0002 bd2 ba1.2k sqft1455 County Road 2008 UNIT B, Glen Rose, TX 76043For Sale
- $--10.01 acresPrivate Road 12, Glen Rose, TX 76043Sold
- $--10.01 acres11 Private Road 12, Glen Rose, TX 76043Sold
- $260,25910.01 acres3 Private Road 12, Glen Rose, TX 76043Lot/Land
- $319,00010.11 acres2 Private Road 12, Glen Rose, TX 76043Lot/Land
- $271,50010.43 acres4 Private Road 12 Gln, Stephenville, TX 76401Lot/Land
- $--10.02 acres8 Private Road 12, Glen Rose, TX 76043Sold
A local agent can set up tours, give advice and negotiate with sellers.
A local lender can help you make sure your offer is ready when you are.
Similar homes
- $389,0003 bd2 ba1.5k sqft1133 County Road 2020 Gln, Glen Rose, TX 76043For Sale
 MLS ID #21360460, Terri Griffith. NTREIS
 - $379,9003 bd2 ba1.9k sqft119 Spanish Oaks Trl, Glen Rose, TX 76043For Sale
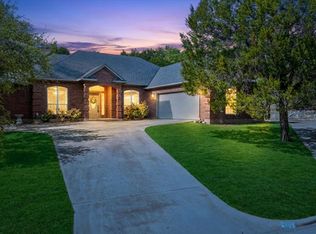 MLS ID #21150117, Charles O'Neal. NTREIS
 - $390,0002 bd2 ba1.2k sqft1455 County Road 2008 Unit B, Glen Rose, TX 76043For SaleMLS ID #20753316, Sarah Dugle. NTREIS
- $440,0004 bd2 ba1.9k sqft1193 County Road 318, Glen Rose, TX 76043For Sale
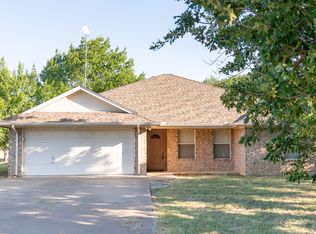 MLS ID #21326655, Nicole Gross. NTREIS
 - $315,0003 bd2 ba1.7k sqft606 Nancy Dr, Glen Rose, TX 76043For SaleMLS ID #21266146, Charles O'Neal. NTREIS
- $442,2503 bd3 ba2.3k sqft6021 Melrose Cir, Granbury, TX 76049For SaleMLS ID #21362519, Cynthia Perry. NTREIS
- $469,0004 bd3 ba2.4k sqft106 King Arthur Ct, Glen Rose, TX 76043For SaleMLS ID #21281319, Jennifer Fulkerson. NTREIS
- $225,7502 bd2 ba1k sqft200 Austin Rd, Glen Rose, TX 76043For SaleMLS ID #21301772, Lisa Andersen. NTREIS
- $424,9003 bd2 ba2.2k sqft214 Knob Hill Dr, Granbury, TX 76048For SaleMLS ID #21300719, Jenna Sims. NTREIS
- $375,0004 bd2 ba1.9k sqft4427 Hunters Glen Ct, Granbury, TX 76048For SaleMLS ID #21351076, Lachelle Jansen. NTREIS
- $325,0003 bd2 ba1.4k sqft6677 County Road 2008, Glen Rose, TX 76043For SaleMLS ID #21256457, Stephanie Simmons. NTREIS
- $399,0003 bd3 ba2.5k sqft1106 Scenic Dr, Granbury, TX 76048For SaleMLS ID #21207573, Matt Vinson. NTREIS
- $375,0003 bd2 ba1.6k sqft1135 County Road 2005, Walnut Springs, TX 76690For SaleMLS ID #21308339, Brad Reedy. NTREIS
- $449,9004 bd3 ba2.4k sqft7719 Prairie Creek Ln, Tolar, TX 76476For SaleMLS ID #21347948, Donna Hudson. NTREIS
- $449,9003 bd3 ba1.7k sqft4102 Apache Trail Ct, Granbury, TX 76048For SaleMLS ID #21285348, Greg Willis. NTREIS
- $255,0003 bd2 ba1.7k sqft2015 Roberts Dr, Granbury, TX 76048For SaleMLS ID #21370145, Ashley Maxwell. NTREIS
- $375,0003 bd2 ba2.3k sqft4210 Waples Rd, Granbury, TX 76049For SaleMLS ID #21313807, Erienne Higgins. NTREIS
- $379,9003 bd2 ba1.9k sqft903 Winding Rd, Granbury, TX 76049For SaleMLS ID #21339409, Susan Kinder. NTREIS
- $385,0003 bd3 ba2.3k sqft1701 Hitching Post Rd, Granbury, TX 76049For SaleMLS ID #21210329, Stacey Meece. NTREIS
- $389,9003 bd2 ba2.2k sqft1203 Pala Dura Ct, Granbury, TX 76048For SaleMLS ID #21084767, Scott Ashford. NTREIS
