PRICE REDUCED!!!
MOTIVATED SELLERS!!!!
MOVE IN READY!!! Newly Remodeled 3 Bed 2 Bath Home with Shop!
Welcome home to this beautifully remodeled 3-bedroom, 2-bath property featuring a spacious 2-car garage and modern updates throughout! Step inside to enjoy brand-new flooring throughout the entire home and a large, inviting kitchen perfect for cooking, entertaining, and family gatherings.
Outside, you’ll find a small metal shop ideal for hobbies, storage, or workspace needs and plenty of room for a garden if desired. Conveniently located near schools, restaurants, and shopping, this home offers both comfort and convenience in a great location.
SQUARE FOOTAGE WAS DERIVED FROM CAD FOR ORIGINAL HOME AND OWNER FOR ADDITIONAL ADD ON.
SQUARE FOOTAGE AND ALL ROOM SIZES ARE APPROXIMATE AND SHOULD BE VERIFIED BY THE BUYER.
SOMERVELL CAD SQUARE FOOTAGE DOES NOT REFLECT THE KITCHEN AND MASTER BEDROOM ADDITION.
For sale
Price cut: $5K (7/11)
$315,000
606 Nancy Dr, Glen Rose, TX 76043
3beds
1,775sqft
:
Get pre-qualified$2,110/mo
Single Family Residence
Built in 1975
0.26 Acres Lot
$-- Zestimate®
$177/sqft
$-- HOA
What's special
Modern updates throughout
- 84 days |
- 234 |
- 12 |
Zillow last checked:
Listing updated:
Listed by:
Charles O'Neal 0407642 254-898-0413,
Paluxy River Realty 254-898-0413
Source: NTREIS,MLS#: 21266146
Facts & features
Interior
Bedrooms & bathrooms
- Bedrooms: 3
- Bathrooms: 2
- Full bathrooms: 2
Primary bedroom
- Level: First
- Dimensions: 16 x 12
Bedroom
- Level: First
- Dimensions: 19 x 9
Bedroom
- Level: First
- Dimensions: 9 x 9
Primary bathroom
- Level: First
- Dimensions: 8 x 5
Primary bathroom
- Level: First
- Dimensions: 8 x 5
Dining room
- Level: First
- Dimensions: 13 x 13
Kitchen
- Features: Breakfast Bar, Built-in Features, Pantry
- Level: First
- Dimensions: 16 x 13
Living room
- Features: Ceiling Fan(s)
- Level: First
- Dimensions: 26 x 13
Workshop
- Level: First
- Dimensions: 19 x 11
Heating
- Central
Cooling
- Central Air
Appliances
- Included: Dishwasher, Gas Range
- Laundry: In Garage
Features
- High Speed Internet, Cable TV
- Flooring: Luxury Vinyl Plank
- Has basement: No
- Has fireplace: No
Interior area
- Total interior livable area: 1,775 sqft
Video & virtual tour
Property
Parking
- Total spaces: 2
- Parking features: Garage, Garage Door Opener
- Attached garage spaces: 2
Features
- Levels: One
- Stories: 1
- Pool features: None
- Fencing: Back Yard,Chain Link
Lot
- Size: 0.26 Acres
Details
- Additional structures: Workshop
- Parcel number: 01538
Construction
Type & style
- Home type: SingleFamily
- Architectural style: Traditional,Detached
- Property subtype: Single Family Residence
Materials
- Brick, Other, Wood Siding
- Foundation: Slab
- Roof: Composition
Condition
- Year built: 1975
Utilities & green energy
- Sewer: Public Sewer
- Water: Public
- Utilities for property: Sewer Available, Water Available, Cable Available
Community & HOA
Community
- Subdivision: Snyder
HOA
- Has HOA: No
Location
- Region: Glen Rose
Financial & listing details
- Price per square foot: $177/sqft
- Tax assessed value: $181,250
- Annual tax amount: $2,915
- Date on market: 5/12/2026
- Cumulative days on market: 85 days
Estimated market value
Not available
Estimated sales range
Not available
Not available
Price history
| Date | Event | Price |
|---|---|---|
| 7/11/2026 | Price change | $315,000-1.6%$177/sqft |
Source: NTREIS #21266146 Report a problem | ||
| 6/13/2026 | Price change | $320,000-1.5%$180/sqft |
Source: NTREIS #21266146 Report a problem | ||
| 5/12/2026 | Listed for sale | $325,000$183/sqft |
Source: NTREIS #21266146 Report a problem | ||
Public tax history
| Year | Property taxes | Tax assessment |
|---|---|---|
| 2025 | $2,915 -1.9% | $181,250 |
| 2024 | $2,971 -8.5% | $181,250 |
| 2023 | $3,249 -5.4% | $181,250 +5.8% |
| 2022 | $3,435 +25% | $171,250 +31.8% |
| 2021 | $2,749 +19.6% | $129,930 +20.5% |
| 2020 | $2,298 | $107,860 +5.5% |
| 2019 | -- | $102,230 |
| 2018 | -- | $102,230 |
| 2017 | -- | $102,230 +4.2% |
| 2016 | -- | $98,150 +5.6% |
| 2015 | -- | $92,930 |
| 2014 | -- | $92,930 |
| 2012 | -- | $92,930 |
| 2011 | -- | $92,930 |
| 2010 | -- | $92,930 -1.1% |
| 2009 | -- | $93,925 +12.2% |
| 2008 | -- | $83,732 -1.5% |
| 2007 | -- | $84,970 |
Find assessor info on the county website
Monthly payment
Est. payment
Payment breakdown
Explore the cost of this home by adjusting the details. Changes won't be saved.Climate risks
Neighborhood: 76043
Nearby schools
GreatSchools rating
- NAGlen Rose Elementary SchoolGrades: PK-2Distance: 0.3 mi
- 7/10Glen Rose Junior High SchoolGrades: 6-8Distance: 0.8 mi
- 7/10Glen Rose High SchoolGrades: 9-12Distance: 0.3 mi
Schools provided by the listing agent
- Elementary: Glen Rose
- Middle: Glen Rose
- High: Glen Rose
- District: Glen Rose ISD
Source: NTREIS. This data may not be complete. We recommend contacting the local school district to confirm school assignments for this home.
- $202,200-- bd-- ba1k sqft604 Nancy Dr, Glen Rose, TX 76043Off Market
- $289,6003 bd2 ba1.4k sqft608 Nancy Dr, Glen Rose, TX 76043Off Market
- $279,700-- bd-- ba1.9k sqft602 Nancy Dr, Glen Rose, TX 76043Off Market
- $232,800-- bd-- ba1.1k sqft610 Nancy Dr, Glen Rose, TX 76043Off Market
- $300,700-- bd-- ba1.9k sqft605 Nancy Dr, Glen Rose, TX 76043Off Market
- $256,400-- bd-- ba1.7k sqft607 Nancy Dr, Glen Rose, TX 76043Off Market
- $146,100-- bd-- ba758 sqft603 S Jefferson St, Glen Rose, TX 76043Off Market
- $253,300-- bd-- ba1.1k sqft603 Nancy Dr, Glen Rose, TX 76043Off Market
A local agent can set up tours, give advice and negotiate with sellers.
Similar homes
- $315,0003 bd3 ba1.8k sqft1509 Van Zandt Rd, Glen Rose, TX 76043For Sale
 MLS ID #21318639, Raina Bryant. NTREIS
 - $360,0004 bd5 ba2.4k sqft302 Hill St, Glen Rose, TX 76043For Sale
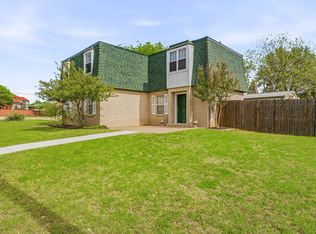 MLS ID #21231130, Austin Jordan. NTREIS
 - $370,0003 bd2 ba2.3k sqft1009 Abbie Ln, Glen Rose, TX 76043For Sale
 MLS ID #21317645, Rachelle Cooper. NTREIS
 - $379,9003 bd2 ba1.9k sqft119 Spanish Oaks Trl, Glen Rose, TX 76043For Sale
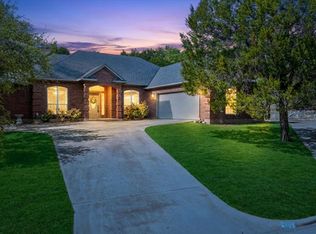 MLS ID #21150117, Charles O'Neal. NTREIS
 - $299,9005 bd3 ba1.9k sqft605-607 Clay St, Glen Rose, TX 76043For SaleMLS ID #21210096, Lori Brannon. NTREIS
- $325,0003 bd2 ba1.4k sqft6677 County Road 2008, Glen Rose, TX 76043For SaleMLS ID #21256457, Stephanie Simmons. NTREIS
- $390,0002 bd2 ba1.2k sqft1455 County Road 2008 Unit B, Glen Rose, TX 76043For SaleMLS ID #20753316, Sarah Dugle. NTREIS
- $225,7502 bd2 ba1k sqft200 Austin Rd, Glen Rose, TX 76043For SaleMLS ID #21301772, Lisa Andersen. NTREIS
- $450,0004 bd2 ba1.9k sqft1193 County Road 318, Glen Rose, TX 76043For SaleMLS ID #21326655, Nicole Gross. NTREIS
- $298,0003 bd2 ba1.7k sqft1005 Spanish Trail Dr, Granbury, TX 76048For SaleMLS ID #21347171, Becky Gibson. NTREIS
- $320,0003 bd2 ba1.7k sqft4000 View Point Dr, Granbury, TX 76048For SaleMLS ID #21280755, Sydney dauphin. NTREIS
- $309,5003 bd2 ba1.7k sqft2015 Roberts Dr, Granbury, TX 76048For SaleMLS ID #21289938, Ashley Maxwell. NTREIS
- $329,9003 bd2 ba1.8k sqft6309 Blackfoot Trl, Granbury, TX 76049For SaleMLS ID #21293401, Joni Dawson. NTREIS
- $275,0003 bd2 ba1.9k sqft313 Yucca Ct, Granbury, TX 76049For SaleMLS ID #21326854, Suzanne Kay Parker. NTREIS
- $315,0004 bd2 ba2k sqft7229 Muirfield Dr, Cleburne, TX 76033For SaleMLS ID #21239451, Reyanne Moorehead. NTREIS
- $350,0003 bd2 ba1.6k sqft2024 Walker St, Granbury, TX 76048For SaleMLS ID #21273026, Jerry Rogers. NTREIS
- $280,0004 bd3 ba2.1k sqft405 Granbury Ct, Lake, TX 76049For SaleMLS ID #21263077, Erin Warner. NTREIS
- $309,0003 bd2 ba1.4k sqft4111 Davis Rd, Granbury, TX 76049For SaleMLS ID #21308158, Kylee Peterson. NTREIS
- $279,9003 bd2 ba1.5k sqft200 Jacinth Ln, Granbury, TX 76049For SaleMLS ID #21349752, Katie Cross. NTREIS
- $300,0003 bd2 ba1.4k sqft5000 Terlingua Dr, Granbury, TX 76048For SaleMLS ID #21185255, Cinda Murphy. NTREIS
