Discover the perfect blend of small-town charm, modern comfort, and investment opportunity in the heart of Glen Rose! Ideally located just a short stroll from historic downtown, this spacious 4-bedroom, 4.5-bath home puts you within walking distance of local dining, boutique shopping, and year-round entertainment. Designed with both everyday living and guest hosting in mind, the home features an open and inviting main level with a generous living area, dining space, and a well-appointed kitchen—perfect for gatherings. A convenient half bath and versatile flex room offer endless possibilities for a home office or sitting room. Upstairs, you’ll find four bedrooms, each with its own private ensuite bath, providing comfort and privacy for family members or guests—an ideal setup for a high-performing short-term rental. Recent updates, including newer flooring and fresh paint, add a clean, modern feel throughout. Outside, enjoy a fenced backyard and a two-car garage for added convenience. What truly sets this property apart is the rare bonus: an additional lot! Expand your vision by building a second residence, creating an outdoor oasis with a pool or pickleball court, adding extra parking for guests, or simply enjoying an expansive yard. With its unbeatable location in one of Glen Rose’s most desirable areas, this property offers exceptional potential as a primary residence, vacation home, or income-producing VRBO-Airbnb. Opportunities like this are few and far between—don’t miss your chance to own a piece of Glen Rose just steps from it all!
For sale
$360,000
302 Hill St, Glen Rose, TX 76043
4beds
2,400sqft
:
Get pre-qualified$2,412/mo
Single Family Residence
Built in 1994
10,018 Square Feet Lot
$351,400 Zestimate®
$150/sqft
$-- HOA
What's special
Dining spaceFresh paintTwo-car garageNewer flooringFenced backyardVersatile flex roomConvenient half bath
- 124 days |
- 164 |
- 13 |
Zillow last checked:
Listing updated:
Listed by:
Austin Jordan 0716843 254-396-7715,
Keller Williams Brazos West 817-279-6996,
Ymke Condy 0526564 254-396-3247,
Keller Williams Brazos West
Source: NTREIS,MLS#: 21231130
Facts & features
Interior
Bedrooms & bathrooms
- Bedrooms: 4
- Bathrooms: 5
- Full bathrooms: 4
- 1/2 bathrooms: 1
Primary bedroom
- Features: En Suite Bathroom, Walk-In Closet(s)
- Level: Second
- Dimensions: 19 x 12
Bedroom
- Level: Second
- Dimensions: 12 x 12
Bedroom
- Level: Second
- Dimensions: 12 x 12
Bedroom
- Level: Second
- Dimensions: 13 x 11
Primary bathroom
- Level: Second
- Dimensions: 12 x 7
Dining room
- Level: First
- Dimensions: 16 x 9
Other
- Features: En Suite Bathroom
- Level: Second
- Dimensions: 7 x 6
Other
- Features: En Suite Bathroom
- Level: Second
- Dimensions: 10 x 10
Other
- Features: En Suite Bathroom
- Level: Second
- Dimensions: 6 x 48
Half bath
- Level: First
- Dimensions: 8 x 4
Kitchen
- Features: Breakfast Bar, Built-in Features, Pantry
- Level: First
- Dimensions: 11 x 12
Living room
- Features: Ceiling Fan(s)
- Level: First
- Dimensions: 20 x 14
Heating
- Central, Electric
Cooling
- Central Air, Ceiling Fan(s), Electric
Appliances
- Included: Dishwasher, Electric Range, Disposal, Microwave, Refrigerator
- Laundry: Washer Hookup, Electric Dryer Hookup, In Garage
Features
- High Speed Internet
- Flooring: Carpet, Luxury Vinyl Plank
- Has basement: No
- Has fireplace: No
Interior area
- Total interior livable area: 2,400 sqft
Video & virtual tour
Property
Parking
- Total spaces: 2
- Parking features: Covered, Driveway, Garage, Garage Door Opener, On Street
- Attached garage spaces: 2
Features
- Levels: Two
- Stories: 2
- Patio & porch: Rear Porch, Front Porch, Covered
- Pool features: None
- Fencing: Back Yard,Fenced,Wood
Lot
- Size: 10,018 Square Feet
- Features: Back Yard, Corner Lot, Lawn, Level
Details
- Parcel number: 02837
Construction
Type & style
- Home type: SingleFamily
- Architectural style: Traditional,Detached
- Property subtype: Single Family Residence
Materials
- Brick
- Foundation: Slab
Condition
- Year built: 1994
Utilities & green energy
- Sewer: Public Sewer
- Water: Public
- Utilities for property: Sewer Available, Water Available
Community & HOA
Community
- Features: Curbs
- Subdivision: Glen Rose Townsite
HOA
- Has HOA: No
Location
- Region: Glen Rose
Financial & listing details
- Price per square foot: $150/sqft
- Tax assessed value: $212,960
- Annual tax amount: $3,425
- Date on market: 4/8/2026
- Cumulative days on market: 124 days
- Listing terms: Cash,Conventional,FHA,VA Loan
- Road surface type: Asphalt
Estimated market value
$351,400
$334,000 - $369,000
$2,895/mo
Price history
| Date | Event | Price |
|---|---|---|
| 5/3/2026 | Price change | $360,000-7.7%$150/sqft |
Source: NTREIS #21231130 Report a problem | ||
| 4/8/2026 | Listed for sale | $390,000+160%$163/sqft |
Source: NTREIS #21231130 Report a problem | ||
| 4/5/2023 | Listing removed | -- |
Source: NTREIS #20132623 Report a problem | ||
| 8/4/2022 | Listed for sale | $150,000$63/sqft |
Source: NTREIS #20132623 Report a problem | ||
Public tax history
| Year | Property taxes | Tax assessment |
|---|---|---|
| 2025 | $3,425 -1.9% | $212,960 |
| 2024 | $3,491 -8.5% | $212,960 |
| 2023 | $3,817 -10.6% | $212,960 |
| 2022 | $4,272 +19.5% | $212,960 +26.1% |
| 2021 | $3,573 +13.6% | $168,880 +14% |
| 2020 | $3,145 | $148,160 +5.9% |
| 2019 | -- | $139,870 |
| 2018 | -- | $139,870 |
| 2017 | -- | $139,870 +4.5% |
| 2016 | -- | $133,880 |
| 2015 | -- | $133,880 |
| 2014 | -- | $133,880 |
| 2012 | -- | $133,880 |
| 2011 | -- | $133,880 |
| 2010 | -- | $133,880 |
Find assessor info on the county website
Monthly payment
Est. payment
Payment breakdown
Explore the cost of this home by adjusting the details. Changes won't be saved.Climate risks
Neighborhood: 76043
Nearby schools
GreatSchools rating
- NAGlen Rose Elementary SchoolGrades: PK-2Distance: 0.6 mi
- 7/10Glen Rose Junior High SchoolGrades: 6-8Distance: 0.4 mi
- 7/10Glen Rose High SchoolGrades: 9-12Distance: 0.7 mi
Schools provided by the listing agent
- Elementary: Glen Rose
- Middle: Glen Rose
- High: Glen Rose
- District: Glen Rose ISD
Source: NTREIS. This data may not be complete. We recommend contacting the local school district to confirm school assignments for this home.
- $--10,018 sqft108 Hill St, Glen Rose, TX 76043Sold

- $--8,276 sqft106 Hill St, Glen Rose, TX 76043Sold

- $--8,276 sqft102 Hill St, Glen Rose, TX 76043Sold
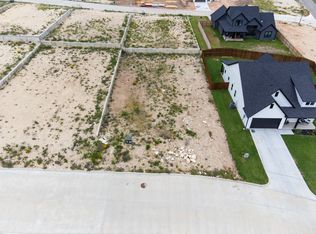
- $--8,276 sqft104 Hill St, Glen Rose, TX 76043Sold

- $--0.29 acres101 Hall St, Glen Rose, TX 76043Sold
- $--9,583 sqft107 Hill St, Glen Rose, TX 76043Sold
- $509,2003.28 acresMesquite St, Glen Rose, TX 76043Off Market
- $495,0003 bd2 ba1.7k sqft312 Mesquite St, Glen Rose, TX 76043Pending
A local agent can set up tours, give advice and negotiate with sellers.
Similar homes
- $379,9003 bd2 ba1.9k sqft119 Spanish Oaks Trl, Glen Rose, TX 76043For Sale
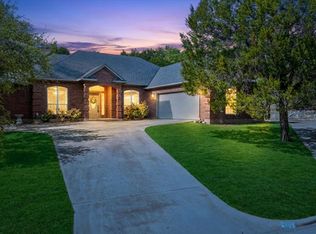 MLS ID #21150117, Charles O'Neal. NTREIS
 - $370,0003 bd2 ba2.3k sqft1009 Abbie Ln, Glen Rose, TX 76043For Sale
 MLS ID #21317645, Rachelle Cooper. NTREIS
 - $315,0003 bd2 ba1.7k sqft606 Nancy Dr, Glen Rose, TX 76043For Sale
 MLS ID #21266146, Charles O'Neal. NTREIS
 - $315,0003 bd3 ba1.8k sqft1509 Van Zandt Rd, Glen Rose, TX 76043For Sale
 MLS ID #21318639, Raina Bryant. NTREIS
 - $440,0004 bd2 ba1.9k sqft1193 County Road 318, Glen Rose, TX 76043For SaleMLS ID #21326655, Nicole Gross. NTREIS
- $299,9005 bd3 ba1.9k sqft605-607 Clay St, Glen Rose, TX 76043For SaleMLS ID #21210096, Lori Brannon. NTREIS
- $395,0004 bd2 ba1.9k sqft4427 Hunters Glen Ct, Granbury, TX 76048For SaleMLS ID #21351076, Lachelle Jansen. NTREIS
- $325,0003 bd2 ba1.4k sqft6677 County Road 2008, Glen Rose, TX 76043For SaleMLS ID #21256457, Stephanie Simmons. NTREIS
- $469,0004 bd3 ba2.4k sqft106 King Arthur Ct, Glen Rose, TX 76043For SaleMLS ID #21281319, Jennifer Fulkerson. NTREIS
- $483,0002 bd2 ba2.1k sqft2190 County Road 2027, Glen Rose, TX 76043For SaleMLS ID #21280966, Amber Broadway. NTREIS
- $359,0004 bd3 ba2.4k sqft3805 Sage Ct, Granbury, TX 76048For SaleMLS ID #21344975, Kathy Vander Zee. NTREIS
- $349,9994 bd2 ba2.1k sqft3917 Country Meadows Cir, Granbury, TX 76049For SaleMLS ID #21168889, Jessica Vesely. NTREIS
- $329,0004 bd3 ba2.1k sqft4406 Apple Tree Ct, Granbury, TX 76048For SaleMLS ID #21348621, Jillian Cortez. NTREIS
- $368,3003 bd2 ba1.8k sqft1305 E Apache Trl, Granbury, TX 76048For SaleMLS ID #21325876, Scott Ashford. NTREIS
- $375,0003 bd2 ba2.3k sqft4210 Waples Rd, Granbury, TX 76049For SaleMLS ID #21313807, Erienne Higgins. NTREIS
- $369,0005 bd3 ba2.6k sqft6920 Westover Dr, Granbury, TX 76049For SaleMLS ID #21178799, Aaron Jistel. NTREIS
- $399,0003 bd3 ba2.5k sqft1106 Scenic Dr, Granbury, TX 76048For SaleMLS ID #21207573, Matt Vinson. NTREIS
- $385,0003 bd3 ba2.3k sqft1701 Hitching Post Rd, Granbury, TX 76049For SaleMLS ID #21210329, Stacey Meece. NTREIS
- $329,9003 bd2 ba1.5k sqft1015 Meadowlark Ln, Granbury, TX 76048For SaleMLS ID #21349895, Naomi Jones. NTREIS
- $359,5002 bd2 ba1.2k sqft3625 Carla Ct, Granbury, TX 76049For SaleMLS ID #21260168, Kim Pratt. NTREIS
