Your future self will thank you. Lake living has been calling, and here's your answer.
4406 Appletree Court sits on approximately 1.5 acres across three lots in Lake Granbury Estates and has been beautifully maintained. Gorgeous, mature shade trees frame the property. Covered porches and a fully fenced backyard complement the home, while remaining acreage offers even more space to enjoy. A large covered carport with workshop and additional covered parking for your boat or other vehicles makes lake life even easier. Appreciate the spaciousness inside with an oversized living area featuring a wood-burning fireplace, four bedrooms, two and a half bathrooms, a separate dining area, and a functional floor plan. Community members enjoy access to a neighborhood pool, boat ramp, fishing, parks, and playground, all just minutes from historic downtown Granbury.
Your future self will thank you!
For sale
Price cut: $7K (9/4)
$322,000
4406 Apple Tree Ct, Granbury, TX 76048
4beds
2,118sqft
Manufactured Home, Single Family Residence
Built in 1995
1.5 Acres Lot
$318,500 Zestimate®
$152/sqft
$23/mo HOA
What's special
Wood-burning fireplaceCovered porchesFunctional floor planFour bedroomsSeparate dining areaFully fenced backyard
- 76 days
- 68
- 4
Zillow last checked:
Listing updated:
Listed by:
Jillian Cortez 0648262 972-836-9295,
JPAR 972-836-9295
Source: NTREIS,MLS#: 21348621
Facts & features
Interior
Bedrooms & bathrooms
- Bedrooms: 4
- Bathrooms: 3
- Full bathrooms: 2
- 1/2 bathrooms: 1
Primary bedroom
- Level: First
- Dimensions: 15 x 15
Bedroom
- Features: Ceiling Fan(s), En Suite Bathroom, Split Bedrooms, Walk-In Closet(s)
- Level: First
- Dimensions: 9 x 9
Bedroom
- Features: Ceiling Fan(s), En Suite Bathroom, Split Bedrooms, Walk-In Closet(s)
- Level: First
- Dimensions: 11 x 13
Bedroom
- Features: Ceiling Fan(s), Walk-In Closet(s)
- Level: First
- Dimensions: 11 x 13
Primary bathroom
- Features: Built-in Features, Dual Sinks, Double Vanity, En Suite Bathroom, Jetted Tub, Separate Shower, Steam Shower
- Level: First
- Dimensions: 15 x 7
Dining room
- Level: First
- Dimensions: 10 x 13
Other
- Features: Built-in Features, Dual Sinks, En Suite Bathroom, Garden Tub/Roman Tub, Jetted Tub, Separate Shower
- Level: First
- Dimensions: 5 x 8
Half bath
- Level: First
- Dimensions: 7 x 4
Kitchen
- Features: Breakfast Bar, Dual Sinks, Eat-in Kitchen, Kitchen Island, Pantry
- Level: First
- Dimensions: 16 x 13
Laundry
- Features: Built-in Features
- Level: First
- Dimensions: 7 x 8
Living room
- Level: First
- Dimensions: 17 x 26
Heating
- Central, Electric, Fireplace(s)
Cooling
- Central Air, Ceiling Fan(s), Electric
Appliances
- Included: Convection Oven, Dishwasher, Electric Range, Microwave, Water Softener, Vented Exhaust Fan, Water Purifier
- Laundry: Electric Dryer Hookup
Features
- Built-in Features, Decorative/Designer Lighting Fixtures, Eat-in Kitchen, Kitchen Island, Open Floorplan, Pantry, Cable TV, Vaulted Ceiling(s), Walk-In Closet(s)
- Flooring: Laminate, Tile
- Windows: Skylight(s)
- Has basement: No
- Number of fireplaces: 1
- Fireplace features: Blower Fan, Masonry, Wood Burning
Interior area
- Total interior livable area: 2,118 sqft
Video & virtual tour
Property
Parking
- Total spaces: 4
- Parking features: Additional Parking, Carport, Detached Carport, Storage, Boat, RV Access/Parking
- Garage spaces: 2
- Carport spaces: 2
- Covered spaces: 4
Features
- Levels: One
- Stories: 1
- Patio & porch: Rear Porch, Front Porch, Rooftop, Covered, Deck
- Exterior features: Barbecue, Deck, Outdoor Grill
- Pool features: None, Community
- Fencing: Back Yard,Chain Link
Lot
- Size: 1.5 Acres
- Features: Back Yard, Cleared, Hardwood Trees, Interior Lot, Lawn, Few Trees, Wooded
- Residential vegetation: Brush
Details
- Additional structures: RV/Boat Storage, Workshop
- Parcel number: R000019058
- Other equipment: TV Antenna
Construction
Type & style
- Home type: MobileManufactured
- Architectural style: Ranch,Detached
- Property subtype: Manufactured Home, Single Family Residence
Materials
- Fiber Cement
- Foundation: Pillar/Post/Pier
- Roof: Composition
Condition
- Resale
- Year built: 1995
Utilities & green energy
- Sewer: Aerobic Septic
- Utilities for property: Electricity Available, Electricity Connected, Septic Available, Separate Meters, Water Available, Cable Available
Community & HOA
Community
- Features: Boat Facilities, Fishing, Lake, Playground, Park, Pool
- Security: Fire Alarm, Smoke Detector(s)
- Subdivision: Lake Granbury Estates
HOA
- Has HOA: Yes
- Services included: All Facilities
- HOA fee: $270 annually
- HOA name: Oak Trail Shores Homeowners Association
- HOA phone: 682-205-3373
Location
- Region: Granbury
Financial & listing details
- Price per square foot: $152/sqft
- Tax assessed value: $169,360
- Annual tax amount: $1,350
- Date on market: 8/6/2026
- Cumulative days on market: 77 days
- Listing terms: Cash,Conventional,FHA,VA Loan
- Exclusions: See agent
- Road surface type: Asphalt
Estimated market value
$318,500
$303,000 - $334,000
Not available
Price history
| Date | Event | Price |
|---|---|---|
| 9/4/2026 | Price change | $322,000-2.1%$152/sqft |
Source: NTREIS #21348621 Report a problem | ||
| 8/6/2026 | Listed for sale | $329,000$155/sqft |
Source: NTREIS #21348621 Report a problem | ||
Public tax history
| Year | Property taxes | Tax assessment |
|---|---|---|
| 2025 | $173 | $169,360 -2.7% |
| 2024 | $173 | $174,080 -4.5% |
| 2023 | $173 -59.8% | $182,350 +58.6% |
| 2022 | $432 | $115,000 +47.2% |
| 2021 | $432 | $78,100 -1.6% |
| 2020 | $432 | $79,340 -2.1% |
| 2019 | $432 0% | $81,010 +41.5% |
| 2018 | $432 | $57,270 +22.6% |
| 2017 | $432 +28.4% | $46,710 -7% |
| 2016 | $336 -29.8% | $50,210 +0.8% |
| 2015 | $479 | $49,800 -2.8% |
| 2014 | $479 | $51,220 -2.7% |
| 2013 | -- | $52,650 -4.7% |
| 2012 | -- | $55,240 -16.4% |
| 2011 | -- | $66,100 -21.3% |
| 2010 | -- | $84,000 -1.1% |
| 2009 | -- | $84,960 -0.1% |
| 2008 | -- | $85,010 +4.6% |
| 2007 | -- | $81,290 |
| 2006 | -- | $81,290 |
| 2005 | -- | $81,290 +1.9% |
| 2004 | -- | $79,740 -4.8% |
| 2003 | -- | $83,740 +3.7% |
| 2002 | -- | $80,720 |
| 2001 | -- | $80,720 -0.1% |
| 2000 | -- | $80,840 |
Find assessor info on the county website
Monthly payment
Climate risks
Neighborhood: Lake Granbury Estates
Nearby schools
Schools provided by the listing agent
- Elementary: Nettie Baccus
- Middle: Granbury
- High: Granbury
- District: Granbury ISD
Source: NTREIS. This data may not be complete. We recommend contacting the local school district to confirm school assignments for this home.
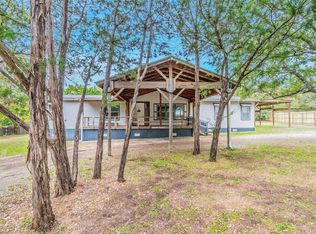
Similar homes
- $325,0004 bd2 ba1.7k sqft116 N Skyline Ct, Cresson, TX 76035For Sale
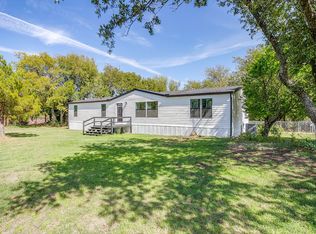 MLS ID #21415339, Christina Warden. NTREIS
 - $299,9993 bd3 ba1.9k sqft6200 S Lakeside Hills Ct, Granbury, TX 76048For Sale
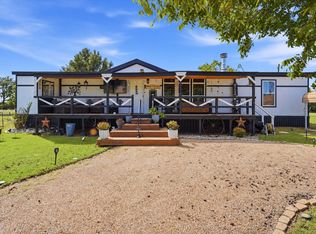 MLS ID #21411889, Kristen Taylor. NTREIS
 - $219,0003 bd2 ba2k sqft6013 Idaho Trl, Granbury, TX 76048For Sale
 MLS ID #21379431, Amy Soucheck. NTREIS
 - $365,0004 bd3 ba2.3k sqft614 Overhill Rd, Granbury, TX 76048For Sale
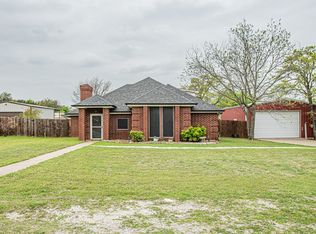 MLS ID #21213265, Holly Elrod. NTREIS
