Welcome to your beautifully remodeled, turn-key sanctuary in the heart of charming Glen Rose. Situated on a coveted, nearly 1 acre corner lot, this roughly 2,300 sq ft home seamlessly blends modern luxury with serene country living, all framed by towering, majestic pine trees. Every inch of this 3 bedroom, 2 full bath residence has been completely updated from top to bottom. Step inside to discover a bright, open interior featuring brand new, plush carpeting in the living room and all bedrooms for ultimate comfort. The high traffic hallways and wet areas boast durable, premium luxury vinyl plank flooring, offering a sleek look that is built to last. The exterior amenities are equally impressive and designed for convenience. Guests will appreciate the elegant asphalt circle driveway in the front. For parking and projects, the property features an oversized 2 car attached garage, complemented by a 2 car carport on the side. Stepping into the expansive backyard, you will find the ultimate workspace or storage solution... a massive 24' x 30' detached shop complete with soaring 12 ft walls, perfect for boats, RVs, hobbies, or tradework. Location is everything! While enjoying the peace and privacy of your new estate, you are just a short walk away from the scenic waters of the Paluxy River. Even better, the vibrant shopping, dining, and historic entertainment of old town Glen Rose are practically at your doorstep. Do not miss this rare opportunity to own a fully updated masterpiece in one of Texas' most historic and beautiful communities.
For sale
Price cut: $20K (7/28)
$370,000
1009 Abbie Ln, Glen Rose, TX 76043
3beds
2,316sqft
Single Family Residence
Built in 1977
0.92 Acres Lot
$349,300 Zestimate®
$160/sqft
$-- HOA
What's special
Fully updated masterpieceTowering majestic pine treesExpansive backyardBright open interiorBeautifully remodeled turn-key sanctuaryElegant asphalt circle driveway
- 48 days |
- 632 |
- 51 |
Likely to sell faster than
Zillow last checked:
Listing updated:
Listed by:
Rachelle Cooper 0654678,
Crest Properties 817-437-1175
Source: NTREIS,MLS#: 21317645
Facts & features
Interior
Bedrooms & bathrooms
- Bedrooms: 3
- Bathrooms: 2
- Full bathrooms: 2
Primary bedroom
- Level: First
- Dimensions: 13 x 15
Bedroom
- Level: First
- Dimensions: 12 x 14
Bedroom
- Level: First
- Dimensions: 12 x 11
Primary bathroom
- Level: First
- Dimensions: 10 x 10
Breakfast room nook
- Level: First
- Dimensions: 9 x 11
Dining room
- Level: First
- Dimensions: 18 x 13
Other
- Level: First
- Dimensions: 7 x 2
Kitchen
- Level: First
- Dimensions: 14 x 11
Laundry
- Level: First
- Dimensions: 8 x 11
Living room
- Level: First
- Dimensions: 23 x 18
Heating
- Central, Electric
Cooling
- Central Air, Electric
Appliances
- Included: Double Oven, Microwave
- Laundry: Washer Hookup, Dryer Hookup, Laundry in Utility Room
Features
- Decorative/Designer Lighting Fixtures, Granite Counters, High Speed Internet, Open Floorplan, Cable TV
- Flooring: Carpet, Luxury Vinyl Plank
- Has basement: No
- Number of fireplaces: 1
- Fireplace features: Wood Burning
Interior area
- Total interior livable area: 2,316 sqft
Video & virtual tour
Property
Parking
- Total spaces: 4
- Parking features: Carport, Driveway, Garage
- Attached garage spaces: 2
- Carport spaces: 2
- Covered spaces: 4
Features
- Levels: One
- Stories: 1
- Patio & porch: Covered
- Pool features: None
Lot
- Size: 0.92 Acres
- Dimensions: 167 x 235
Details
- Parcel number: 02474
Construction
Type & style
- Home type: SingleFamily
- Architectural style: Ranch,Detached
- Property subtype: Single Family Residence
Materials
- Brick
- Foundation: Slab
- Roof: Composition
Condition
- Year built: 1977
Utilities & green energy
- Sewer: Septic Tank
- Water: Community/Coop
- Utilities for property: Septic Available, Water Available, Cable Available
Community & HOA
Community
- Subdivision: J Ivy Pal Rvr Estate
HOA
- Has HOA: No
Location
- Region: Glen Rose
Financial & listing details
- Price per square foot: $160/sqft
- Tax assessed value: $560,550
- Annual tax amount: $5,064
- Date on market: 7/1/2026
- Cumulative days on market: 48 days
- Listing terms: Cash,Conventional,FHA,VA Loan
Estimated market value
$349,300
$332,000 - $367,000
$2,024/mo
Price history
| Date | Event | Price |
|---|---|---|
| 7/28/2026 | Price change | $370,000-5.1%$160/sqft |
Source: NTREIS #21317645 Report a problem | ||
| 7/1/2026 | Listed for sale | $390,000$168/sqft |
Source: NTREIS #21317645 Report a problem | ||
Public tax history
| Year | Property taxes | Tax assessment |
|---|---|---|
| 2025 | $2,458 +3.8% | $560,550 |
| 2024 | $2,367 -21% | $560,550 +79.2% |
| 2023 | $2,997 +12.2% | $312,730 |
| 2022 | $2,672 -5.5% | $312,730 +36.8% |
| 2021 | $2,828 +10% | $228,610 +14% |
| 2020 | $2,572 | $200,590 +5.7% |
| 2019 | -- | $189,860 |
| 2018 | -- | $189,860 |
| 2017 | -- | $189,860 |
| 2016 | -- | $189,860 |
| 2015 | -- | $189,860 +13.8% |
| 2014 | -- | $166,890 -0.7% |
| 2012 | -- | $168,010 |
| 2011 | -- | $168,010 |
| 2010 | -- | $168,010 |
Find assessor info on the county website
Monthly payment
Est. payment
Payment breakdown
Explore the cost of this home by adjusting the details. Changes won't be saved.Climate risks
Neighborhood: 76043
Nearby schools
GreatSchools rating
- 8/10Glen Rose Intermediate SchoolGrades: 3-5Distance: 0.5 mi
- 7/10Glen Rose Junior High SchoolGrades: 6-8Distance: 1.2 mi
- 7/10Glen Rose High SchoolGrades: 9-12Distance: 0.6 mi
Schools provided by the listing agent
- Elementary: Glen Rose
- Middle: Glen Rose
- High: Glen Rose
- District: Glen Rose ISD
Source: NTREIS. This data may not be complete. We recommend contacting the local school district to confirm school assignments for this home.
- $290,7003 bd2 ba1.7k sqft1016 Ivy Dr, Glen Rose, TX 76043Off Market

- $335,200-- bd-- ba2k sqft1036 Ivy Dr, Glen Rose, TX 76043Off Market
- $25,2208,407 sqft1036 Ivy Dr, Glen rose, TX 76043Off Market
- $270,0004 bd2 ba2.1k sqft1065 Abbie Ln, Glen Rose, TX 76043For Sale
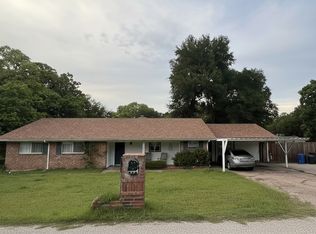
- $309,700-- bd-- ba1.8k sqft1230 Cross Br, Glen Rose, TX 76043Off Market
- $--3 bd2 ba1.5k sqft1042 Abbie Ln, Glen Rose, TX 76043Sold
- $--0.3 acres1072 Ivy Dr, Glen Rose, TX 76043Sold
- $999,00025.81 acres0 Private Road 1256, Glen Rose, TX 76043Lot/Land
A local agent can set up tours, give advice and negotiate with sellers.
Similar homes
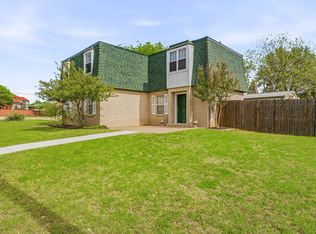
- $360,0004 bd5 ba2.4k sqft302 Hill St, Glen Rose, TX 76043For Sale
 MLS ID #21231130, Austin Jordan. NTREIS
 - $315,0003 bd2 ba1.7k sqft606 Nancy Dr, Glen Rose, TX 76043For Sale
 MLS ID #21266146, Charles O'Neal. NTREIS
 - $315,0003 bd3 ba1.8k sqft1509 Van Zandt Rd, Glen Rose, TX 76043For Sale
 MLS ID #21318639, Raina Bryant. NTREIS
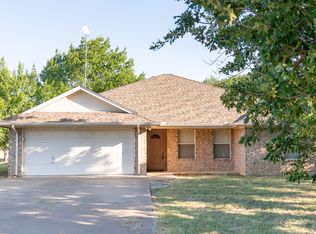
 - $440,0004 bd2 ba1.9k sqft1193 County Road 318, Glen Rose, TX 76043For Sale
 MLS ID #21326655, Nicole Gross. NTREIS
 - $224,9002 bd1 ba1.3k sqft709 Hereford St, Glen Rose, TX 76043For SaleMLS ID #21356940, Jennifer Birkle. NTREIS
- $483,0002 bd2 ba2.1k sqft2190 County Road 2027, Glen Rose, TX 76043For SaleMLS ID #21280966, Amber Broadway. NTREIS
- $399,9004 bd3 ba2.3k sqft2808 Sky Harbour Dr, Granbury, TX 76049For SaleMLS ID #21193540, Paige Villalobos. NTREIS
- $464,9005 bd3 ba2.5k sqft178 Valley View St, Glen Rose, TX 76043New ConstructionMLS ID #21211039, Kathy Smith. NTREIS
- $369,0003 bd2 ba1.5k sqft5004 Moss Rock Trl, Granbury, TX 76048For SaleMLS ID #21359967, Wendy Rape. NTREIS
- $369,0005 bd3 ba2.6k sqft6920 Westover Dr, Granbury, TX 76049For SaleMLS ID #21178799, Aaron Jistel. NTREIS
- $425,0004 bd2 ba2k sqft1812 Rockview Dr, Granbury, TX 76049For SaleMLS ID #21335721, Barbara DelBrail. NTREIS
- $349,9994 bd2 ba2.1k sqft3917 Country Meadows Cir, Granbury, TX 76049For SaleMLS ID #21168889, Jessica Vesely. NTREIS
- $359,5002 bd2 ba1.2k sqft3625 Carla Ct, Granbury, TX 76049For SaleMLS ID #21260168, Kim Pratt. NTREIS
- $424,9003 bd2 ba2.2k sqft214 Knob Hill Dr, Granbury, TX 76048For SaleMLS ID #21300719, Jenna Sims. NTREIS
- $375,0003 bd2 ba2.1k sqft4031 Fairway Dr, Granbury, TX 76049For SaleMLS ID #21205622, Kelli Moore. NTREIS
- $329,9003 bd2 ba1.5k sqft1015 Meadowlark Ln, Granbury, TX 76048For SaleMLS ID #21349895, Naomi Jones. NTREIS
- $375,0004 bd2 ba2k sqft2309 Christine Dr, Granbury, TX 76048For SaleMLS ID #21337415, Jacque Gordon. NTREIS
- $439,0004 bd3 ba2.2k sqft6403 Westover Dr, Granbury, TX 76049For SaleMLS ID #21339382, Kristin Amo. NTREIS
- $359,0004 bd3 ba2.4k sqft3805 Sage Ct, Granbury, TX 76048For SaleMLS ID #21344975, Kathy Vander Zee. NTREIS
- $367,4004 bd2 ba1.9k sqft608 Donna Cir, Granbury, TX 76049For SaleMLS ID #21308741, Scott Ashford. NTREIS
