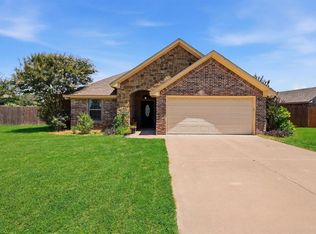
Perched atop a scenic hill in desirable Glen Rose, 106 King Arthur Ct offers the perfect blend of custom craftsmanship, comfort, and convenience. This beautifully designed custom home features an open floor plan ideal for both everyday living and entertaining, with spacious living areas that flow seamlessly into the kitchen and dining spaces. Large windows invite natural light while showcasing breathtaking hilltop views and the surrounding natural beauty. Enjoy peaceful privacy without sacrificing accessibility — this property is just minutes from local shopping, dining, schools, and all the amenities Glen Rose has to offer. Whether you're relaxing on the patio taking in the scenery or hosting family and friends indoors, this home delivers exceptional Texas Hill Country living.
For sale
$469,000
106 King Arthur Ct, Glen Rose, TX 76043
4beds
2,405sqft
Single Family Residence
Built in 2019
7,710 Square Feet Lot
$459,300 Zestimate®
$195/sqft
$8/mo HOA
What's special
Open floor planBreathtaking hilltop viewsSurrounding natural beautyCustom craftsmanshipPeaceful privacy
- 75 days |
- 98 |
- 1 |
Zillow last checked:
Listing updated:
Listed by:
Jennifer Fulkerson 0815959 817-774-9077,
Relo Radar 817-774-9077,
Chris Maunder 0744099 817-793-7928,
Relo Radar
Source: NTREIS,MLS#: 21281319
Facts & features
Interior
Bedrooms & bathrooms
- Bedrooms: 4
- Bathrooms: 3
- Full bathrooms: 2
- 1/2 bathrooms: 1
Primary bedroom
- Level: First
- Dimensions: 13 x 15
Bedroom
- Level: First
- Dimensions: 11 x 11
Bedroom
- Level: First
- Dimensions: 11 x 12
Bedroom
- Level: First
- Dimensions: 11 x 14
Primary bathroom
- Level: First
- Dimensions: 13 x 10
Dining room
- Level: First
- Dimensions: 10 x 10
Kitchen
- Features: Built-in Features, Granite Counters, Kitchen Island, Walk-In Pantry
- Level: First
- Dimensions: 22 x 10
Living room
- Features: Ceiling Fan(s), Fireplace
- Level: First
- Dimensions: 17 x 22
Heating
- Electric
Cooling
- Electric
Appliances
- Included: Dishwasher, Electric Oven, Gas Cooktop, Microwave
Features
- Double Vanity, Eat-in Kitchen, Granite Counters, Kitchen Island, Open Floorplan, Walk-In Closet(s)
- Flooring: Hardwood
- Has basement: No
- Number of fireplaces: 1
- Fireplace features: Wood Burning
Interior area
- Total interior livable area: 2,405 sqft
Video & virtual tour
Property
Parking
- Total spaces: 2
- Parking features: Garage
- Attached garage spaces: 2
Features
- Levels: One
- Stories: 1
- Patio & porch: Covered
- Pool features: None
- Fencing: Wood,Wrought Iron
Lot
- Size: 7,710 Square Feet
Details
- Parcel number: 49479
Construction
Type & style
- Home type: SingleFamily
- Architectural style: Traditional,Detached
- Property subtype: Single Family Residence
Materials
- Brick
- Foundation: Slab
- Roof: Shingle
Condition
- Year built: 2019
Utilities & green energy
- Sewer: Public Sewer
- Water: Public
- Utilities for property: Electricity Available, Sewer Available, Water Available
Community & HOA
Community
- Subdivision: Ld Camelot Add
HOA
- Has HOA: Yes
- Services included: Association Management
- HOA fee: $100 annually
- HOA name: Camelot Phase Iii
- HOA phone: 817-578-1715
Location
- Region: Glen Rose
Financial & listing details
- Price per square foot: $195/sqft
- Tax assessed value: $335,390
- Annual tax amount: $5,394
- Date on market: 6/1/2026
- Listing terms: Cash,Conventional,FHA,VA Loan
Estimated market value
$459,300
$436,000 - $482,000
$2,699/mo
Price history
| Date | Event | Price |
|---|---|---|
| 6/1/2026 | Listed for sale | $469,000-2.3%$195/sqft |
Source: NTREIS #21281319 Report a problem | ||
| 5/20/2026 | Listing removed | -- |
Source: Owner Report a problem | ||
| 5/18/2026 | Listed for sale | $479,999$200/sqft |
Source: Owner Report a problem | ||
Public tax history
| Year | Property taxes | Tax assessment |
|---|---|---|
| 2025 | $3,210 -22.7% | $335,390 -18.8% |
| 2024 | $4,151 +4.1% | $412,990 |
| 2023 | $3,986 -7.7% | $412,990 |
| 2022 | $4,318 -6.1% | $412,990 +38.7% |
| 2021 | $4,600 +718.4% | $297,840 +13.6% |
| 2020 | $562 | $262,260 +949% |
| 2019 | -- | $25,000 +53.8% |
| 2018 | -- | $16,250 |
| 2017 | -- | $16,250 |
| 2016 | -- | $16,250 |
Find assessor info on the county website
Monthly payment
Est. payment
Payment breakdown
Explore the cost of this home by adjusting the details. Changes won't be saved.Climate risks
Neighborhood: 76043
Nearby schools
GreatSchools rating
- NAGlen Rose Elementary SchoolGrades: PK-2Distance: 2.2 mi
- 7/10Glen Rose Junior High SchoolGrades: 6-8Distance: 1.3 mi
- 7/10Glen Rose High SchoolGrades: 9-12Distance: 2.3 mi
Schools provided by the listing agent
- Elementary: Glen Rose
- Middle: Glen Rose
- High: Glen Rose
- District: Glen Rose ISD
Source: NTREIS. This data may not be complete. We recommend contacting the local school district to confirm school assignments for this home.
- $391,600-- bd-- ba1.8k sqft108 King Arthur Ct, Glen Rose, TX 76043Off Market
- $378,300-- bd-- ba2k sqft104 King Arthur Ct, Glen Rose, TX 76043Off Market
- $363,5003 bd2 ba1.9k sqft110 King Arthur Ct, Glen Rose, TX 76043Off Market
- $394,800-- bd-- ba2k sqft102 King Arthur Ct, Glen Rose, TX 76043Off Market
- $342,9004 bd2 ba2k sqft109 King Arthur Ct, Glen Rose, TX 76043Off Market
- $347,0004 bd2 ba2k sqft111 King Arthur Ct, Glen Rose, TX 76043Off Market
- $384,400-- bd-- ba2k sqft107 King Arthur Ct, Glen Rose, TX 76043Off Market
- $--4 bd2 ba2k sqft113 King Arthur Ct, Glen Rose, TX 76043Sold
A local agent can set up tours, give advice and negotiate with sellers.
Similar homes
- $464,9005 bd3 ba2.5k sqft178 Valley View St, Glen Rose, TX 76043New Construction
 MLS ID #21211039, Kathy Smith. NTREIS
 - $483,0002 bd2 ba2.1k sqft2190 County Road 2027, Glen Rose, TX 76043For Sale
 MLS ID #21280966, Amber Broadway. NTREIS
 - $699,0003 bd3 ba2.7k sqft1704 Texas Dr, Glen Rose, TX 76043For Sale
 MLS ID #21294152, Sarah Dugle. NTREIS
 - $359,0003 bd2 ba1.6k sqft2837 County Road 301, Glen Rose, TX 76043For Sale
 MLS ID #21325460, Renea Gallagher. NTREIS
 - $379,9003 bd2 ba1.9k sqft119 Spanish Oaks Trl, Glen Rose, TX 76043For SaleMLS ID #21150117, Charles O'Neal. NTREIS
- $649,9003 bd2 ba2.6k sqft1522 County Road 2026, Glen Rose, TX 76043For SaleMLS ID #21342539, Hayden Haynes. NTREIS
- $439,0004 bd3 ba2.2k sqft6403 Westover Dr, Granbury, TX 76049For SaleMLS ID #21339382, Kristin Amo. NTREIS
- $475,0004 bd2 ba2.5k sqft4000 Goliad Dr, Granbury, TX 76048For SaleMLS ID #21267609, Lindsey Dill. NTREIS
- $464,0004 bd3 ba2.4k sqft7719 Prairie Creek Ln, Tolar, TX 76476For SaleMLS ID #21347948, Donna Hudson. NTREIS
- $470,0004 bd2 ba2.3k sqft9704 Trinity Ct, Granbury, TX 76049For SaleMLS ID #21331666, Rebecca Van Buren. NTREIS
- $480,0004 bd2 ba2k sqft6620 Pinehurst Dr, Granbury, TX 76049For SaleMLS ID #21267925, Eliza Knapp. NTREIS
- $585,0003 bd4 ba2.8k sqft1177 Ronald Rd, Glen Rose, TX 76043For SaleMLS ID #21216326, Jennifer Fulkerson. NTREIS
- $515,0004 bd3 ba2.8k sqft545 McKittrick Ct, Godley, TX 76044For SaleMLS ID #21357381, Joshua Shelton. NTREIS
- $449,0004 bd3 ba2.2k sqft6105 Belvidere Cir, Granbury, TX 76049For SaleMLS ID #21348124, Erin Mann. NTREIS
- $500,0004 bd3 ba2.5k sqft427 River Bank Ln, Granbury, TX 76049For SaleMLS ID #21353750, Greg Willis. NTREIS
- $475,0004 bd2 ba2.5k sqft7437 Aniston Way, Godley, TX 76044For SaleMLS ID #21215882, Clinton Shipley. NTREIS
- $505,6004 bd2 ba2.4k sqft10732 W Fm 4, Godley, TX 76044For SaleMLS ID #21284706, Sabrah Montelongo. NTREIS
- $440,0004 bd2 ba2.2k sqft1038 Mickelson Dr, Granbury, TX 76048For SaleMLS ID #21194523, Joshua Shelton. NTREIS
- $448,0004 bd3 ba2.4k sqft4111 Cimmaron Trl, Granbury, TX 76049For SaleMLS ID #21311292, Michelle Rawls. NTREIS
- $450,0003 bd3 ba2.3k sqft9219 Hanging Moss Dr, Granbury, TX 76049For SaleMLS ID #21219010, Rose Tibbitts. NTREIS
