Welcome to this exceptional Glen Rose property offering space, functionality, and resort-style outdoor living! This beautiful two-story home features 3 bedrooms, 3 full bathrooms, bonus room, and a 2-car garage. The spacious floor plan provides comfortable living with room for everyone. Step outside to your private backyard oasis complete with an in-ground pool with spa and stunning waterfall feature, perfect for relaxing or entertaining. Close by in the covered cabana with built in kitchen and grill. Situated on a large corner lot, the property offers plenty of room to enjoy both indoor and outdoor living. A standout feature is the impressive shop with a second-story space ideal for a home office, man cave, craft room, game room, or additional flex space to fit your lifestyle. Whether you're looking for a place to work, create, or unwind, this property has it all. Located in the heart of Glen Rose, this unique property combines small-town charm with exceptional amenities and endless possibilities.
For sale
Price cut: $26K (7/21)
$699,000
1704 Texas Dr, Glen Rose, TX 76043
3beds
2,772sqft
:
Get pre-qualified$4,632/mo
Single Family Residence
Built in 2003
1.12 Acres Lot
$672,800 Zestimate®
$252/sqft
$-- HOA
What's special
Two-story homePrivate backyard oasisSpacious floor planBonus roomStunning waterfall featureLarge corner lotIn-ground pool with spa
- 66 days |
- 492 |
- 19 |
Zillow last checked:
Listing updated:
Listed by:
Sarah Dugle 0767722 granbury@judgefite.com,
CENTURY 21 Judge Fite 817-573-8801,
Reine Carlo 0793571 970-539-0793,
CENTURY 21 Judge Fite
Source: NTREIS,MLS#: 21294152
Facts & features
Interior
Bedrooms & bathrooms
- Bedrooms: 3
- Bathrooms: 3
- Full bathrooms: 3
Primary bedroom
- Level: First
- Dimensions: 15 x 16
Living room
- Level: First
- Dimensions: 28 x 17
Appliances
- Included: Dishwasher, Disposal
- Laundry: Laundry in Utility Room
Features
- Double Vanity, Eat-in Kitchen, Granite Counters, Pantry, Paneling/Wainscoting, Vaulted Ceiling(s)
- Flooring: Ceramic Tile, Engineered Hardwood, Laminate
- Has basement: No
- Number of fireplaces: 1
- Fireplace features: Living Room
Interior area
- Total interior livable area: 2,772 sqft
Video & virtual tour
Property
Parking
- Total spaces: 2
- Parking features: Additional Parking, Driveway, Garage, Garage Door Opener
- Attached garage spaces: 2
Features
- Levels: Two
- Stories: 2
- Patio & porch: Covered, Balcony
- Exterior features: Balcony, Barbecue
- Pool features: Cabana, In Ground, Outdoor Pool, Pool, Pool/Spa Combo, Waterfall, Water Feature
Lot
- Size: 1.12 Acres
- Features: Acreage, Back Yard, Corner Lot, Lawn
Details
- Parcel number: 10961
Construction
Type & style
- Home type: SingleFamily
- Architectural style: Detached
- Property subtype: Single Family Residence
- Attached to another structure: Yes
Materials
- Foundation: Slab
Condition
- Year built: 2003
Utilities & green energy
- Sewer: Public Sewer
- Water: Public
- Utilities for property: Sewer Available, Water Available
Community & HOA
Community
- Subdivision: Cactus Creek Milam
HOA
- Has HOA: No
Location
- Region: Glen Rose
Financial & listing details
- Price per square foot: $252/sqft
- Tax assessed value: $496,540
- Annual tax amount: $7,985
- Date on market: 6/6/2026
- Cumulative days on market: 67 days
- Exclusions: Large propane tank and windmill
Estimated market value
$672,800
$639,000 - $706,000
$3,544/mo
Price history
| Date | Event | Price |
|---|---|---|
| 7/21/2026 | Price change | $699,000-3.6%$252/sqft |
Source: NTREIS #21294152 Report a problem | ||
| 6/6/2026 | Listed for sale | $725,000$262/sqft |
Source: NTREIS #21294152 Report a problem | ||
Public tax history
| Year | Property taxes | Tax assessment |
|---|---|---|
| 2025 | $5,283 -1% | $496,540 |
| 2024 | $5,337 -5.4% | $496,540 0% |
| 2023 | $5,641 -6.3% | $496,550 |
| 2022 | $6,023 -3.4% | $496,550 +28.3% |
| 2021 | $6,232 +4% | $387,000 +12.2% |
| 2020 | $5,990 | $345,060 +4.9% |
| 2019 | -- | $328,870 |
| 2018 | -- | $328,870 |
| 2017 | -- | $328,870 +4% |
| 2016 | -- | $316,280 +6.2% |
| 2015 | -- | $297,770 |
| 2014 | -- | $297,770 |
| 2012 | -- | $297,770 -0.4% |
| 2011 | -- | $299,050 +4.4% |
| 2010 | -- | $286,420 +3% |
| 2009 | -- | $278,122 +11.5% |
| 2008 | -- | $249,500 |
Find assessor info on the county website
Monthly payment
Est. payment
Payment breakdown
Explore the cost of this home by adjusting the details. Changes won't be saved.Climate risks
Neighborhood: 76043
Nearby schools
GreatSchools rating
- NAGlen Rose Elementary SchoolGrades: PK-2Distance: 1.9 mi
- 7/10Glen Rose Junior High SchoolGrades: 6-8Distance: 1 mi
- 7/10Glen Rose High SchoolGrades: 9-12Distance: 2 mi
Schools provided by the listing agent
- Elementary: Glen Rose
- Middle: Glen Rose
- High: Glen Rose
- District: Glen Rose ISD
Source: NTREIS. This data may not be complete. We recommend contacting the local school district to confirm school assignments for this home.
- $--3 bd4 ba2.4k sqft1708 Texas Dr, Glen Rose, TX 76043Sold

- $341,6004 bd2 ba2.1k sqft105 Arapaho Ct, Glen Rose, TX 76043Off Market

- $469,5004 bd3 ba3.2k sqft1710 Texas Dr, Glen Rose, TX 76043Off Market
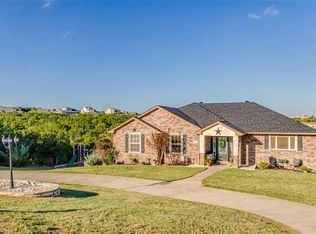
- $370,4003 bd2 ba2k sqft104 Arapaho Ct, Glen Rose, TX 76043Off Market
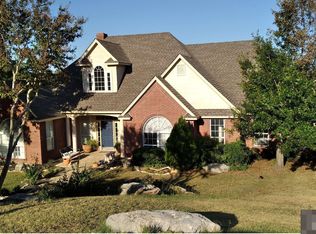
- $382,5004 bd3 ba2.2k sqft100 Arapaho Ct, Glen Rose, TX 76043Off Market
- $354,9004 bd-- ba2k sqft102 Arapaho Ct, Glen Rose, TX 76043Off Market
- $314,3003 bd2 ba1.8k sqft105 Apache Ct, Glen Rose, TX 76043Off Market
- $369,5004 bd3 ba2k sqft103 Apache Ct, Glen Rose, TX 76043Off Market
A local agent can set up tours, give advice and negotiate with sellers.
Similar homes
- $649,9003 bd2 ba2.6k sqft1522 County Road 2026, Glen Rose, TX 76043For Sale
 MLS ID #21342539, Hayden Haynes. NTREIS
 - $469,0004 bd3 ba2.4k sqft106 King Arthur Ct, Glen Rose, TX 76043For Sale
 MLS ID #21281319, Jennifer Fulkerson. NTREIS
 - $585,0003 bd4 ba2.8k sqft1177 Ronald Rd, Glen Rose, TX 76043For Sale
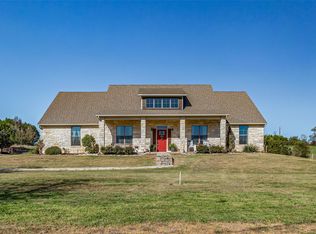 MLS ID #21216326, Jennifer Fulkerson. NTREIS
 - $409,5003 bd2 ba2.1k sqft110 Valley Vw, Glen Rose, TX 76043For Sale
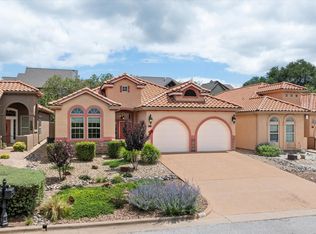 MLS ID #21290253, Amanda Pogue. NTREIS
 - $695,0003 bd4 ba2.5k sqft1911 Wigeon St, Granbury, TX 76049For SaleMLS ID #21261671, Raquel Harbin. NTREIS
- $750,0002 bd2 ba1.5k sqft1186 County Road 1024, Glen Rose, TX 76043For SaleMLS ID #21232691, Josey Key. NTREIS
- $415,0003 bd2 ba2.2k sqft158 Valley Vw, Glen Rose, TX 76043For SaleMLS ID #21254751, Wendy Howard. NTREIS
- $359,0003 bd2 ba1.6k sqft2837 County Road 301, Glen Rose, TX 76043For SaleMLS ID #21325460, Renea Gallagher. NTREIS
- $650,0005 bd3 ba2.8k sqft8401 Fullerton Dr, Cleburne, TX 76033For SaleMLS ID #21353642, Angela Goulding. NTREIS
- $699,0004 bd3 ba3.3k sqft1905 Yucatan Dr, Granbury, TX 76048For SaleMLS ID #21144435, Ann Winston. NTREIS
- $379,9003 bd2 ba1.9k sqft119 Spanish Oaks Trl, Glen Rose, TX 76043For SaleMLS ID #21150117, Charles O'Neal. NTREIS
- $739,0005 bd3 ba2.9k sqft701 Milton Ct, Granbury, TX 76048For SaleMLS ID #21309623, Eric Wilkins. NTREIS
- $725,0004 bd4 ba3.9k sqft5809 Nutcracker Dr, Granbury, TX 76049For SaleMLS ID #21335903, Kacey Huggins. NTREIS
- $737,6003 bd2 ba2.3k sqft1009 Summerlin Dr, Granbury, TX 76048For SaleMLS ID #21320455, Terri Marsh. NTREIS
- $675,0003 bd3 ba2.7k sqft5612 Equestrian Ct, Granbury, TX 76049For SaleMLS ID #21319444, Lana Robinson. NTREIS
- $665,0003 bd3 ba2.6k sqft6214 Beretta Ct, Granbury, TX 76049For SaleMLS ID #21313945, Greg Willis. NTREIS
- $677,5004 bd3 ba2.6k sqft6438 W Fm 4, Godley, TX 76044For SaleMLS ID #21173582, Aaron Jistel. NTREIS
- $795,0003 bd4 ba3.2k sqft1614 Crow Creek Dr, Granbury, TX 76049For SaleMLS ID #21300268, Meg Moore. NTREIS
- $750,0004 bd2 ba2.4k sqft425 Indian Mountain Ct, Granbury, TX 76048For SaleMLS ID #21262056, Lori Sipowicz. NTREIS
- $539,9004 bd3 ba2.9k sqft8903 Ravenswood Rd, Granbury, TX 76049For SaleMLS ID #21352281, Donna Hudson. NTREIS
