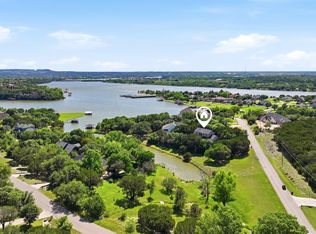
Come see this impressive custom home built by award winning builder Chris Thomas in the luxurious subdivision of The Peninsula on Lake Granbury. Dramatic details throughout, elegant curved staircase, warm & inviting family room w gas log fireplace, formal & casual dining areas, beautiful wood floors, doors, ceilings & trim. Kitchen is complete with huge walk-in pantry, solid surface counters, natural gas range, stainless steel appliances, RO water system. Outdoor living area has a large deck with retractable awnings, with a fabulous lake view! Oversized concrete driveway provides ample parking. Over 1,800 sf of attached garage-workshop & RV garage plus 50amp elec, water & sewer hookup, remote door opener. Workshop is fully insulated w half bath & window AC. New class 4 composition roof installed seven months ago.
For sale
Price cut: $16K (6/22)
$699,000
1905 Yucatan Dr, Granbury, TX 76048
4beds
3,339sqft
:
Get pre-qualified$4,741/mo
Single Family Residence
Built in 2000
1.17 Acres Lot
$-- Zestimate®
$209/sqft
$38/mo HOA
What's special
Gas log fireplaceFabulous lake viewStainless steel appliancesRetractable awningsSolid surface countersElegant curved staircaseDramatic details throughout
- 217 days |
- 296 |
- 9 |
Zillow last checked:
Listing updated:
Listed by:
Ann Winston 817-247-0127,
Winston Properties, LLC 817-579-5555
Source: NTREIS,MLS#: 21144435
Facts & features
Interior
Bedrooms & bathrooms
- Bedrooms: 4
- Bathrooms: 3
- Full bathrooms: 2
- 1/2 bathrooms: 1
Primary bedroom
- Features: Double Vanity, Jetted Tub, Sitting Area in Primary, Separate Shower, Walk-In Closet(s)
- Level: First
- Dimensions: 13 x 18
Bedroom
- Level: First
- Dimensions: 13 x 13
Bedroom
- Features: Split Bedrooms, Walk-In Closet(s)
- Level: Second
- Dimensions: 14 x 13
Bedroom
- Features: Split Bedrooms, Walk-In Closet(s)
- Level: Second
- Dimensions: 14 x 13
Breakfast room nook
- Level: First
- Dimensions: 10 x 8
Dining room
- Level: First
- Dimensions: 13 x 12
Kitchen
- Level: First
- Dimensions: 11 x 12
Living room
- Level: First
- Dimensions: 14 x 13
Living room
- Level: First
- Dimensions: 24 x 16
Utility room
- Features: Built-in Features, Utility Room, Utility Sink
- Level: First
- Dimensions: 8 x 7
Heating
- Central, Natural Gas
Cooling
- Central Air, Ceiling Fan(s), Electric
Appliances
- Included: Some Gas Appliances, Convection Oven, Gas Cooktop, Gas Water Heater, Microwave, Plumbed For Gas, Refrigerator
Features
- Decorative/Designer Lighting Fixtures, High Speed Internet, Cable TV
- Flooring: Ceramic Tile, Wood
- Has basement: No
- Number of fireplaces: 1
- Fireplace features: Gas Log
Interior area
- Total interior livable area: 3,339 sqft
Video & virtual tour
Property
Parking
- Total spaces: 4
- Parking features: Garage, Garage Door Opener, Oversized, RV Garage, Garage Faces Rear
- Attached garage spaces: 4
Features
- Levels: Two
- Stories: 2
- Pool features: None
- Fencing: Wrought Iron
- Has view: Yes
- View description: Water
- Has water view: Yes
Lot
- Size: 1.17 Acres
- Dimensions: 124 x 318 x 185 x 360
- Features: Acreage, Back Yard, Interior Lot, Lawn, Landscaped, Subdivision, Few Trees
Details
- Parcel number: R000090154
Construction
Type & style
- Home type: SingleFamily
- Architectural style: Traditional,Detached
- Property subtype: Single Family Residence
Materials
- Brick, Rock, Stone
- Foundation: Slab
- Roof: Composition
Condition
- Year built: 2000
Utilities & green energy
- Sewer: Septic Tank
- Water: Private
- Utilities for property: Septic Available, Underground Utilities, Water Available, Cable Available
Green energy
- Energy efficient items: Appliances, Insulation, Thermostat
Community & HOA
Community
- Subdivision: The Peninsula On Lake Granbury
HOA
- Has HOA: Yes
- Services included: All Facilities
- HOA fee: $450 annually
- HOA name: The Peninsula On Lake Granbury
- HOA phone: 817-201-5005
Location
- Region: Granbury
Financial & listing details
- Price per square foot: $209/sqft
- Tax assessed value: $691,940
- Annual tax amount: $6,522
- Date on market: 1/5/2026
- Cumulative days on market: 218 days
- Listing terms: Cash,Conventional
Estimated market value
Not available
Estimated sales range
Not available
$3,589/mo
Price history
| Date | Event | Price |
|---|---|---|
| 6/22/2026 | Price change | $699,000-2.2%$209/sqft |
Source: NTREIS #21144435 Report a problem | ||
| 5/14/2026 | Listed for sale | $715,000-1.4%$214/sqft |
Source: NTREIS #21144435 Report a problem | ||
| 5/11/2026 | Contingent | $725,000$217/sqft |
Source: NTREIS #21144435 Report a problem | ||
| 4/1/2026 | Price change | $725,000-0.7%$217/sqft |
Source: NTREIS #21144435 Report a problem | ||
| 1/5/2026 | Listed for sale | $730,000-2.7%$219/sqft |
Source: NTREIS #21144435 Report a problem | ||
| 11/14/2025 | Listing removed | $750,000$225/sqft |
Source: NTREIS #20933553 Report a problem | ||
| 10/2/2025 | Price change | $750,000-0.7%$225/sqft |
Source: NTREIS #20933553 Report a problem | ||
| 9/15/2025 | Price change | $755,000-0.7%$226/sqft |
Source: NTREIS #20933553 Report a problem | ||
| 8/18/2025 | Price change | $760,000-1.9%$228/sqft |
Source: NTREIS #20933553 Report a problem | ||
| 7/28/2025 | Price change | $775,000-1.3%$232/sqft |
Source: NTREIS #20933553 Report a problem | ||
| 7/2/2025 | Price change | $785,000-0.6%$235/sqft |
Source: NTREIS #20933553 Report a problem | ||
| 5/14/2025 | Listed for sale | $789,900+68.1%$237/sqft |
Source: NTREIS #20933553 Report a problem | ||
| 5/1/2020 | Sold | -- |
Source: Agent Provided Report a problem | ||
| 5/1/2020 | Listed for sale | $469,900$141/sqft |
Source: Winston Properties, LLC #14196527 Report a problem | ||
| 3/16/2020 | Pending sale | $469,900$141/sqft |
Source: Winston Properties, LLC #14196527 Report a problem | ||
| 12/6/2019 | Price change | $469,900-2.1%$141/sqft |
Source: Winston Properties, LLC #14196527 Report a problem | ||
| 10/7/2019 | Listed for sale | $479,900+37.5%$144/sqft |
Source: Winston Properties, LLC #14196527 Report a problem | ||
| 7/27/2016 | Sold | -- |
Source: Agent Provided Report a problem | ||
| 7/10/2016 | Pending sale | $349,000$105/sqft |
Source: Keller Williams - DFW Metro SW #13283330 Report a problem | ||
| 5/30/2016 | Price change | $349,000-0.3%$105/sqft |
Source: Keller Williams - DFW Metro SW #13283330 Report a problem | ||
| 12/2/2015 | Listed for sale | $350,000$105/sqft |
Source: KELLER WILLIAMS REALTY #13283330 Report a problem | ||
Public tax history
| Year | Property taxes | Tax assessment |
|---|---|---|
| 2025 | $6,195 +3.7% | $691,940 +7.2% |
| 2024 | $5,972 +7.4% | $645,380 -3.3% |
| 2023 | $5,558 -8.2% | $667,610 -5.1% |
| 2022 | $6,055 -5.1% | $703,490 +59.5% |
| 2021 | $6,382 -1.8% | $441,010 -2.1% |
| 2020 | $6,496 +25.4% | $450,630 +10.1% |
| 2019 | $5,179 | $409,120 +12.2% |
| 2018 | $5,179 | $364,730 +4.1% |
| 2017 | $5,179 +7% | $350,520 +5.4% |
| 2016 | $4,842 +4.9% | $332,490 +10.5% |
| 2015 | $4,615 | $301,010 |
| 2014 | $4,615 | $301,010 +2.1% |
| 2013 | -- | $294,910 -16.7% |
| 2012 | -- | $353,970 |
| 2011 | -- | $353,970 -9.2% |
| 2010 | -- | $389,740 -1.9% |
| 2009 | -- | $397,270 +8.1% |
| 2008 | -- | $367,440 +7.3% |
| 2007 | -- | $342,440 |
| 2006 | -- | $342,440 -0.9% |
| 2005 | -- | $345,570 +3.8% |
| 2004 | -- | $332,900 +4% |
| 2003 | -- | $320,020 +2.8% |
| 2002 | -- | $311,440 |
| 2001 | -- | $311,440 |
Find assessor info on the county website
Monthly payment
Est. payment
Payment breakdown
Explore the cost of this home by adjusting the details. Changes won't be saved.Climate risks
Neighborhood: The Peninsula
Nearby schools
GreatSchools rating
- 6/10John And Lynn Brawner Intermediate SchoolGrades: PK-5Distance: 3.8 mi
- 4/10Granbury Middle SchoolGrades: 6-8Distance: 3.4 mi
- 6/10Granbury High SchoolGrades: 9-12Distance: 3.5 mi
Schools provided by the listing agent
- Elementary: Emma Roberson
- Middle: Granbury,John and Lynn Brawner
- High: Granbury
- District: Granbury ISD
Source: NTREIS. This data may not be complete. We recommend contacting the local school district to confirm school assignments for this home.
- $80,000-- bd-- ba-- sqft1907 Yucatan Dr, Granbury, TX 76048Off Market
- $566,900-- bd-- ba2.4k sqft1903 Yucatan Dr, Granbury, TX 76048Off Market
- $589,200-- bd-- ba2.9k sqft2001 Yucatan Dr, Granbury, TX 76048Off Market
- $1,519,8201.09 acres2007 Canaveral, Granbury, TX 76048Off Market
- $907,500-- bd-- ba4.1k sqft1908 Canaveral Ct, Granbury, TX 76048Off Market
- $--4 bd4 ba3.4k sqft1901 Yucatan Dr, Granbury, TX 76048Sold
- $748,200-- bd-- ba2.9k sqft1108 W Iberian Ct, Granbury, TX 76048Off Market
- $1,763,7006 bd5 ba5.5k sqft2005 Canaveral Ct, Granbury, TX 76048Off Market
A local agent can set up tours, give advice and negotiate with sellers.
A local lender can help you make sure your offer is ready when you are.
Similar homes
- $699,9004 bd3 ba3.7k sqft1501 S Chisholm Trl, Granbury, TX 76048For Sale
 MLS ID #21147819, Kathryn Stanley. NTREIS
 - $695,0003 bd4 ba2.5k sqft1911 Wigeon St, Granbury, TX 76049For Sale
 MLS ID #21261671, Raquel Harbin. NTREIS
 - $737,6003 bd2 ba2.3k sqft1009 Summerlin Dr, Granbury, TX 76048For Sale
 MLS ID #21320455, Terri Marsh. NTREIS
 - $899,0005 bd4 ba4k sqft1802 Yucatan Dr, Granbury, TX 76048For Sale
 MLS ID #21281663, Steve Prater. NTREIS
 - $768,5004 bd3 ba2.9k sqft4008 Huron Ct, Granbury, TX 76048For SaleMLS ID #21116021, Audie Renee. NTREIS
- $649,9004 bd4 ba3.1k sqft4505 Hunters Glen Ct, Granbury, TX 76048For SaleMLS ID #21290680, Vickie Cook. NTREIS
- $739,0005 bd3 ba2.9k sqft701 Milton Ct, Granbury, TX 76048For SaleMLS ID #21309623, Eric Wilkins. NTREIS
- $795,0003 bd4 ba3.2k sqft1614 Crow Creek Dr, Granbury, TX 76049For SaleMLS ID #21300268, Meg Moore. NTREIS
- $699,0003 bd2 ba2k sqft603 Panama Ct, Granbury, TX 76048For SaleMLS ID #21210333, Cindy Metcalf. NTREIS
- $519,0004 bd3 ba2.3k sqft2300 E Emerald Bend Ct, Granbury, TX 76049For SaleMLS ID #21331453, Lee Overstreet. NTREIS
- $945,0004 bd3 ba3.2k sqft623 S Harbor Ct, Granbury, TX 76048For SaleMLS ID #21349911, Steve Koleno. NTREIS
- $619,9004 bd3 ba2.9k sqft3102 Walnut Creek Pkwy, Granbury, TX 76049For SaleMLS ID #21328713, Daniel Murphy. NTREIS
- $775,0003 bd2 ba2k sqft105 Casas Del Sur St, Granbury, TX 76049For SaleMLS ID #21319618, Steve Berry. NTREIS
- $715,0003 bd2 ba2.7k sqft7406 Hampton Dr, Granbury, TX 76049For SaleMLS ID #21302317, Misty Leatherwood. NTREIS
- $395,0004 bd2 ba1.9k sqft4427 Hunters Glen Ct, Granbury, TX 76048For SaleMLS ID #21351076, Lachelle Jansen. NTREIS
- $725,0004 bd4 ba3.9k sqft5809 Nutcracker Dr, Granbury, TX 76049For SaleMLS ID #21335903, Kacey Huggins. NTREIS
- $572,5003 bd2 ba2.1k sqft3121 Cliffview Ct, Granbury, TX 76048For SaleMLS ID #21194751, Pam Knieper. NTREIS
- $699,0003 bd3 ba2.7k sqft1704 Texas Dr, Glen Rose, TX 76043For SaleMLS ID #21294152, Sarah Dugle. NTREIS
- $539,9004 bd3 ba2.9k sqft8903 Ravenswood Rd, Granbury, TX 76049For SaleMLS ID #21352281, Donna Hudson. NTREIS
- $899,0003 bd4 ba2.6k sqft2801 Weylene Paseo St, Granbury, TX 76049For SaleMLS ID #21129412, Eric Wilkins. NTREIS
