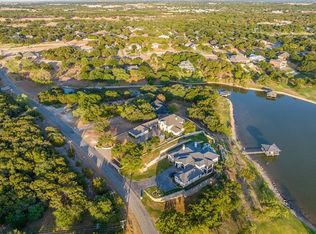
Seller is MOTIVATED! Seller is offering $5000 towards Buyers Expenses! Experience elevated lakefront living on Lake Granbury in this beautifully designed 3-bedroom, 3.5-bath home. Set in a PRIVATE WATERFRONT setting, this property offers a sense of seclusion while still delivering comfort, style, and functionality.
The spacious primary suite is conveniently located on the main level and features a generously sized en-suite bath along with dual closets offering triple hanging space. Upstairs, two large bedrooms each include their own private bathrooms, creating well-separated spaces that enhance privacy and flexibility within the home.
Step inside to soaring ceilings and expansive windows that bring in abundant natural light while framing peaceful water views. Recent UPDATES include HVAC, roof, and two water heaters, offering peace of mind for years to come.
Outdoors, enjoy a secluded retreat with a pool and hot tub overlooking the water—ideal for relaxing or entertaining! Whether you’re taking in the views, hosting guests, or enjoying the lake lifestyle, this property delivers.
For sale
Price cut: $16K (10/8)
$599,000
1911 Wigeon St, Granbury, TX 76049
3beds
2,504sqft
Single Family Residence
Built in 2004
1.34 Acres Lot
$587,800 Zestimate®
$239/sqft
$35/mo HOA
What's special
Private waterfront settingGenerously sized en-suite bathPeaceful water viewsSoaring ceilings
- 169 days
- 1,174
- 72
Zillow last checked:
Listing updated:
Listed by:
Raquel Harbin 0603391 (940)550-5019,
HARBCO Realty 940-550-5019
Source: NTREIS,MLS#: 21261671
Facts & features
Interior
Bedrooms & bathrooms
- Bedrooms: 3
- Bathrooms: 4
- Full bathrooms: 3
- 1/2 bathrooms: 1
Primary bedroom
- Features: Dual Sinks, Double Vanity, Jetted Tub, Separate Shower, Walk-In Closet(s)
- Level: First
- Dimensions: 18 x 18
Bedroom
- Features: Ceiling Fan(s), Walk-In Closet(s)
- Level: Second
- Dimensions: 14 x 14
Bedroom
- Features: Ceiling Fan(s), Walk-In Closet(s)
- Level: Second
- Dimensions: 12 x 20
Dining room
- Level: First
- Dimensions: 11 x 11
Other
- Level: Second
- Dimensions: 0 x 0
Other
- Level: Second
- Dimensions: 0 x 0
Half bath
- Level: First
- Dimensions: 0 x 0
Kitchen
- Features: Breakfast Bar, Built-in Features, Stone Counters, Walk-In Pantry
- Level: First
- Dimensions: 11 x 13
Living room
- Features: Ceiling Fan(s), Fireplace
- Level: First
- Dimensions: 23 x 16
Utility room
- Features: Utility Room
- Level: First
- Dimensions: 8 x 6
Heating
- Central, Electric
Cooling
- Central Air, Ceiling Fan(s), Electric
Appliances
- Included: Convection Oven, Double Oven, Dishwasher, Electric Cooktop, Electric Oven, Disposal, Microwave
- Laundry: Laundry in Utility Room
Features
- Decorative/Designer Lighting Fixtures, High Speed Internet, Pantry, Cable TV, Vaulted Ceiling(s), Walk-In Closet(s)
- Flooring: Carpet, Ceramic Tile
- Has basement: No
- Number of fireplaces: 1
- Fireplace features: Living Room, Wood Burning
Interior area
- Total interior livable area: 2,504 sqft
Video & virtual tour
Property
Parking
- Total spaces: 2
- Parking features: Garage, Garage Faces Side
- Attached garage spaces: 2
Features
- Levels: Two
- Stories: 2
- Patio & porch: Covered, Deck
- Exterior features: Rain Gutters
- Pool features: Above Ground, Pool
- Has spa: Yes
- Spa features: Hot Tub
- Has view: Yes
- View description: Water
- Has water view: Yes
- Waterfront features: Canal Access, Waterfront
- Body of water: Granbury
Lot
- Size: 1.34 Acres
- Features: Landscaped, Many Trees, Subdivision, Waterfront
Details
- Parcel number: R000019921
Construction
Type & style
- Home type: SingleFamily
- Architectural style: Traditional,Detached
- Property subtype: Single Family Residence
Materials
- Brick
- Foundation: Slab
- Roof: Composition
Condition
- Resale
- Year built: 2004
Utilities & green energy
- Sewer: Septic Tank
- Utilities for property: Electricity Available, Septic Available, Cable Available
Community & HOA
Community
- Subdivision: Mallard Pointe On Lake Granbury
HOA
- Has HOA: Yes
- Services included: All Facilities, Association Management
- HOA fee: $418 annually
- HOA name: Mallard Pointe
- HOA phone: 817-555-1111
Location
- Region: Granbury
Financial & listing details
- Price per square foot: $239/sqft
- Tax assessed value: $802,310
- Annual tax amount: $8,571
- Date on market: 5/6/2026
- Cumulative days on market: 164 days
- Listing terms: Cash,Conventional
- Exclusions: personal belongings, TV's, washer, dryer, refrigerator
Estimated market value
$587,800
$558,000 - $617,000
$4,324/mo
Price history
| Date | Event | Price |
|---|---|---|
| 10/8/2026 | Price change | $599,000-2.6%$239/sqft |
Source: NTREIS #21261671 Report a problem | ||
| 10/4/2026 | Price change | $615,000-5.2%$246/sqft |
Source: NTREIS #21261671 Report a problem | ||
| 8/20/2026 | Price change | $649,000-6.6%$259/sqft |
Source: NTREIS #21261671 Report a problem | ||
| 7/30/2026 | Price change | $695,000-4.1%$278/sqft |
Source: NTREIS #21261671 Report a problem | ||
| 7/18/2026 | Price change | $725,000-6.5%$290/sqft |
Source: NTREIS #21261671 Report a problem | ||
| 5/6/2026 | Listed for sale | $775,000+78.2%$310/sqft |
Source: NTREIS #21261671 Report a problem | ||
| 10/18/2017 | Sold | -- |
Source: Agent Provided Report a problem | ||
| 9/7/2017 | Pending sale | $435,000$174/sqft |
Source: Granbury Magnolia Realty #13641176 Report a problem | ||
| 8/7/2017 | Price change | $435,000-1.1%$174/sqft |
Source: Granbury Magnolia Realty #13641176 Report a problem | ||
| 7/5/2017 | Listed for sale | $440,000+3.5%$176/sqft |
Source: Granbury Magnolia Realty #13641176 Report a problem | ||
| 11/1/2013 | Listing removed | $425,000$170/sqft |
Source: KNIEPER REALTY, INC #11923198 Report a problem | ||
| 3/26/2013 | Listed for sale | $425,000$170/sqft |
Source: Knieper Realty Inc. #11923198 Report a problem | ||
| 2/20/2013 | Listing removed | $425,000$170/sqft |
Source: Knieper Realty Inc. #11808209 Report a problem | ||
| 9/27/2012 | Price change | $425,000-5.3%$170/sqft |
Source: Knieper Realty Inc. #11808209 Report a problem | ||
| 7/20/2012 | Listed for sale | $449,000-11.9%$179/sqft |
Source: Knieper Realty Inc. #11808209 Report a problem | ||
| 3/8/2012 | Listing removed | $509,500$203/sqft |
Source: Comanche Peak Realty, LLC #11656007 Report a problem | ||
| 9/10/2011 | Listed for sale | $509,500$203/sqft |
Source: Comanche Peak Realty, LLC #11656007 Report a problem | ||
Public tax history
| Year | Property taxes | Tax assessment |
|---|---|---|
| 2025 | $6,928 +9.1% | $802,310 +2.6% |
| 2024 | $6,352 +7.4% | $781,960 +9.7% |
| 2023 | $5,916 -7.7% | $712,600 -21.3% |
| 2022 | $6,410 -5% | $905,020 +67.5% |
| 2021 | $6,749 +8.6% | $540,150 +27.7% |
| 2020 | $6,215 -3.3% | $423,010 -2.1% |
| 2019 | $6,428 +7.7% | $432,100 +2.2% |
| 2018 | $5,970 | $422,810 +5% |
| 2017 | $5,970 +4.4% | $402,620 +11.6% |
| 2016 | $5,719 +6.9% | $360,760 +7.9% |
| 2015 | $5,349 | $334,410 |
| 2014 | $5,349 | $334,410 -8.2% |
| 2013 | -- | $364,450 -2.4% |
| 2012 | -- | $373,250 +2.6% |
| 2011 | -- | $363,870 |
| 2010 | -- | $363,870 -5.2% |
| 2009 | -- | $383,740 +0.8% |
| 2008 | -- | $380,800 |
| 2007 | -- | $380,800 +38.6% |
| 2006 | -- | $274,820 +0.8% |
| 2005 | -- | $272,740 +354.6% |
| 2004 | -- | $60,000 |
Find assessor info on the county website
Monthly payment
Est. payment
Payment breakdown
Explore the cost of this home by adjusting the details. Changes won't be saved.Climate risks
Neighborhood: Mallard Pointe
Nearby schools
Schools provided by the listing agent
- Elementary: Oak Woods
- Middle: Acton
- High: Granbury
- District: Granbury ISD
Source: NTREIS. This data may not be complete. We recommend contacting the local school district to confirm school assignments for this home.

Similar homes
- $575,0004 bd3 ba2.5k sqft2105 Wood Duck Ln, Granbury, TX 76049For Sale
 MLS ID #21380359, Michelle Grothouse. NTREIS
 - $599,0003 bd3 ba2.3k sqft1616 Crow Creek Dr, Granbury, TX 76049For Sale
 MLS ID #21386949, Linda Harte. NTREIS
 - $649,0004 bd3 ba2.9k sqft2101 W Emerald Bend Ct, Granbury, TX 76049For Sale
 MLS ID #21352751, Stacey Meece. NTREIS
 - $599,9004 bd3 ba2.9k sqft3102 Walnut Creek Pkwy, Granbury, TX 76049For Sale
 MLS ID #21328713, Daniel Murphy. NTREIS
