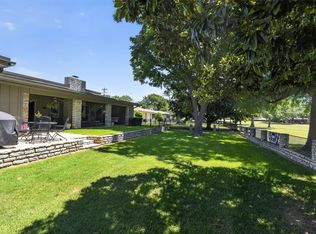
Well-maintained home located in the gated golf course community of DeCordova Bend Estates. This 4-bedroom, 3.5-bathroom property features a spacious, functional layout designed for both everyday living and entertaining. The open-concept living and dining areas are filled with natural light, and the entire back of the home showcases sliding glass doors with electric shades, offering stunning, unobstructed views of the golf course while allowing for added comfort and privacy—creating a seamless indoor-outdoor flow.
The chef’s kitchen is equipped with a commercial-grade range, granite countertops, ample cabinetry, and generous workspace—ideal for cooking and hosting. The spacious primary suite features an en-suite bath complete with dual sinks, an oversized jetted tub, and a luxurious walk-in shower. Secondary bedrooms are well-sized and offer flexibility for guests, a home office, or multi-generational living, while a convenient half bath is perfect for visitors.
Step outside and enjoy the backyard views from your gazebo, the perfect spot to relax or entertain while overlooking the fairway.
DeCordova Bend Estates offers 24-hour gated security and an impressive list of amenities, including a private golf course, two community pools, tennis and pickleball courts, a fitness center, clubhouse with dining, marina, and a boat ramp with access to Lake Granbury. Conveniently located near shopping, dining, and the historic Granbury Square.
For sale
Price cut: $8K (8/18)
$507,000
5102 Largo Dr, Granbury, TX 76049
4beds
3,158sqft
Single Family Residence
Built in 1976
0.45 Acres Lot
$-- Zestimate®
$161/sqft
$309/mo HOA
What's special
Commercial-grade rangeSeamless indoor-outdoor flowFilled with natural lightGenerous workspaceGranite countertopsLuxurious walk-in showerOversized jetted tub
- 129 days
- 545
- 30
Zillow last checked:
Listing updated:
Listed by:
Dobi Caldwell 0601211 972-400-7288,
Keller Williams Realty 972-938-2222
Source: NTREIS,MLS#: 21257774
Facts & features
Interior
Bedrooms & bathrooms
- Bedrooms: 4
- Bathrooms: 4
- Full bathrooms: 3
- 1/2 bathrooms: 1
Primary bedroom
- Features: Ceiling Fan(s), Dual Sinks, En Suite Bathroom, Jetted Tub, Linen Closet, Separate Shower, Walk-In Closet(s)
- Level: First
- Dimensions: 15 x 20
Bedroom
- Level: Second
- Dimensions: 11 x 12
Bedroom
- Level: Second
- Dimensions: 15 x 11
Kitchen
- Features: Built-in Features, Butler's Pantry, Dual Sinks, Kitchen Island, Pantry, Stone Counters, Sink
- Level: First
- Dimensions: 10 x 20
Living room
- Features: Ceiling Fan(s)
- Level: First
- Dimensions: 20 x 20
Heating
- Electric, Fireplace(s), Heat Pump, Other
Cooling
- Electric, Heat Pump, Multi Units, Other, Wall Unit(s)
Appliances
- Included: Some Gas Appliances, Dishwasher, Disposal, Gas Water Heater, Microwave, Plumbed For Gas, Range, Some Commercial Grade, Tankless Water Heater, Vented Exhaust Fan, Water Purifier
Features
- Decorative/Designer Lighting Fixtures, High Speed Internet, Kitchen Island, Multiple Master Suites, Open Floorplan, Pantry, Natural Woodwork, Walk-In Closet(s)
- Flooring: Ceramic Tile, Laminate
- Has basement: No
- Number of fireplaces: 2
- Fireplace features: Electric, Wood Burning
Interior area
- Total interior livable area: 3,158 sqft
Video & virtual tour
Property
Parking
- Total spaces: 2
- Parking features: Additional Parking, Circular Driveway, Door-Single, Driveway, Garage Faces Front, Garage, Garage Door Opener
- Attached garage spaces: 2
Features
- Levels: Two
- Stories: 2
- Pool features: None
- Fencing: Wrought Iron
- Body of water: Granbury
Lot
- Size: 0.45 Acres
- Features: Back Yard, Lawn, On Golf Course
Details
- Parcel number: R000010826
Construction
Type & style
- Home type: SingleFamily
- Architectural style: Traditional,Detached
- Property subtype: Single Family Residence
- Attached to another structure: Yes
Materials
- Other, Stone Veneer, Wood Siding
- Foundation: Slab
- Roof: Metal
Condition
- Year built: 1976
Utilities & green energy
- Utilities for property: Municipal Utilities, Sewer Available, Water Available
Community & HOA
Community
- Features: Gated
- Security: Gated Community
- Subdivision: Decordova Bend Estate
HOA
- Has HOA: Yes
- Services included: All Facilities, Association Management
- HOA fee: $309 monthly
- HOA name: Decordova Bend Estates
- HOA phone: 817-326-2381
Location
- Region: Granbury
Financial & listing details
- Price per square foot: $161/sqft
- Tax assessed value: $448,300
- Annual tax amount: $5,499
- Date on market: 5/2/2026
- Cumulative days on market: 130 days
- Listing terms: Cash,Conventional,FHA,VA Loan
- Exclusions: TVs, but the mounts stay
Estimated market value
Not available
Estimated sales range
Not available
Not available
Price history
| Date | Event | Price |
|---|---|---|
| 8/18/2026 | Price change | $507,000-1.6%$161/sqft |
Source: NTREIS #21257774 Report a problem | ||
| 7/31/2026 | Price change | $515,000-1.9%$163/sqft |
Source: NTREIS #21257774 Report a problem | ||
| 7/3/2026 | Price change | $525,000-2.8%$166/sqft |
Source: NTREIS #21257774 Report a problem | ||
| 5/28/2026 | Price change | $540,000-0.9%$171/sqft |
Source: NTREIS #21257774 Report a problem | ||
| 5/2/2026 | Listed for sale | $545,000-4.4%$173/sqft |
Source: NTREIS #21257774 Report a problem | ||
| 2/9/2026 | Listing removed | $570,000$180/sqft |
Source: NTREIS #21043826 Report a problem | ||
| 11/1/2025 | Price change | $570,000-5%$180/sqft |
Source: NTREIS #21043826 Report a problem | ||
| 8/27/2025 | Listed for sale | $599,900+9.1%$190/sqft |
Source: NTREIS #21043826 Report a problem | ||
| 3/28/2025 | Sold | -- |
Source: NTREIS #20776892 Report a problem | ||
| 3/11/2025 | Pending sale | $550,000$174/sqft |
Source: NTREIS #20776892 Report a problem | ||
| 3/7/2025 | Contingent | $550,000$174/sqft |
Source: NTREIS #20776892 Report a problem | ||
| 1/27/2025 | Price change | $550,000-1.8%$174/sqft |
Source: NTREIS #20776892 Report a problem | ||
| 12/11/2024 | Price change | $560,000-1.7%$177/sqft |
Source: NTREIS #20776892 Report a problem | ||
| 11/13/2024 | Listed for sale | $569,500+0.8%$180/sqft |
Source: NTREIS #20776892 Report a problem | ||
| 10/21/2024 | Listing removed | $565,000-0.9%$179/sqft |
Source: NTREIS #20673798 Report a problem | ||
| 10/1/2024 | Listed for sale | $570,000-1.7%$180/sqft |
Source: NTREIS #20673798 Report a problem | ||
| 9/21/2024 | Listing removed | $580,000$184/sqft |
Source: NTREIS #20673798 Report a problem | ||
| 9/18/2024 | Price change | $580,000+0.9%$184/sqft |
Source: NTREIS #20673798 Report a problem | ||
| 7/13/2024 | Listed for sale | $575,000-0.9%$182/sqft |
Source: NTREIS #20673798 Report a problem | ||
| 7/9/2024 | Listing removed | -- |
Source: NTREIS #20611102 Report a problem | ||
| 5/30/2024 | Price change | $580,000-0.9%$184/sqft |
Source: NTREIS #20611102 Report a problem | ||
| 5/8/2024 | Listed for sale | $585,000+0.9%$185/sqft |
Source: NTREIS #20611102 Report a problem | ||
| 5/7/2024 | Listing removed | -- |
Source: NTREIS #20555633 Report a problem | ||
| 4/11/2024 | Price change | $580,000+0.9%$184/sqft |
Source: NTREIS #20555633 Report a problem | ||
| 3/8/2024 | Listed for sale | $575,000$182/sqft |
Source: NTREIS #20555633 Report a problem | ||
| 3/5/2024 | Listing removed | -- |
Source: NTREIS #20503238 Report a problem | ||
| 7/25/2017 | Sold | -- |
Source: Agent Provided Report a problem | ||
Public tax history
| Year | Property taxes | Tax assessment |
|---|---|---|
| 2025 | $3,308 +50.4% | $448,300 -2.2% |
| 2024 | $2,199 -6.1% | $458,540 +3.4% |
| 2023 | $2,342 -44.9% | $443,270 -10% |
| 2022 | $4,252 0% | $492,250 +33.6% |
| 2021 | $4,253 | $368,420 +1% |
| 2020 | $4,253 | $364,770 +5.4% |
| 2019 | $4,253 +40.1% | $346,090 +18.7% |
| 2018 | $3,037 | $291,500 +56.1% |
| 2017 | $3,037 +1.2% | $186,790 +4.1% |
| 2016 | $3,001 -1.4% | $179,450 -2.3% |
| 2015 | $3,043 | $183,690 |
| 2014 | $3,043 | $183,690 +0.9% |
| 2013 | -- | $182,030 -11.9% |
| 2012 | -- | $206,700 -4.2% |
| 2011 | -- | $215,740 +4.4% |
| 2010 | -- | $206,700 -1.8% |
| 2009 | -- | $210,440 +6% |
| 2008 | -- | $198,470 |
| 2007 | -- | $198,470 |
| 2006 | -- | $198,470 +46.4% |
| 2005 | -- | $135,600 0% |
| 2004 | -- | $135,650 +2.8% |
| 2003 | -- | $131,960 +9.2% |
| 2002 | -- | $120,790 +10% |
| 2001 | -- | $109,810 +10% |
| 2000 | -- | $99,830 |
Find assessor info on the county website
Monthly payment
Est. payment
Payment breakdown
Explore the cost of this home by adjusting the details. Changes won't be saved.Climate risks
Neighborhood: DeCordova
Nearby schools
Schools provided by the listing agent
- Elementary: Acton
- Middle: Acton
- High: Granbury
- District: Granbury ISD
Source: NTREIS. This data may not be complete. We recommend contacting the local school district to confirm school assignments for this home.
Similar homes
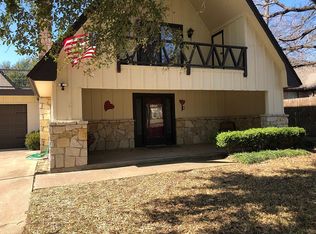
- $576,0004 bd4 ba3.4k sqft5014 Largo Dr, Granbury, TX 76049For Sale By Owner

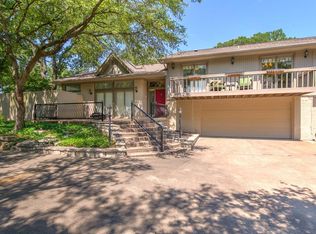
- $459,9004 bd3 ba2.7k sqft6514 Circo Dr, Granbury, TX 76049For Sale
 MLS ID #21264622, Brad Reedy. NTREIS

 - $499,0004 bd2 ba2.7k sqft3913 Fairway Dr, Granbury, TX 76049For Sale
 MLS ID #21320960, Rod Davis. NTREIS
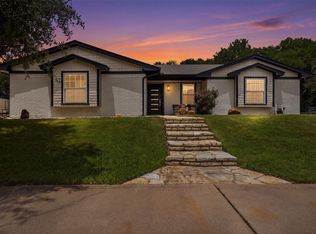
 - $575,0004 bd3 ba3.1k sqft6212 Westover Dr, Granbury, TX 76049For Sale
 MLS ID #21379759, Isaiah Gomez. NTREIS
