Discover the perfect blend of comfort and convenience with this charming waterfront home, ideally situated at the end of a quiet cul-de-sac in a gated community. Recently upgraded with a brand new septic system and an updated primary bathroom on the first floor, this property is move-in ready and full of potential.
Enjoy peaceful lake life from your expansive 36-foot deck or the spacious wraparound patio—both added in 2020—perfect for entertaining or simply soaking in the serene views. Located on a protected canal, you’ll have calm waters year-round, safe from large waves and storms.
This home is lightly lived in as a part-time residence, and furnishings or décor are negotiable for a turnkey option.
The HOA offers fantastic amenities, including a private boat launch, marina, swimming pool, playground, and clubhouse—everything you need for the ultimate lake lifestyle.
For sale
$500,000
4021 Sioux Ct, Granbury, TX 76048
3beds
2,003sqft
Single Family Residence
Built in 1992
10,715 Square Feet Lot
$-- Zestimate®
$250/sqft
$25/mo HOA
What's special
Waterfront homeCalm waters year-roundSpacious wraparound patioSerene views
- 194 days
- 640
- 47
Zillow last checked:
Listing updated:
Listed by:
Tom Jung 0656828 817-765-6109,
DIY Realty 817-765-6109
Source: NTREIS,MLS#: 21228767
Facts & features
Interior
Bedrooms & bathrooms
- Bedrooms: 3
- Bathrooms: 3
- Full bathrooms: 3
Primary bedroom
- Features: Walk-In Closet(s)
- Level: First
- Dimensions: 16 x 16
Bedroom
- Features: Ceiling Fan(s), Walk-In Closet(s)
- Level: Second
- Dimensions: 12 x 15
Bedroom
- Features: Ceiling Fan(s), Walk-In Closet(s)
- Level: Second
- Dimensions: 12 x 15
Primary bathroom
- Level: First
- Dimensions: 24 x 7
Dining room
- Level: First
- Dimensions: 10 x 15
Other
- Features: Built-in Features
- Level: First
- Dimensions: 6 x 11
Other
- Features: Built-in Features, Tile Counters
- Level: Second
- Dimensions: 7 x 11
Kitchen
- Features: Breakfast Bar, Built-in Features, Eat-in Kitchen, Granite Counters, Stone Counters
- Level: First
- Dimensions: 12 x 16
Laundry
- Level: First
- Dimensions: 6 x 9
Living room
- Level: First
- Dimensions: 30 x 14
Heating
- Central, Electric
Cooling
- Central Air, Ceiling Fan(s), Electric, Multi Units
Appliances
- Included: Dishwasher, Electric Oven, Electric Range, Disposal
Features
- Built-in Features, Chandelier, Decorative/Designer Lighting Fixtures, Eat-in Kitchen, High Speed Internet, Cable TV
- Flooring: Carpet, Luxury Vinyl Plank, Tile
- Has basement: No
- Has fireplace: No
Interior area
- Total interior livable area: 2,003 sqft
Video & virtual tour
Property
Parking
- Parking features: Aggregate, Lighted, No Garage, On Site, Open, Outside, Oversized, Unpaved
- Has uncovered spaces: Yes
Features
- Levels: Two
- Stories: 2
- Patio & porch: Covered
- Exterior features: Dock, Fire Pit, Lighting, Misting System, Private Yard, Rain Gutters
- Pool features: None
- Fencing: Back Yard,Chain Link,Fenced,Gate,Metal,Perimeter,Wood
- Has view: Yes
- View description: Water
- Has water view: Yes
- Waterfront features: Boat Dock/Slip, Boat Ramp/Lift Access, Canal Access, Lake Front, Waterfront
Lot
- Size: 10,715 Square Feet
- Features: Cul-De-Sac, Few Trees, Waterfront, Retaining Wall
- Residential vegetation: Grassed
Details
- Parcel number: R000013705
Construction
Type & style
- Home type: SingleFamily
- Architectural style: A-Frame,Farmhouse,Modern,Detached
- Property subtype: Single Family Residence
Materials
- Wood Siding
- Foundation: Slab
- Roof: Composition
Condition
- Resale
- Year built: 1992
Utilities & green energy
- Sewer: Septic Tank
- Utilities for property: Electricity Available, Electricity Connected, Municipal Utilities, Overhead Utilities, Phone Available, Septic Available, Separate Meters, Water Available, Cable Available
Community & HOA
Community
- Features: Gated
- Security: Carbon Monoxide Detector(s), Security Gate, Gated Community, Smoke Detector(s), Security Guard
- Subdivision: Indian Harbor Ph 1
HOA
- Has HOA: Yes
- Services included: All Facilities, Association Management, Maintenance Grounds, Maintenance Structure, Security
- HOA fee: $300 annually
- HOA name: Indian Harbor Hoa
- HOA phone: 817-617-8902
Location
- Region: Granbury
Financial & listing details
- Price per square foot: $250/sqft
- Tax assessed value: $486,700
- Annual tax amount: $5,808
- Date on market: 4/9/2026
- Cumulative days on market: 195 days
- Listing terms: Cash,Conventional,FHA,Lease Purchase,VA Loan
Estimated market value
Not available
Estimated sales range
Not available
Not available
Price history
| Date | Event | Price |
|---|---|---|
| 7/21/2026 | Price change | $500,000-4.8%$250/sqft |
Source: NTREIS #21228767 Report a problem | ||
| 7/8/2026 | Listed for sale | $525,000$262/sqft |
Source: NTREIS #21228767 Report a problem | ||
| 6/26/2026 | Contingent | $525,000$262/sqft |
Source: NTREIS #21228767 Report a problem | ||
| 5/20/2026 | Price change | $525,000-2.8%$262/sqft |
Source: NTREIS #21228767 Report a problem | ||
| 4/9/2026 | Listed for sale | $539,900-1.7%$270/sqft |
Source: NTREIS #21228767 Report a problem | ||
| 1/17/2026 | Listing removed | $549,000$274/sqft |
Source: NTREIS #21007323 Report a problem | ||
| 12/3/2025 | Price change | $549,000-0.2%$274/sqft |
Source: NTREIS #21007323 Report a problem | ||
| 8/26/2025 | Price change | $550,000-2.7%$275/sqft |
Source: NTREIS #21007323 Report a problem | ||
| 7/30/2025 | Listed for sale | $565,000+2.7%$282/sqft |
Source: NTREIS #21007323 Report a problem | ||
| 2/5/2025 | Listing removed | $550,000$275/sqft |
Source: NTREIS #20631356 Report a problem | ||
| 1/2/2025 | Price change | $550,000-4.3%$275/sqft |
Source: NTREIS #20631356 Report a problem | ||
| 12/13/2024 | Listed for sale | $575,000+121.2%$287/sqft |
Source: NTREIS #20631356 Report a problem | ||
| 8/9/2019 | Sold | -- |
Source: Agent Provided Report a problem | ||
| 6/27/2019 | Price change | $260,000-6.3%$130/sqft |
Source: Keller Williams Realty #14095029 Report a problem | ||
| 6/1/2019 | Price change | $277,500-7.5%$139/sqft |
Source: Keller Williams Realty #14095029 Report a problem | ||
| 5/23/2019 | Listed for sale | $300,000+66.8%$150/sqft |
Source: Keller Williams Realty #14095029 Report a problem | ||
| 5/13/2011 | Listing removed | $179,900$90/sqft |
Source: Knieper Realty Inc. #11588603 Report a problem | ||
| 5/6/2011 | Listed for sale | $179,900-7.7%$90/sqft |
Source: Knieper Realty Inc. #11588603 Report a problem | ||
| 9/11/2010 | Listing removed | $195,000-2%$97/sqft |
Source: KNIEPER REALTY, INC #11371436 Report a problem | ||
| 8/8/2010 | Price change | $199,000-4.3%$99/sqft |
Source: KNIEPER REALTY, INC #11371436 Report a problem | ||
| 7/17/2010 | Price change | $207,900-1%$104/sqft |
Source: KNIEPER REALTY, INC #11371436 Report a problem | ||
| 6/19/2010 | Price change | $210,000-3.2%$105/sqft |
Source: KNIEPER REALTY, INC #11371436 Report a problem | ||
| 6/12/2010 | Price change | $217,000-3.1%$108/sqft |
Source: KNIEPER REALTY, INC #11371436 Report a problem | ||
| 5/12/2010 | Listed for sale | $223,900$112/sqft |
Source: KNIEPER REALTY, INC #11371436 Report a problem | ||
Public tax history
| Year | Property taxes | Tax assessment |
|---|---|---|
| 2025 | $5,865 +0.8% | $486,700 +0.4% |
| 2024 | $5,816 +0.1% | $485,000 +1.6% |
| 2023 | $5,808 +5.5% | $477,320 +15.3% |
| 2022 | $5,507 +21.7% | $413,850 +38% |
| 2021 | $4,526 +18.2% | $299,920 +20.2% |
| 2020 | $3,830 +19.5% | $249,500 +20.9% |
| 2019 | $3,205 +8.5% | $206,400 +10.8% |
| 2018 | $2,955 | $186,210 +2.4% |
| 2017 | $2,955 +12.8% | $181,760 +16% |
| 2016 | $2,620 -4.8% | $156,690 -5.7% |
| 2015 | $2,753 | $166,190 |
| 2014 | $2,753 | $166,190 -6.8% |
| 2013 | -- | $178,330 -3.5% |
| 2012 | -- | $184,720 |
| 2011 | -- | $184,720 -0.5% |
| 2010 | -- | $185,570 -5.1% |
| 2009 | -- | $195,510 -9.5% |
| 2008 | -- | $215,990 +21.1% |
| 2007 | -- | $178,320 +9.4% |
| 2006 | -- | $163,010 +18.6% |
| 2005 | -- | $137,440 -10.2% |
| 2004 | -- | $152,990 +21% |
| 2003 | -- | $126,480 +22% |
| 2002 | -- | $103,670 +6.5% |
| 2001 | -- | $97,320 +10% |
| 2000 | -- | $88,470 |
Find assessor info on the county website
Monthly payment
Est. payment
Payment breakdown
Explore the cost of this home by adjusting the details. Changes won't be saved.Climate risks
Neighborhood: Indian Harbor
Nearby schools
Schools provided by the listing agent
- Elementary: Mambrino
- Middle: Granbury
- High: Granbury
- District: Granbury ISD
Source: NTREIS. This data may not be complete. We recommend contacting the local school district to confirm school assignments for this home.

Similar homes
- $490,0004 bd3 ba2.2k sqft4304 Acoma Ct, Granbury, TX 76048For Sale
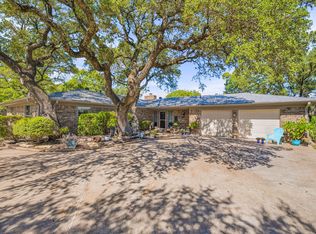 MLS ID #21403980, Tammy Dill. NTREIS
 - $489,0004 bd3 ba2.3k sqft4004 Pueblo Ct, Granbury, TX 76048For Sale
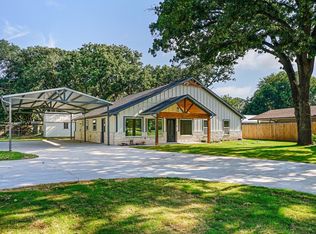 MLS ID #21299660, Amber Jenkins. NTREIS
 - $480,0003 bd3 ba1.9k sqft1205 Comanche Cove Dr, Granbury, TX 76048For Sale
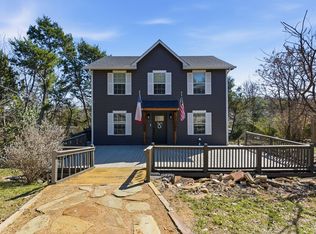 MLS ID #21187431, Lacy McMillan. NTREIS
 - $410,0003 bd2 ba1.8k sqft4000 Sioux Ct, Granbury, TX 76048For Sale
 MLS ID #21371169, Pam Knieper. NTREIS
