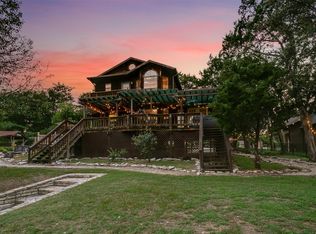
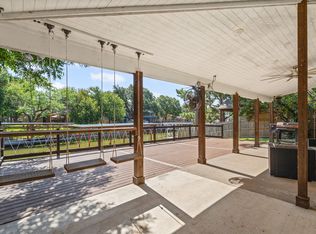
Waterfront-2 story home featuring 3 bedrooms & 2.5 bathrooms. The main level offers comfortable living and entertaining spaced with natural light and all bedrooms conveniently located on the second floor. A third-level bonus area provides excellent storage for seasonal items or extra gear. Enjoy beautiful water views with the peaceful lifestyle that comes with it. The property also includes a newly detached 30x18 metal garage with a roll-up door-perfect for vehicles, boats, jet skis, or workshop space. Great opportunities for full time living or a weekend getaway! Buyer to verify VRBO opportunities.
For sale
Price cut: $12K (6/4)
$498,000
1205 Comanche Cove Dr, Granbury, TX 76048
3beds
1,920sqft
:
Get pre-qualified$3,359/mo
Single Family Residence
Built in 2002
0.41 Acres Lot
$484,600 Zestimate®
$259/sqft
$8/mo HOA
What's special
Natural lightThird-level bonus areaBeautiful water views
- 168 days |
- 377 |
- 32 |
Zillow last checked:
Listing updated:
Listed by:
Lacy McMillan 254-595-0066,
DONAHO REAL ESTATE GROUP 254-595-0066
Source: NTREIS,MLS#: 21187431
Facts & features
Interior
Bedrooms & bathrooms
- Bedrooms: 3
- Bathrooms: 3
- Full bathrooms: 2
- 1/2 bathrooms: 1
Primary bedroom
- Features: Ceiling Fan(s), En Suite Bathroom, Walk-In Closet(s)
- Level: Second
- Dimensions: 13 x 12
Bedroom
- Features: Ceiling Fan(s)
- Level: Second
- Dimensions: 9 x 11
Bedroom
- Features: Ceiling Fan(s)
- Level: Second
- Dimensions: 9 x 11
Primary bathroom
- Features: Dual Sinks, Linen Closet
- Level: Second
- Dimensions: 11 x 8
Dining room
- Level: First
- Dimensions: 8 x 9
Family room
- Features: Ceiling Fan(s)
- Level: First
- Dimensions: 12 x 12
Other
- Level: Second
- Dimensions: 7 x 4
Half bath
- Level: First
- Dimensions: 5 x 5
Kitchen
- Features: Built-in Features, Granite Counters, Pantry
- Level: First
- Dimensions: 15 x 8
Laundry
- Level: First
- Dimensions: 6 x 5
Living room
- Features: Ceiling Fan(s)
- Level: First
- Dimensions: 16 x 13
Heating
- Central
Cooling
- Central Air
Appliances
- Included: Dishwasher, Electric Cooktop, Electric Oven, Electric Water Heater, Refrigerator
Features
- Granite Counters, Multiple Staircases
- Flooring: Laminate
- Has basement: No
- Has fireplace: No
Interior area
- Total interior livable area: 1,920 sqft
Video & virtual tour
Property
Parking
- Total spaces: 1
- Parking features: Garage
- Garage spaces: 1
Features
- Levels: Two
- Stories: 2
- Patio & porch: Deck
- Exterior features: Rain Gutters
- Pool features: None
- Fencing: None
- Has view: Yes
- View description: Water
- Has water view: Yes
- Waterfront features: Canal Access, Waterfront
Lot
- Size: 0.41 Acres
- Features: Sloped, Few Trees, Waterfront
Details
- Parcel number: R000006070
Construction
Type & style
- Home type: SingleFamily
- Architectural style: Detached
- Property subtype: Single Family Residence
Materials
- Foundation: Pillar/Post/Pier
- Roof: Composition
Condition
- Year built: 2002
Utilities & green energy
- Sewer: Septic Tank
- Water: Public
- Utilities for property: Electricity Available, Septic Available, Water Available
Community & HOA
Community
- Features: Boat Facilities, Playground
- Subdivision: Comanche Cove Sec A Ch
HOA
- Has HOA: Yes
- Services included: All Facilities
- HOA fee: $95 annually
- HOA name: Comanche Harbor
- HOA phone: 817-579-0056
Location
- Region: Granbury
Financial & listing details
- Price per square foot: $259/sqft
- Annual tax amount: $4,240
- Date on market: 2/25/2026
- Cumulative days on market: 170 days
- Listing terms: Cash,Conventional,FHA,VA Loan
- Exclusions: Personal property & ADT security system.
- Road surface type: Asphalt
Estimated market value
$484,600
$460,000 - $509,000
$2,263/mo
Price history
| Date | Event | Price |
|---|---|---|
| 6/4/2026 | Price change | $498,000-2.4%$259/sqft |
Source: NTREIS #21187431 Report a problem | ||
| 5/6/2026 | Price change | $510,000-1%$266/sqft |
Source: NTREIS #21187431 Report a problem | ||
| 4/15/2026 | Price change | $515,000-1.9%$268/sqft |
Source: NTREIS #21187431 Report a problem | ||
| 2/25/2026 | Listed for sale | $525,000+90.2%$273/sqft |
Source: NTREIS #21187431 Report a problem | ||
| 8/3/2023 | Sold | -- |
Source: NTREIS #20331178 Report a problem | ||
| 7/22/2023 | Pending sale | $276,000$144/sqft |
Source: NTREIS #20331178 Report a problem | ||
| 5/24/2023 | Contingent | $276,000$144/sqft |
Source: NTREIS #20331178 Report a problem | ||
| 5/17/2023 | Listed for sale | $276,000$144/sqft |
Source: NTREIS #20331178 Report a problem | ||
Public tax history
Tax history is unavailable.
Monthly payment
Est. payment
Payment breakdown
Explore the cost of this home by adjusting the details. Changes won't be saved.Climate risks
Neighborhood: Comanche Harbor
Nearby schools
GreatSchools rating
- 7/10Mambrino SchoolGrades: PK-5Distance: 3.9 mi
- 4/10Granbury Middle SchoolGrades: 6-8Distance: 3.6 mi
- 6/10Granbury High SchoolGrades: 9-12Distance: 3.2 mi
Schools provided by the listing agent
- Elementary: John and Lynn Brawner
- Middle: Granbury
- High: Granbury
- District: Granbury ISD
Source: NTREIS. This data may not be complete. We recommend contacting the local school district to confirm school assignments for this home.
- $191,6003 bd2 ba1k sqft1203 Comanche Cove Dr, Granbury, TX 76048Off Market
- $--0.5 acres1213 Comanche Cove, Granbury, TX 76048Off Market
- $--3 bd2 ba1.3k sqft1209 Comanche Cove Dr, Granbury, TX 76048Sold
- $326,400-- bd-- ba2k sqft1206 Comanche Cv, Granbury, TX 76048Off Market
- $18,000-- bd-- ba-- sqft1208 Comanche Cv, Granbury, TX 76048Off Market
- $284,2003 bd3 ba1.5k sqft1205 Comanche Cv, Granbury, TX 76048Off Market
- $460,9003 bd2 ba1.4k sqft1209 Comanche Cv, Granbury, TX 76048Off Market
- $265,9003 bd2 ba1.4k sqft1204 Comanche Cv, Granbury, TX 76048Off Market
A local agent can set up tours, give advice and negotiate with sellers.
A local lender can help you make sure your offer is ready when you are.
Similar homes
- $500,0003 bd3 ba2k sqft4021 Sioux Ct, Granbury, TX 76048For Sale
 MLS ID #21228767, Tom Jung. NTREIS
 - $535,0003 bd2 ba2k sqft1609 Cheyenne Trl, Granbury, TX 76048For Sale
 MLS ID #21181589, Lance Welch. NTREIS
 - $399,0003 bd3 ba2.5k sqft1106 Scenic Dr, Granbury, TX 76048For Sale
 MLS ID #21207573, Matt Vinson. NTREIS
 - $389,9003 bd2 ba2.2k sqft1203 Pala Dura Ct, Granbury, TX 76048For Sale
 MLS ID #21084767, Scott Ashford. NTREIS
 - $510,0003 bd3 ba2.3k sqft3712 E Port Ridglea Ct, Granbury, TX 76049For SaleMLS ID #21244646, Jacque Gordon. NTREIS
- $575,0004 bd4 ba2.4k sqft1313 Porter Ct, Granbury, TX 76048For SaleMLS ID #21335887, Rebekah Legan. NTREIS
- $525,0004 bd3 ba2.3k sqft3719 Lonesome Creek Rd, Granbury, TX 76049For SaleMLS ID #21171346, Charla Trapp. NTREIS
- $492,0004 bd3 ba2.1k sqft4801 W Wedgefield Rd, Granbury, TX 76049For SaleMLS ID #21148760, Sarah Dugle. NTREIS
- $447,5002 bd2 ba1.6k sqft3904 Winding Way, Granbury, TX 76049For SaleMLS ID #21351940, Paula Allison. NTREIS
- $340,0004 bd3 ba1.5k sqft3819 Horseshoe Trl, Granbury, TX 76048For SaleMLS ID #21229399, Vickie Cook. NTREIS
- $550,0002 bd1 ba1.2k sqft401 E Bridge St, Granbury, TX 76048For SaleMLS ID #21247796, Becky Gibson. NTREIS
- $385,0003 bd3 ba2.3k sqft1701 Hitching Post Rd, Granbury, TX 76049For SaleMLS ID #21210329, Stacey Meece. NTREIS
- $489,0003 bd2 ba2.3k sqft5614 Hondo Dr, Granbury, TX 76049For SaleMLS ID #21303757, Joshua Shelton. NTREIS
- $349,9003 bd2 ba1.3k sqft915 W Bridge St, Granbury, TX 76048For SaleMLS ID #21352400, Hayden Haynes. NTREIS
- $298,0003 bd2 ba1.7k sqft1005 Spanish Trail Dr, Granbury, TX 76048For SaleMLS ID #21347171, Becky Gibson. NTREIS
- $475,0002 bd2 ba2.3k sqft4514 Robin Ct, Granbury, TX 76049For SaleMLS ID #21226826, Michael Bustos. NTREIS
- $724,0003 bd2 ba1.9k sqft4307 Acoma Ct, Granbury, TX 76048For SaleMLS ID #21177055, Janice Hill. NTREIS
- $525,0002 bd2 ba1.3k sqft4016 Linda Ct, Granbury, TX 76048For SaleMLS ID #21206386, Brenda Adams. NTREIS
- $569,0003 bd2 ba1.4k sqft4603 Rendezvous Ct, Granbury, TX 76049For SaleMLS ID #21183447, Debbie Roberts. NTREIS
- $449,9003 bd2 ba1.7k sqft3930 Buena Vista Cir, Granbury, TX 76049For SaleMLS ID #21337511, Suzanne Rieter. NTREIS
