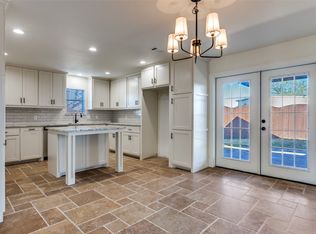
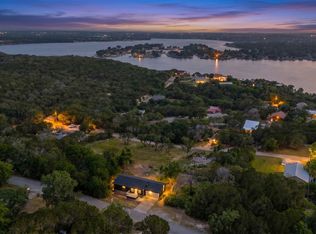
Wow and Wow!! BRING US AN OFFER!!!Perfect home for VRBO!! Can also buy the lot next door as well 3407 Samoan and make it an approx. total of .600 acres MLS# 21120910...Check out this fully remodeled fully foamed (including floors) home on gorgeous Lake Granbury, 3 beautiful additions to this lovely home, Torn down to studs, New everything, walls, roof, sheetrock, showers, tub, paint, ceilings, trim work, doors literally everything has been replaced! It is really nice and beautiful Located in the FAMOUS Bell Tower Cove, This property is the one you have been waiting for. Just 1 min from main body by boat or water craft, This is your relaxation retreat. Information from previous owner this MH has never been moved and the front porch was added according to TDHCA standards including extra top of the line foundation ventilation. With tons of lighting, and personal touches This house boast so much, and will not disappoint! HGTV style remodel with 3 full bathrooms and 4 bedrooms. Gorgeous lake front lot, Huge new covered deck-front porch, high end Pergo Flooring, New appliances, including stainless steel refrigerator, French doors open to you beautiful view, trees, yes this lot has gorgeous trees. Tucked away in the wonderful Comanche Cove Neighborhood. Priced to sell, this wonderful property is you dream home, or home away from home, vacation spot. 4th bedroom, is a private apt with full bathroom, kitchenette, and room for bed and dresser. VRBO's are allowed in this neighborhood, and this is excellent opportunity to snag another Advantage Construction high end HGTV style remodel. Furniture IS negotiable
For sale
Price cut: $49.9K (6/15)
$350,000
3819 Horseshoe Trl, Granbury, TX 76048
4beds
1,510sqft
Manufactured Home, Single Family Residence
Built in 1984
0.27 Acres Lot
$343,300 Zestimate®
$232/sqft
$12/mo HOA
What's special
Gorgeous lake front lotGorgeous treesTons of lightingHigh end pergo flooringHgtv style remodel
- 113 days |
- 470 |
- 23 |
Zillow last checked:
Listing updated:
Listed by:
Vickie Cook 0662364 817-714-0808,
Victoria Lynn & Associates LLC 817-714-0808,
Masin Bigsby 0822532 682-583-4040,
Victoria Lynn & Associates LLC
Source: NTREIS,MLS#: 21229399
Facts & features
Interior
Bedrooms & bathrooms
- Bedrooms: 4
- Bathrooms: 3
- Full bathrooms: 3
Primary bedroom
- Features: Ceiling Fan(s)
- Level: First
- Dimensions: 12 x 12
Bedroom
- Features: Ceiling Fan(s)
- Level: First
- Dimensions: 9 x 9
Bedroom
- Features: Ceiling Fan(s)
- Level: First
- Dimensions: 15 x 9
Primary bathroom
- Features: Built-in Features, Granite Counters
- Level: First
- Dimensions: 8 x 7
Other
- Features: Built-in Features, Granite Counters, Garden Tub/Roman Tub, Separate Shower
- Level: First
- Dimensions: 13 x 8
Other
- Features: Built-in Features, Ceiling Fan(s), Granite Counters
- Level: First
- Dimensions: 20 x 11
Kitchen
- Features: Breakfast Bar, Built-in Features, Eat-in Kitchen, Stone Counters
- Level: First
- Dimensions: 11 x 11
Laundry
- Level: First
- Dimensions: 5 x 3
Living room
- Features: Ceiling Fan(s)
- Level: First
- Dimensions: 11 x 12
Heating
- Electric
Cooling
- Ceiling Fan(s), Electric
Appliances
- Included: Some Gas Appliances, Dishwasher, Disposal, Gas Range, Plumbed For Gas, Refrigerator, Tankless Water Heater
- Laundry: Washer Hookup, Electric Dryer Hookup, Laundry in Utility Room
Features
- Decorative/Designer Lighting Fixtures, Eat-in Kitchen, Granite Counters, High Speed Internet, Open Floorplan
- Flooring: Laminate
- Windows: Window Coverings
- Has basement: No
- Has fireplace: No
Interior area
- Total interior livable area: 1,510 sqft
Video & virtual tour
Property
Parking
- Total spaces: 2
- Parking features: Additional Parking, Oversized
- Carport spaces: 2
Features
- Levels: One
- Stories: 1
- Patio & porch: Covered, Deck
- Exterior features: Deck
- Pool features: None
- On waterfront: Yes
- Waterfront features: Lake Front
- Body of water: Granbury
Lot
- Size: 0.27 Acres
- Features: Back Yard, Cleared, Lawn, Many Trees, Subdivision
- Residential vegetation: Cleared
Details
- Additional structures: Outbuilding
- Parcel number: R000006111
Construction
Type & style
- Home type: MobileManufactured
- Architectural style: Traditional
- Property subtype: Manufactured Home, Single Family Residence
Materials
- Stone Veneer
- Foundation: Pillar/Post/Pier
- Roof: Metal
Condition
- Year built: 1984
Utilities & green energy
- Sewer: Septic Tank
- Utilities for property: Electricity Available, Electricity Connected, Propane, Septic Available
Community & HOA
Community
- Features: Boat Facilities, Dock, Fishing, Playground, Park
- Security: Smoke Detector(s)
- Subdivision: Comanche Harbor Sec B
HOA
- Has HOA: Yes
- Services included: All Facilities, Maintenance Grounds
- HOA fee: $140 annually
- HOA name: The Property Center
- HOA phone: 817-579-0056
Location
- Region: Granbury
Financial & listing details
- Price per square foot: $232/sqft
- Tax assessed value: $70,970
- Annual tax amount: $858
- Date on market: 4/5/2026
- Cumulative days on market: 113 days
- Listing terms: Cash,Conventional,FHA
Estimated market value
$343,300
$326,000 - $360,000
$1,528/mo
Price history
| Date | Event | Price |
|---|---|---|
| 6/15/2026 | Price change | $350,000-12.5%$232/sqft |
Source: NTREIS #21229399 Report a problem | ||
| 6/3/2026 | Price change | $399,900+3.9%$265/sqft |
Source: NTREIS #21229399 Report a problem | ||
| 5/29/2026 | Price change | $385,000-10.5%$255/sqft |
Source: NTREIS #21229399 Report a problem | ||
| 5/17/2026 | Price change | $430,000+7.5%$285/sqft |
Source: NTREIS #21229399 Report a problem | ||
| 5/14/2026 | Price change | $399,999-5.9%$265/sqft |
Source: NTREIS #21229399 Report a problem | ||
| 4/5/2026 | Listed for sale | $425,000$281/sqft |
Source: NTREIS #21229399 Report a problem | ||
| 11/26/1985 | Sold | -- |
Source: Agent Provided Report a problem | ||
Public tax history
| Year | Property taxes | Tax assessment |
|---|---|---|
| 2025 | $858 -3.3% | $70,970 -4.1% |
| 2024 | $888 -38.2% | $74,010 -37.3% |
| 2023 | $1,437 +91.2% | $118,080 +109.1% |
| 2022 | $751 +24.9% | $56,460 +41.6% |
| 2021 | $602 -4.7% | $39,870 -3.1% |
| 2020 | $632 +603.5% | $41,140 -0.2% |
| 2019 | $90 +44.4% | $41,210 +18.2% |
| 2018 | $62 | $34,860 +21% |
| 2017 | $62 -7.1% | $28,810 -2.7% |
| 2016 | $67 -52% | $29,600 -2.4% |
| 2015 | $139 | $30,320 -1.3% |
| 2014 | $139 | $30,720 -2.5% |
| 2013 | -- | $31,500 -3.6% |
| 2012 | -- | $32,660 -13.2% |
| 2011 | -- | $37,610 -0.7% |
| 2010 | -- | $37,890 -24.8% |
| 2009 | -- | $50,390 -18.5% |
| 2008 | -- | $61,820 +2.1% |
| 2007 | -- | $60,540 -2.9% |
| 2006 | -- | $62,340 +2% |
| 2005 | -- | $61,100 |
| 2004 | -- | $61,100 +1.1% |
| 2003 | -- | $60,450 +7.3% |
| 2002 | -- | $56,330 |
| 2001 | -- | $56,330 +5.6% |
| 2000 | -- | $53,360 |
Find assessor info on the county website
Monthly payment
Climate risks
Neighborhood: Comanche Harbor
Nearby schools
GreatSchools rating
- 7/10Mambrino SchoolGrades: PK-5Distance: 3.8 mi
- 4/10Granbury Middle SchoolGrades: 6-8Distance: 3.6 mi
- 6/10Granbury High SchoolGrades: 9-12Distance: 3.3 mi
Schools provided by the listing agent
- Elementary: Mambrino
- Middle: Granbury
- High: Granbury
- District: Granbury ISD
Source: NTREIS. This data may not be complete. We recommend contacting the local school district to confirm school assignments for this home.
- $203,9003 bd3 ba1.1k sqft3821 Horseshoe Trl, Granbury, TX 76048Off Market

- $220,0000.334 Acres3817 Horseshoe Trl, Granbury, TX 76048Lot/Land

- $190,000-- bd-- ba-- sqft3815 Horseshoe Trl, Granbury, TX 76048Off Market
- $139,800-- bd-- ba1.6k sqft3823 Horseshoe Trl, Granbury, TX 76048Off Market
- $11,8202 bd1 ba784 sqft3813 Horseshoe Trl, Granbury, TX 76048Off Market
- $189,8002 bd1 ba784 sqft3813 Horseshoe Trl, Granbury, TX 76048Off Market
- $281,500-- bd-- ba1.6k sqft3825 Horseshoe Trl, Granbury, TX 76048Off Market
- $284,9003 bd3 ba1.6k sqft3811 Horseshoe Trl, Granbury, TX 76048Off Market
A local agent can set up tours, give advice and negotiate with sellers.
A local lender can help you make sure your offer is ready when you are.
Similar homes
- $360,0003 bd3 ba2k sqft1024 W Apache Trl, Granbury, TX 76048For Sale
 MLS ID #21123364, Sue Mardock. NTREIS
 - $350,0003 bd2 ba1.4k sqft3703 Hartwood Dr, Granbury, TX 76049For Sale
 MLS ID #21239215, Pam Knieper. NTREIS
 - $350,0003 bd2 ba1.6k sqft2024 Walker St, Granbury, TX 76048For Sale
 MLS ID #21273026, Jerry Rogers. NTREIS
 - $324,0004 bd3 ba1.9k sqft1719 Boot Hill Rd, Granbury, TX 76049For Sale
 MLS ID #21266240, Brooke Morris. NTREIS
 - $319,9003 bd2 ba1.7k sqft2015 Roberts Dr, Granbury, TX 76048For SaleMLS ID #21289938, Ashley Maxwell. NTREIS
- $332,0003 bd2 ba1.4k sqft2206 Navasota St, Granbury, TX 76048For SaleMLS ID #21180490, Annette Mangold. NTREIS
- $329,9003 bd2 ba1.6k sqft1311 E Apache Trl, Granbury, TX 76048For SaleMLS ID #21242172, Jennifer Jacocks. NTREIS
- $338,5003 bd3 ba1.8k sqft3623 Sioux Trl, Granbury, TX 76048For SaleMLS ID #21268612, Ivey Goris. NTREIS
- $498,0003 bd3 ba1.9k sqft1205 Comanche Cove Dr, Granbury, TX 76048For SaleMLS ID #21187431, Lacy McMillan. NTREIS
- $280,0003 bd2 ba1k sqft1011 Pawnee Trl, Granbury, TX 76048For SaleMLS ID #21334964, Jared English. NTREIS
- $335,0003 bd2 ba1.6k sqft506 E Barton St, Granbury, TX 76048For SaleMLS ID #21127992, Kathy Gonzales. NTREIS
- $300,0005 bd3 ba2k sqft500 W Rucker St, Granbury, TX 76048For SaleMLS ID #21177984, Jessica Vesely. NTREIS
- $319,0003 bd2 ba1.6k sqft2813 Catfish Ct, Granbury, TX 76048For SaleMLS ID #21203939, Cathy Figurilli. NTREIS
- $330,0003 bd2 ba1.6k sqft2507 Santiago Dr, Granbury, TX 76048For SaleMLS ID #21294935, Toni Floroplus. NTREIS
- $299,9503 bd2 ba1.7k sqft807 Spanish Trail Dr, Granbury, TX 76048For SaleMLS ID #21180260, Joshua Shelton. NTREIS
- $324,0003 bd2 ba1.5k sqft5502 Northview Ct, Granbury, TX 76048For SaleMLS ID #21195023, Camille White. NTREIS
- $198,5004 bd2 ba2.1k sqft2600 Houston Ct, Granbury, TX 76048For SaleMLS ID #21257577, Gina Ulrich. NTREIS
- $348,0003 bd2 ba1.7k sqft5908 Collins Ct, Granbury, TX 76048For SaleMLS ID #21245269, Teresa Prater Vaughn. NTREIS
- $500,0003 bd3 ba2k sqft4021 Sioux Ct, Granbury, TX 76048For SaleMLS ID #21228767, Tom Jung. NTREIS
- $368,0003 bd4 ba2.1k sqft5007 Comanche Dr, Granbury, TX 76049For SaleMLS ID #21272819, Eddie Funderburk. NTREIS
