Lake life is calling! This like new 2023 New Vision home is absolutely pristine and ready to go! Featuring 3 bedrooms, 2 baths, vinyl flooring, and all appliances included, this one makes moving in easy.
But it's everything outside that really makes this property stand out! You've got a metal roof, oversized carport, large storage shed, AND a 30x32 detached garage or workshop complete with its own half bath. Need room for your lake toys, cars, projects, or just extra stuff? You've got it!
And the best part? The lake is literally just steps away, with a dock nearby! Spend your days fishing, boating, or just enjoying everything lake living has to offer.
Sitting on a corner lot in Granbury and showing obvious pride of ownership, this home is in immaculate condition. Whether you're looking for a full time home, a weekend lake getaway, or something with potential as a short rental, this property has a lot to offer!
Clean, well kept, move-in ready, and close to the lake...what more could you ask for?
For sale
Price cut: $10K (9/14)
$279,000
2453 S Valley Ridge Dr, Granbury, TX 76048
3beds
1,640sqft
Manufactured Home, Single Family Residence
Built in 2023
0.27 Acres Lot
$-- Zestimate®
$170/sqft
$2/mo HOA
What's special
Large storage shedOversized carportDock nearbyVinyl flooringAll appliances includedCorner lotMetal roof
- 55 days
- 106
- 5
Zillow last checked:
Listing updated:
Listed by:
Heidi Mayer 0818420 817-631-9803,
6th Ave Homes 817-631-9803
Source: NTREIS,MLS#: 21361129
Facts & features
Interior
Bedrooms & bathrooms
- Bedrooms: 3
- Bathrooms: 3
- Full bathrooms: 2
- 1/2 bathrooms: 1
Primary bedroom
- Level: First
- Dimensions: 14 x 15
Bedroom
- Level: First
- Dimensions: 13 x 15
Bedroom
- Level: First
- Dimensions: 16 x 13
Primary bathroom
- Level: First
- Dimensions: 12 x 13
Dining room
- Level: First
- Dimensions: 14 x 16
Kitchen
- Level: First
- Dimensions: 10 x 13
Laundry
- Level: First
- Dimensions: 7 x 9
Living room
- Level: First
- Dimensions: 23 x 15
Heating
- Central, Electric
Cooling
- Central Air, Electric
Appliances
- Included: Dryer, Dishwasher, Electric Cooktop, Electric Oven, Electric Water Heater
- Laundry: Washer Hookup, Dryer Hookup, Laundry in Utility Room
Features
- Pantry, Walk-In Closet(s)
- Has basement: No
- Has fireplace: No
Interior area
- Total interior livable area: 1,640 sqft
Video & virtual tour
Property
Parking
- Total spaces: 6
- Parking features: Carport, Garage
- Garage spaces: 4
- Carport spaces: 2
Features
- Levels: One
- Stories: 1
- Exterior features: Storage
- Pool features: None
Lot
- Size: 0.27 Acres
- Features: Corner Lot
Details
- Additional structures: Second Garage, Garage(s), Shed(s)
- Parcel number: R000023069
Construction
Type & style
- Home type: MobileManufactured
- Property subtype: Manufactured Home, Single Family Residence
Materials
- Roof: Metal
Condition
- Year built: 2023
Utilities & green energy
- Sewer: Septic Tank
- Utilities for property: Cable Available, Septic Available
Community & HOA
Community
- Features: Dock, Fishing, Lake
- Subdivision: Oak Trail Shores Sec A
HOA
- Has HOA: Yes
- Services included: Association Management
- HOA fee: $18 annually
- HOA name: Otoa
- HOA phone: 682-205-3373
Location
- Region: Granbury
Financial & listing details
- Price per square foot: $170/sqft
- Tax assessed value: $89,220
- Annual tax amount: $542
- Date on market: 8/16/2026
- Cumulative days on market: 55 days
- Listing terms: Cash,Conventional,FHA,VA Loan
- Exclusions: Freezer in Utility Room.
Estimated market value
Not available
Estimated sales range
Not available
Not available
Price history
| Date | Event | Price |
|---|---|---|
| 9/14/2026 | Price change | $279,000-3.5%$170/sqft |
Source: NTREIS #21361129 Report a problem | ||
| 8/16/2026 | Listed for sale | $289,000$176/sqft |
Source: NTREIS #21361129 Report a problem | ||
Public tax history
| Year | Property taxes | Tax assessment |
|---|---|---|
| 2024 | $79 -5.5% | $89,220 -3.1% |
| 2023 | $84 -59.8% | $92,100 +176% |
| 2022 | $208 -24.4% | $33,370 -2.5% |
| 2021 | $275 -28.9% | $34,240 -2.8% |
| 2020 | $387 +0.1% | $35,240 -2.8% |
| 2019 | $387 +23.3% | $36,250 +16% |
| 2018 | $314 | $31,260 -1.3% |
| 2017 | $314 +14.7% | $31,680 +14.6% |
| 2016 | $273 | $27,650 -23% |
| 2015 | -- | $35,920 -20.5% |
| 2014 | -- | $45,200 +0.2% |
| 2013 | -- | $45,130 +4.7% |
| 2012 | -- | $43,110 -3.3% |
| 2011 | -- | $44,580 +12.9% |
| 2010 | -- | $39,490 |
| 2009 | -- | $39,490 -26.7% |
| 2008 | -- | $53,900 +10% |
| 2007 | -- | $49,000 |
Find assessor info on the county website
Monthly payment
Climate risks
Neighborhood: Oak Trail Shores
Nearby schools
Schools provided by the listing agent
- Elementary: Nettie Baccus
- Middle: Granbury
- High: Granbury
- District: Granbury ISD
Source: NTREIS. This data may not be complete. We recommend contacting the local school district to confirm school assignments for this home.
- $29,760-- bd-- ba1.1k sqft2457 S Valley Ridge Dr, Granbury, TX 76048Off Market
- $12,090-- bd-- ba896 sqft3545 Greenbrook St, Granbury, TX 76048Off Market
- $124,500-- bd-- ba1.6k sqft3544 Greenbrook St, Granbury, TX 76048Off Market
- $10,000-- bd-- ba-- sqft2461 S Valley Ridge Dr, Granbury, TX 76048Off Market
Similar homes
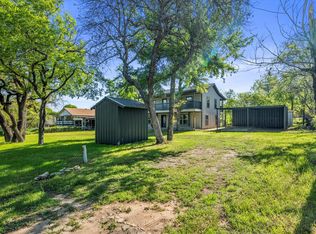
- $249,9993 bd2 ba1.4k sqft3904 Country Meadows Rd, Granbury, TX 76049For Sale
 MLS ID #21398139, Natalie Self. NTREIS

 - $270,0003 bd3 ba2k sqft4321 Green Oak Dr, Granbury, TX 76048For Sale
 MLS ID #21180325, Mirna Smith. NTREIS
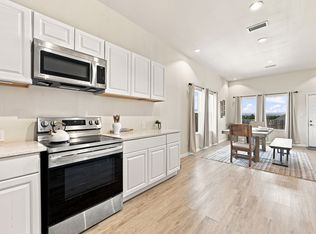
 - $274,9995 bd3 ba2k sqft500 W Rucker St, Granbury, TX 76048For Sale
 MLS ID #21177984, Jessica Vesely. NTREIS
 - $279,9003 bd2 ba1.6k sqft922 Pecos River Dr, Granbury, TX 76048For Sale
 MLS ID #21370907, Lily Moore. NTREIS
