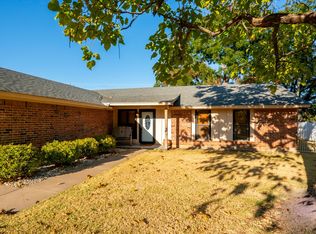
Beautifully updated 4-bedroom, 2-bath home featuring a desirable split-bedroom floor plan on a spacious, tree-shaded lot. Located on the Fort Worth side of Granbury, this property offers quick access to the area's newest shopping and dining developments while still providing a peaceful setting.
The interior has been thoughtfully updated with new flooring and a remodeled kitchen completed in 2023, creating a modern and functional space for everyday living and entertaining. Major improvements provide added peace of mind, including a new HVAC system (2025), new roof (2025), and new water heater (2025).
Step outside to enjoy the large covered patio overlooking the shaded backyard, perfect for relaxing or hosting family and friends. The property also features a spacious carport, a versatile storage building that could easily be converted into a home office, workshop, or hobby space, plus an additional large storage shed in the backyard for all your equipment and extra storage needs.
This move-in-ready home offers the perfect combination of modern updates, outdoor space, and a convenient location. Don't miss the opportunity to make it yours!
For sale
Price cut: $2.5K (9/21)
$282,500
4403 Daugherty Ct, Granbury, TX 76049
4beds
1,464sqft
Single Family Residence
Built in 1984
0.26 Acres Lot
$280,100 Zestimate®
$193/sqft
$-- HOA
What's special
Shaded backyardSpacious tree-shaded lotNew flooringDesirable split-bedroom floor planLarge covered patioVersatile storage buildingSpacious carport
- 108 days
- 382
- 37
Zillow last checked:
Listing updated:
Listed by:
Crystal Wilson 0703170 8179644300,
Empire Realty Group 254-396-5056
Source: NTREIS,MLS#: 21313277
Facts & features
Interior
Bedrooms & bathrooms
- Bedrooms: 4
- Bathrooms: 2
- Full bathrooms: 2
Primary bedroom
- Features: Ceiling Fan(s), Walk-In Closet(s)
- Level: First
- Dimensions: 12 x 13
Bedroom
- Features: Ceiling Fan(s)
- Level: First
- Dimensions: 13 x 11
Bedroom
- Features: Ceiling Fan(s)
- Level: First
- Dimensions: 10 x 10
Bedroom
- Level: First
- Dimensions: 10 x 10
Living room
- Features: Ceiling Fan(s)
- Level: First
- Dimensions: 23 x 19
Heating
- Central, Electric
Cooling
- Central Air, Ceiling Fan(s), Electric
Appliances
- Included: Dishwasher, Electric Cooktop, Electric Oven, Disposal, Microwave
- Laundry: In Kitchen
Features
- Eat-in Kitchen, Kitchen Island, Open Floorplan, Walk-In Closet(s)
- Has basement: No
- Has fireplace: No
Interior area
- Total interior livable area: 1,464 sqft
Video & virtual tour
Property
Parking
- Total spaces: 2
- Parking features: Attached Carport
- Carport spaces: 2
Features
- Levels: One
- Stories: 1
- Pool features: None
Lot
- Size: 0.26 Acres
Details
- Parcel number: R000011820
Construction
Type & style
- Home type: SingleFamily
- Architectural style: Ranch,Detached
- Property subtype: Single Family Residence
- Attached to another structure: Yes
Materials
- Rock, Stone
- Roof: Composition
Condition
- Year built: 1984
Utilities & green energy
- Sewer: Septic Tank
- Water: Community/Coop
- Utilities for property: Electricity Available, Septic Available, Water Available
Community & HOA
Community
- Subdivision: Eastwood Village
HOA
- Has HOA: No
Location
- Region: Granbury
Financial & listing details
- Price per square foot: $193/sqft
- Tax assessed value: $220,220
- Annual tax amount: $2,663
- Date on market: 6/27/2026
- Cumulative days on market: 109 days
- Listing terms: Cash,Conventional,FHA,VA Loan
- Exclusions: TV & TV Wall Mounts, Fridge, Security Cameras, Curtain and Curtain Rods, Trampoline, Washer, Dryer, Deep Freeze and Outdoor hanging lamp
Estimated market value
$280,100
$266,000 - $294,000
$2,191/mo
Price history
| Date | Event | Price |
|---|---|---|
| 9/21/2026 | Price change | $282,500-0.9%$193/sqft |
Source: NTREIS #21313277 Report a problem | ||
| 6/27/2026 | Listed for sale | $285,000+8%$195/sqft |
Source: NTREIS #21313277 Report a problem | ||
| 7/8/2022 | Sold | -- |
Source: NTREIS #20073145 Report a problem | ||
| 6/1/2022 | Pending sale | $264,000$180/sqft |
Source: NTREIS #20073145 Report a problem | ||
| 6/1/2022 | Listed for sale | $264,000+88.7%$180/sqft |
Source: NTREIS #20073145 Report a problem | ||
| 2/20/2018 | Listing removed | $139,900$96/sqft |
Source: Winston Properties, LLC #13731197 Report a problem | ||
| 11/28/2017 | Pending sale | $139,900$96/sqft |
Source: Winston Properties, LLC #13731197 Report a problem | ||
| 11/16/2017 | Listed for sale | $139,900$96/sqft |
Source: Winston Properties, LLC #13731197 Report a problem | ||
Public tax history
| Year | Property taxes | Tax assessment |
|---|---|---|
| 2025 | $1,255 -25.8% | $220,220 -1.3% |
| 2024 | $1,692 -8.6% | $223,150 -2.6% |
| 2023 | $1,851 -18.1% | $229,000 +24.1% |
| 2022 | $2,262 +21.3% | $184,550 +49.4% |
| 2021 | $1,864 -1.7% | $123,500 +0% |
| 2020 | $1,896 -6.8% | $123,480 -5.8% |
| 2019 | $2,035 +102.4% | $131,030 +59.9% |
| 2018 | $1,005 | $81,930 0% |
| 2017 | $1,005 +10.4% | $81,940 +11.9% |
| 2016 | $910 -19% | $73,200 +3.8% |
| 2015 | $1,124 | $70,500 -12.1% |
| 2014 | $1,124 | $80,170 +11.1% |
| 2013 | -- | $72,150 -1.2% |
| 2012 | -- | $73,060 |
| 2011 | -- | $73,060 |
| 2010 | -- | $73,060 -2.2% |
| 2009 | -- | $74,670 +9% |
| 2008 | -- | $68,530 +6.4% |
| 2007 | -- | $64,390 +1.3% |
| 2006 | -- | $63,580 -0.1% |
| 2005 | -- | $63,670 +1.8% |
| 2004 | -- | $62,520 |
| 2003 | -- | $62,520 +45.9% |
| 2002 | -- | $42,840 |
Find assessor info on the county website
Monthly payment
Est. payment
Payment breakdown
Explore the cost of this home by adjusting the details. Changes won't be saved.Climate risks
Neighborhood: 76049
Nearby schools
Schools provided by the listing agent
- Elementary: Acton
- Middle: Acton
- High: Granbury
- District: Granbury ISD
Source: NTREIS. This data may not be complete. We recommend contacting the local school district to confirm school assignments for this home.

Similar homes
- $244,9994 bd2 ba1.7k sqft309-311 Lilac Dr, Granbury, TX 76049For Sale
 MLS ID #21289226, Natalie Self. NTREIS
 - $249,9993 bd2 ba1.4k sqft3904 Country Meadows Rd, Granbury, TX 76049For Sale
 MLS ID #21398139, Natalie Self. NTREIS
 - $270,0003 bd2 ba1.3k sqft5325 Mission Cir, Granbury, TX 76049For Sale
 MLS ID #21384579, Ann Winston. NTREIS
 - $298,7503 bd2 ba1.4k sqft4111 Davis Rd, Granbury, TX 76049For Sale
 MLS ID #21308158, Kylee Peterson. NTREIS
