Calling all investors! **BRAND NEW ROOF INSTALLED, ALL 8 WINDOWS IN THE FRONT REPLACED, NEW FLOORING INSTALLED IN THE LIVING AREAS** This income-producing duplex is ready to generate returns from day one. Each unit offers 2 bedrooms and 1 bathroom, featuring an open floor plan that maximizes space and comfort. You can enjoy a fenced backyard, perfect for outdoor activities. Conveniently located close to shopping, dining, and entertainment, this property sits on the desirable Fort Worth side of town—ideal for commuters with easy access to the metroplex. Since a new roof was installed, it will provide added peace of mind and value for years to come. Don’t miss this opportunity to add a low-maintenance, fully leased property to your portfolio! **309 LILAC: NEW HVAC INSTALLED IN JUNE 2023. 311 LILAC: WATER HEATER REPLACED JUNE 2025. NEW DISHWASHER INSTALLED JAN 2023.
For sale
$255,000
309-311 Lilac Dr, Granbury, TX 76049
4beds
1,764sqft
:
Get pre-qualified$1,751/mo
Duplex, Multi Family
Built in 1986
-- sqft lot
$248,600 Zestimate®
$145/sqft
$-- HOA
What's special
- 68 days |
- 421 |
- 41 |
Zillow last checked:
Listing updated:
Listed by:
Natalie Self (817)736-5757,
Elevate Realty Group 817-736-5757
Source: NTREIS,MLS#: 21289226
Facts & features
Interior
Bedrooms & bathrooms
- Bedrooms: 4
- Bathrooms: 2
- Full bathrooms: 2
Heating
- Central, Electric
Cooling
- Central Air, Ceiling Fan(s), Electric
Appliances
- Included: Dishwasher, Electric Oven, Electric Range, Refrigerator
Features
- Decorative/Designer Lighting Fixtures, Eat-in Kitchen, High Speed Internet, Cable TV
- Flooring: Vinyl
- Has basement: No
- Has fireplace: No
Interior area
- Total structure area: 1,764
- Total interior livable area: 1,764 sqft
Video & virtual tour
Property
Parking
- Total spaces: 4
- Parking features: Common, Concrete, Open
- Has uncovered spaces: Yes
Features
- Levels: One
- Stories: 1
- Pool features: None
- Fencing: Chain Link,Fenced,None
Lot
- Size: 10,018 Square Feet
- Features: Back Yard, Corner Lot, Lawn
Details
- Parcel number: R000011850
Construction
Type & style
- Home type: MultiFamily
- Property subtype: Duplex, Multi Family
Materials
- Brick
- Foundation: Pillar/Post/Pier
- Roof: Composition
Condition
- Year built: 1986
Utilities & green energy
- Sewer: Septic Tank
- Water: Private
- Utilities for property: Electricity Available, None, Septic Available, Water Available, Cable Available
Green energy
- Energy efficient items: Appliances
Community & HOA
Community
- Subdivision: Eastwood Village
HOA
- Has HOA: No
Location
- Region: Granbury
Financial & listing details
- Price per square foot: $145/sqft
- Date on market: 6/5/2026
- Cumulative days on market: 70 days
- Listing terms: Cash,Conventional,FHA,VA Loan
Estimated market value
$248,600
$236,000 - $261,000
$1,364/mo
Price history
| Date | Event | Price |
|---|---|---|
| 6/5/2026 | Listed for sale | $255,000-1.2%$145/sqft |
Source: NTREIS #21289226 Report a problem | ||
| 4/15/2026 | Listing removed | $258,000$146/sqft |
Source: NTREIS #21117061 Report a problem | ||
| 1/6/2026 | Price change | $258,000-0.8%$146/sqft |
Source: NTREIS #21117061 Report a problem | ||
| 12/9/2025 | Listed for sale | $259,999$147/sqft |
Source: NTREIS #21117061 Report a problem | ||
| 12/3/2025 | Contingent | $259,999$147/sqft |
Source: NTREIS #21117061 Report a problem | ||
| 11/28/2025 | Price change | $259,9990%$147/sqft |
Source: NTREIS #21117061 Report a problem | ||
| 11/20/2025 | Listed for sale | $260,000$147/sqft |
Source: NTREIS #21117061 Report a problem | ||
| 10/16/2025 | Listing removed | $260,000$147/sqft |
Source: NTREIS #21023614 Report a problem | ||
| 10/1/2025 | Listed for sale | $260,000$147/sqft |
Source: NTREIS #21023614 Report a problem | ||
| 9/25/2025 | Contingent | $260,000$147/sqft |
Source: NTREIS #21023614 Report a problem | ||
| 9/15/2025 | Listed for sale | $260,000$147/sqft |
Source: NTREIS #21023614 Report a problem | ||
| 9/8/2025 | Contingent | $260,000$147/sqft |
Source: NTREIS #21023614 Report a problem | ||
| 8/25/2025 | Listed for sale | $260,000$147/sqft |
Source: NTREIS #21023614 Report a problem | ||
| 8/19/2025 | Contingent | $260,000$147/sqft |
Source: NTREIS #21023614 Report a problem | ||
| 8/6/2025 | Listed for sale | $260,000$147/sqft |
Source: NTREIS #21023614 Report a problem | ||
Public tax history
Tax history is unavailable.
Monthly payment
Est. payment
Payment breakdown
Explore the cost of this home by adjusting the details. Changes won't be saved.Climate risks
Neighborhood: 76049
Nearby schools
GreatSchools rating
- 8/10Acton Elementary SchoolGrades: PK-5Distance: 1.8 mi
- 8/10Acton Middle SchoolGrades: 6-8Distance: 0.4 mi
- 6/10Granbury High SchoolGrades: 9-12Distance: 5.6 mi
Schools provided by the listing agent
- Elementary: Acton
- Middle: Acton
- High: Granbury
- District: Granbury ISD
Source: NTREIS. This data may not be complete. We recommend contacting the local school district to confirm school assignments for this home.
- $219,1002 bd1 ba1.7k sqft311 Lilac Dr, Granbury, TX 76049Off Market
- $--2 bd1 ba882 sqft309 Lilac Dr, Granbury, TX 76049Off Market

- $12,000-- bd-- ba-- sqft401 Lilac Dr, Granbury, TX 76049Off Market
- $214,6003 bd2 ba1.4k sqft4406 Luker Ct, Granbury, TX 76049Off Market
- $24,000-- bd-- ba-- sqft300 Garry Ct, Granbury, TX 76049Off Market
- $234,5003 bd2 ba1.4k sqft4405 Daugherty Ct, Granbury, TX 76049Off Market
- $236,7002 bd1 ba950 sqft4506 Eastview Ct, Granbury, TX 76049Off Market
- $--4 bd2 ba1.7k sqft4504-4506 Eastview Ct, Granbury, TX 76049Sold
A local agent can set up tours, give advice and negotiate with sellers.
A local lender can help you make sure your offer is ready when you are.
Similar homes
- $285,0004 bd2 ba1.4k sqft4403 Daugherty Ct, Granbury, TX 76049For Sale
 MLS ID #21313277, Crystal Wilson. NTREIS
 - $259,5003 bd2 ba1.6k sqft4406 Bobbie Ann Dr, Granbury, TX 76049For Sale
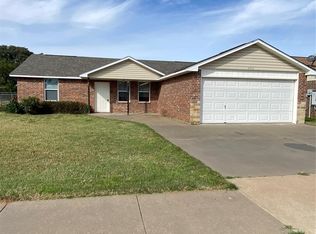 MLS ID #21318021, Mickey Parson. NTREIS
 - $250,0003 bd2 ba1.4k sqft2901 Acton School Rd, Granbury, TX 76049For Sale
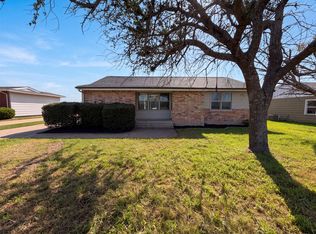 MLS ID #21340653, Amber Broadway. NTREIS
 - $280,0004 bd3 ba2.1k sqft405 Granbury Ct, Lake, TX 76049For Sale
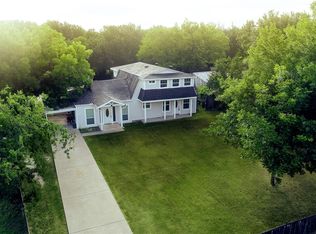 MLS ID #21263077, Erin Warner. NTREIS
 - $249,0003 bd2 ba1.6k sqft3904 Cimmaron Trl, Granbury, TX 76049For SaleMLS ID #21312509, Rod Rogers. NTREIS
- $274,9993 bd2 ba1.6k sqft213 Sardius Blvd, Granbury, TX 76049For SaleMLS ID #21351994, Jessica Vesely. NTREIS
- $232,9003 bd2 ba1.3k sqft306 Kathy Ln, Granbury, TX 76049For SaleMLS ID #21210319, Jackie Dolak. NTREIS
- $275,0003 bd2 ba1.1k sqft3000 Meandering Way, Granbury, TX 76049For SaleMLS ID #21293389, Pam Knieper. NTREIS
- $220,0003 bd2 ba1.4k sqft513 Ranch Rd, Granbury, TX 76049For SaleMLS ID #21192778, Eric Perez. NTREIS
- $249,9003 bd2 ba1.7k sqft8708 S Monticello Cir, Granbury, TX 76049For SaleMLS ID #21328507, Daniel Murphy. NTREIS
- $245,0002 bd1 ba1.3k sqft3620 Montgomery Dr, Granbury, TX 76049For SaleMLS ID #21294062, Eric Whitworth. NTREIS
- $235,0003 bd2 ba1.2k sqft1702 Saddle Rd, Granbury, TX 76049For SaleMLS ID #21338418, Bailey Groves. NTREIS
- $232,0003 bd2 ba1.6k sqft3904 Bandera Dr, Granbury, TX 76049For SaleMLS ID #21184842, Janis Morris. NTREIS
- $260,0003 bd2 ba1.3k sqft1303 Spanish Flower Dr, Granbury, TX 76048For SaleMLS ID #21338344, Blaine Bennetch. NTREIS
- $185,0003 bd2 ba1.9k sqft1832 Smokehouse Rd, Granbury, TX 76049For SaleMLS ID #21352152, Michael Kennedy. NTREIS
- $275,0003 bd2 ba1k sqft570 Armadillo Ct, Granbury, TX 76049For SaleMLS ID #21335869, Carly Sayer. NTREIS
- $295,0003 bd2 ba1.4k sqft704 Shady Grove Ct, Granbury, TX 76049For SaleMLS ID #20855593, Pam Knieper. NTREIS
- $349,9994 bd2 ba2.1k sqft3917 Country Meadows Cir, Granbury, TX 76049For SaleMLS ID #21168889, Jessica Vesely. NTREIS
- $225,0002 bd2 ba940 sqft719 Harness Trl, Granbury, TX 76049For SaleMLS ID #21315955, Kathy Carter. NTREIS
- $209,9003 bd2 ba1.7k sqft1816 Hidden Valley Rd, Granbury, TX 76049For SaleMLS ID #21285095, Greg Willis. NTREIS
