This home is located on the east side of Granbury, offering convenient access to the DFW Metroplex and Granbury conveniences, like HEB and Kroger. This 3 bedroom, 2 bath brick home features an open layout dining and living room, split bedrooms and a big, fenced backyard, which includes a storage shed. Vinyl plank in bedrooms. Utility room pantry combo has enough room for full sized washer and dryer with storage and shelving in place for pantry items. New roof.
For sale
$259,500
4406 Bobbie Ann Dr, Granbury, TX 76049
3beds
1,626sqft
Single Family Residence
Built in 2005
8,319 Square Feet Lot
$255,400 Zestimate®
$160/sqft
$-- HOA
What's special
Storage shedSplit bedroomsVinyl plank in bedroomsBig fenced backyardUtility room pantry comboNew roof
- 57 days |
- 206 |
- 4 |
Zillow last checked:
Listing updated:
Listed by:
Mickey Parson 0260544 817-366-6864,
Parson Properties 817-366-6864
Source: NTREIS,MLS#: 21318021
Facts & features
Interior
Bedrooms & bathrooms
- Bedrooms: 3
- Bathrooms: 2
- Full bathrooms: 2
Primary bedroom
- Level: First
- Dimensions: 13 x 13
Living room
- Level: First
- Dimensions: 19 x 19
Heating
- Central, Electric
Cooling
- Central Air, Ceiling Fan(s), Electric
Appliances
- Included: Dishwasher, Electric Range, Electric Water Heater
- Laundry: Washer Hookup, Dryer Hookup, ElectricDryer Hookup, Laundry in Utility Room, In Kitchen
Features
- Open Floorplan, Cable TV
- Flooring: Ceramic Tile, Luxury Vinyl Plank
- Windows: Window Coverings
- Has basement: No
- Has fireplace: No
Interior area
- Total interior livable area: 1,626 sqft
Video & virtual tour
Property
Parking
- Total spaces: 2
- Parking features: Door-Single, Garage, Garage Door Opener, On Street
- Attached garage spaces: 2
Accessibility
- Accessibility features: Accessible Bedroom, Accessible Doors
Features
- Levels: One
- Stories: 1
- Exterior features: Storage
- Pool features: None
- Fencing: Chain Link
- Body of water: Granbury
Lot
- Size: 8,319 Square Feet
- Features: Interior Lot
- Residential vegetation: Grassed
Details
- Parcel number: R000098880
Construction
Type & style
- Home type: SingleFamily
- Architectural style: Detached
- Property subtype: Single Family Residence
Materials
- Brick
- Foundation: Slab
- Roof: Composition
Condition
- Year built: 2005
Utilities & green energy
- Sewer: Public Sewer
- Water: Public
- Utilities for property: Electricity Available, Sewer Available, Water Available, Cable Available
Green energy
- Energy efficient items: Insulation
Community & HOA
Community
- Security: Smoke Detector(s)
- Subdivision: Old Granbury Estates
HOA
- Has HOA: No
Location
- Region: Granbury
Financial & listing details
- Price per square foot: $160/sqft
- Tax assessed value: $224,210
- Annual tax amount: $3,722
- Date on market: 7/1/2026
- Cumulative days on market: 57 days
- Listing terms: Cash,Conventional,FHA
- Road surface type: Asphalt
Estimated market value
$255,400
$243,000 - $268,000
$2,043/mo
Price history
| Date | Event | Price |
|---|---|---|
| 7/1/2026 | Listed for sale | $259,500-1.1%$160/sqft |
Source: NTREIS #21318021 Report a problem | ||
| 5/22/2026 | Listing removed | $262,500$161/sqft |
Source: NTREIS #20925491 Report a problem | ||
| 10/28/2025 | Price change | $262,500-4.5%$161/sqft |
Source: NTREIS #20925491 Report a problem | ||
| 5/6/2025 | Listed for sale | $275,000+100%$169/sqft |
Source: NTREIS #20925491 Report a problem | ||
| 10/13/2022 | Sold | -- |
Source: Public Record Report a problem | ||
| 3/21/2017 | Sold | -- |
Source: Agent Provided Report a problem | ||
| 1/28/2017 | Pending sale | $137,500$85/sqft |
Source: Keller Williams - DFW Metro SW #13524373 Report a problem | ||
| 1/20/2017 | Listed for sale | $137,500$85/sqft |
Source: Keller Williams Realty #13524373 Report a problem | ||
Public tax history
| Year | Property taxes | Tax assessment |
|---|---|---|
| 2025 | $3,653 -4% | $224,210 -6.6% |
| 2024 | $3,804 +13.6% | $240,140 +14.9% |
| 2023 | $3,348 +91.4% | $209,000 -4% |
| 2022 | $1,749 | $217,760 +32.1% |
| 2021 | $1,749 | $164,880 +8.9% |
| 2020 | $1,749 | $151,380 +4.1% |
| 2019 | $1,749 -29.9% | $145,400 +13.2% |
| 2018 | $2,495 | $128,410 +4.2% |
| 2017 | $2,495 +13.3% | $123,200 +15.8% |
| 2016 | $2,202 +29% | $106,370 +14.6% |
| 2015 | $1,706 | $92,830 +11.7% |
| 2014 | $1,706 | $83,070 |
| 2013 | -- | $83,070 -3.6% |
| 2012 | -- | $86,180 |
| 2011 | -- | $86,180 -6.1% |
| 2010 | -- | $91,790 -10.9% |
| 2009 | -- | $103,060 +2% |
| 2008 | -- | $101,010 -7.6% |
| 2007 | -- | $109,300 +71.7% |
| 2006 | -- | $63,650 +430.4% |
| 2005 | -- | $12,000 |
Find assessor info on the county website
Monthly payment
Est. payment
Payment breakdown
Explore the cost of this home by adjusting the details. Changes won't be saved.Climate risks
Neighborhood: 76049
Nearby schools
GreatSchools rating
- 9/10Oak Woods SchoolGrades: PK-5Distance: 2 mi
- 8/10Acton Middle SchoolGrades: 6-8Distance: 1.1 mi
- 6/10Granbury High SchoolGrades: 9-12Distance: 5.7 mi
Schools provided by the listing agent
- Elementary: Oak Woods
- Middle: Acton
- High: Granbury
- District: Granbury ISD
Source: NTREIS. This data may not be complete. We recommend contacting the local school district to confirm school assignments for this home.
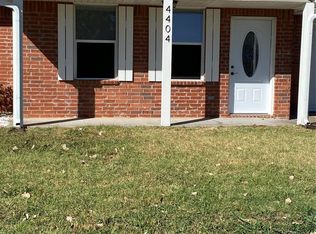
- $--3 bd2 ba1.4k sqft4404 Bobbie Ann Dr, Granbury, TX 76049Sold
- $240,9003 bd2 ba1.5k sqft4408 Bobbie Ann Dr, Granbury, TX 76049Off Market
- $252,3003 bd2 ba1.6k sqft4402 Bobbie Ann Dr, Granbury, TX 76049Off Market
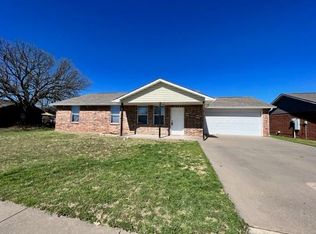
- $251,1004 bd2 ba1.6k sqft4410 Bobbie Ann Dr, Granbury, TX 76049Off Market
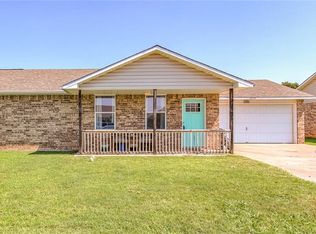
- $240,7003 bd2 ba1.5k sqft4405 Bobbie Ann Dr, Granbury, TX 76049Off Market
- $247,2002 bd2 ba1.9k sqft4403 Bobbie Ann Dr, Granbury, TX 76049Off Market
- $401,500-- bd-- ba2.1k sqft4407 Old Granbury Rd, Granbury, TX 76049Off Market
- $247,4003 bd2 ba1.6k sqft4409 Bobbie Ann Dr, Granbury, TX 76049Off Market
A local agent can set up tours, give advice and negotiate with sellers.
A local lender can help you make sure your offer is ready when you are.
Similar homes
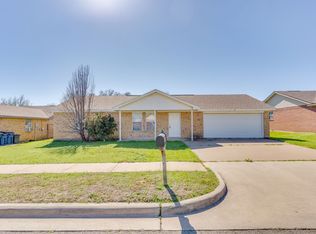
- $232,9003 bd2 ba1.3k sqft306 Kathy Ln, Granbury, TX 76049For Sale
 MLS ID #21210319, Jackie Dolak. NTREIS
 - $274,9993 bd2 ba1.6k sqft213 Sardius Blvd, Granbury, TX 76049For Sale
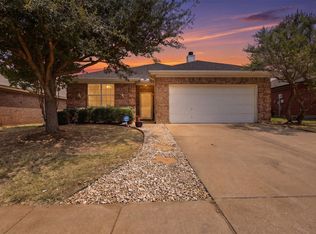 MLS ID #21351994, Jessica Vesely. NTREIS
 - $243,0003 bd2 ba1.4k sqft2901 Acton School Rd, Granbury, TX 76049For Sale
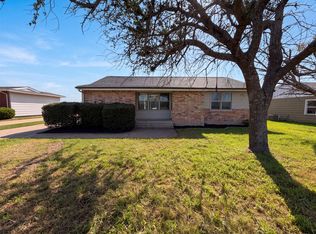 MLS ID #21340653, Amber Broadway. NTREIS
 - $275,0003 bd2 ba1.1k sqft3000 Meandering Way, Granbury, TX 76049For Sale
 MLS ID #21293389, Pam Knieper. NTREIS
 - $285,0004 bd2 ba1.4k sqft4403 Daugherty Ct, Granbury, TX 76049For SaleMLS ID #21313277, Crystal Wilson. NTREIS
- $249,0003 bd2 ba1.6k sqft3904 Cimmaron Trl, Granbury, TX 76049For SaleMLS ID #21312509, Rod Rogers. NTREIS
- $255,0004 bd2 ba1.7k sqft309-311 Lilac Dr, Granbury, TX 76049For SaleMLS ID #21289226, Natalie Self. NTREIS
- $285,0003 bd2 ba1.2k sqft624 Lunar Cir, Granbury, TX 76049For SaleMLS ID #21362320, Janis Morris. NTREIS
- $295,0003 bd2 ba1.4k sqft704 Shady Grove Ct, Granbury, TX 76049For SaleMLS ID #20855593, Pam Knieper. NTREIS
- $255,0003 bd2 ba1.7k sqft2015 Roberts Dr, Granbury, TX 76048For SaleMLS ID #21370145, Ashley Maxwell. NTREIS
- $235,9003 bd2 ba2.3k sqft2709 Sky Harbour Dr, Granbury, TX 76049For SaleMLS ID #21353378, Edward Mcclintick. NTREIS
- $339,9003 bd2 ba1.7k sqft310 Donna Cir, Granbury, TX 76049For SaleMLS ID #21302953, Dana Gopffarth. NTREIS
- $343,0003 bd2 ba1.8k sqft109 Donna Cir, Granbury, TX 76049For SaleMLS ID #21249026, Pam Knieper. NTREIS
- $280,0004 bd3 ba2.1k sqft405 Granbury Ct, Lake, TX 76049For SaleMLS ID #21263077, Erin Warner. NTREIS
- $325,0003 bd2 ba1.8k sqft6703 Lejeune Ct, Granbury, TX 76049For SaleMLS ID #21368778, Lana Robinson. NTREIS
- $245,0002 bd1 ba1.3k sqft3620 Montgomery Dr, Granbury, TX 76049For SaleMLS ID #21294062, Eric Whitworth. NTREIS
- $299,9993 bd2 ba1.6k sqft4512 Cimmaron Trl, Granbury, TX 76049For SaleMLS ID #21094822, Shelia Lindsey. NTREIS
- $359,0003 bd2 ba1.7k sqft2942 Meandering Way, Granbury, TX 76049For SaleMLS ID #21307959, Amy Saunders. NTREIS
- $379,9003 bd2 ba1.9k sqft903 Winding Rd, Granbury, TX 76049For SaleMLS ID #21339409, Susan Kinder. NTREIS
- $310,0003 bd2 ba1.5k sqft3211 Main St, Granbury, TX 76049For SaleMLS ID #21284388, Ashley Maxwell. NTREIS
