This impressive custom home in the heart of Ashley Oaks showcases outstanding design and meticulous planning, offering perfect blend of style. The beautifully landscaped property features extended driveway for parking, double gate and heavily wooded, privacy-fenced backyard with a covered patio for a perfect relaxing time outdoors. A spacious shed with electricity and upper loft provides additional storage. Inviting open-concept design creates a sense of flow with thoughtful, planned kitchen with granite counter topswith a breakfast bar, premium appliances, custom cabinets, under cabinet lighting,and 12 pullout drawers. A large utility room accommodates washer, dryer, pot rack ,and generous pantry storage. The split-bedroom layout includes a primary suite with well-planned large walk-in closet and storage, as well as a ceiling fan in the bathroom, double vanity, high top granite counter tops and custom- built cabinets. Additional bedrooms feature extra storage with three-tier racks in closets, and window seat with storage. A pocket door in hallway bath and high-top granite vanity and custom cabinets, and additional storage cabinets. Energy efficient with foam- insulated attic with some additional storage area, bonus heating and cooling system in garage with a mini-split. With its convenient location, this home is the perfect haven for those seeking style, functionality, and relaxation. Community Park area and basketball court just steps away. Updated Architectural roof, screen gutters, and insulated garage door were updated June 2025.
Exclusion: Large cast iron pot and antique bell
Buyer and buyer's agent to verify information including and not limited to room sizes, lot size, square footage, schools, HOA.
For sale
Price cut: $4.1K (8/17)
$339,900
310 Donna Cir, Granbury, TX 76049
3beds
1,774sqft
Single Family Residence
Built in 2016
10,018 Square Feet Lot
$335,500 Zestimate®
$192/sqft
$20/mo HOA
What's special
Insulated garage doorPremium appliancesGranite countertopsHigh top granite countertopsHigh-top granite vanityHeavily wooded privacy-fenced backyardBeautifully landscaped property
- 84 days
- 141
- 2
Zillow last checked:
Listing updated:
Listed by:
Dana Gopffarth 0560092 (940)325-0014,
Marr Realty 940-325-0014
Source: NTREIS,MLS#: 21302953
Facts & features
Interior
Bedrooms & bathrooms
- Bedrooms: 3
- Bathrooms: 2
- Full bathrooms: 2
Primary bedroom
- Features: Ceiling Fan(s), Separate Shower, Walk-In Closet(s)
- Level: First
- Dimensions: 18 x 15
Bedroom
- Features: Ceiling Fan(s), Split Bedrooms, Walk-In Closet(s)
- Level: First
- Dimensions: 11 x 11
Bedroom
- Features: Ceiling Fan(s), Split Bedrooms
- Level: First
- Dimensions: 13 x 12
Dining room
- Features: Ceiling Fan(s)
- Level: First
- Dimensions: 12 x 9
Kitchen
- Features: Breakfast Bar, Built-in Features, Granite Counters, Pantry
- Level: First
- Dimensions: 12 x 9
Laundry
- Level: First
- Dimensions: 10 x 7
Living room
- Features: Ceiling Fan(s)
- Level: First
- Dimensions: 17 x 15
Cooling
- Central Air, Ceiling Fan(s), Other
Appliances
- Included: Dishwasher, Electric Range, Electric Water Heater, Disposal, Microwave, Refrigerator, Water Softener
- Laundry: Dryer Hookup, ElectricDryer Hookup, Laundry in Utility Room
Features
- Built-in Features, Double Vanity, Granite Counters, High Speed Internet, Cable TV
- Flooring: Ceramic Tile, Laminate
- Windows: Window Coverings
- Has basement: No
- Has fireplace: No
Interior area
- Total interior livable area: 1,774 sqft
Video & virtual tour
Property
Parking
- Total spaces: 2
- Parking features: Additional Parking, Concrete, Driveway, Garage Faces Front, Garage, Garage Door Opener, Heated Garage
- Attached garage spaces: 2
Accessibility
- Accessibility features: Accessible Doors
Features
- Levels: One
- Stories: 1
- Patio & porch: Covered, Front Porch
- Pool features: None
- Fencing: Wood
Lot
- Size: 10,018 Square Feet
- Features: Interior Lot, Landscaped, Many Trees, Subdivision, Sprinkler System
Details
- Parcel number: R000101537
Construction
Type & style
- Home type: SingleFamily
- Architectural style: Traditional,Detached
- Property subtype: Single Family Residence
- Attached to another structure: Yes
Materials
- Brick
- Roof: Composition
Condition
- Year built: 2016
Utilities & green energy
- Sewer: Public Sewer
- Water: Public
- Utilities for property: Sewer Available, Water Available, Cable Available
Community & HOA
Community
- Features: Park, Curbs
- Security: Smoke Detector(s)
- Subdivision: Ashley Oaks Ph Two
HOA
- Has HOA: Yes
- Services included: All Facilities
- HOA fee: $240 annually
- HOA name: Vcm Managment
- HOA phone: 954-526-5540
Location
- Region: Granbury
Financial & listing details
- Price per square foot: $192/sqft
- Tax assessed value: $348,740
- Annual tax amount: $5,682
- Date on market: 6/18/2026
- Cumulative days on market: 80 days
- Listing terms: Cash,Conventional,1031 Exchange,FHA,VA Loan
Estimated market value
$335,500
$319,000 - $352,000
$2,077/mo
Price history
| Date | Event | Price |
|---|---|---|
| 8/17/2026 | Price change | $339,900-1.2%$192/sqft |
Source: NTREIS #21302953 Report a problem | ||
| 7/18/2026 | Price change | $344,000-1.1%$194/sqft |
Source: NTREIS #21302953 Report a problem | ||
| 7/1/2026 | Price change | $348,000-0.6%$196/sqft |
Source: NTREIS #21302953 Report a problem | ||
| 6/18/2026 | Listed for sale | $350,000$197/sqft |
Source: NTREIS #21302953 Report a problem | ||
Public tax history
| Year | Property taxes | Tax assessment |
|---|---|---|
| 2025 | $1,445 -1.7% | $348,740 -1% |
| 2024 | $1,471 -1.1% | $352,210 +0.6% |
| 2023 | $1,486 -44.5% | $350,240 +10.6% |
| 2022 | $2,678 | $316,750 +24.3% |
| 2021 | $2,678 | $254,740 +10.4% |
| 2020 | $2,678 | $230,800 +4.4% |
| 2019 | $2,678 | $221,000 +5% |
| 2018 | $2,678 | $210,490 +5.7% |
| 2017 | $2,678 +1194% | $199,200 +1892% |
| 2016 | $207 +0.8% | $10,000 |
| 2015 | $205 | $10,000 |
| 2014 | $205 | $10,000 |
| 2013 | -- | $10,000 +11.1% |
| 2012 | -- | $9,000 |
| 2011 | -- | $9,000 +200% |
| 2010 | -- | $3,000 |
| 2009 | -- | $3,000 |
Find assessor info on the county website
Monthly payment
Est. payment
Payment breakdown
Explore the cost of this home by adjusting the details. Changes won't be saved.Climate risks
Neighborhood: 76049
Nearby schools
Schools provided by the listing agent
- Elementary: Acton
- Middle: Acton
- High: Granbury
- District: Granbury ISD
Source: NTREIS. This data may not be complete. We recommend contacting the local school district to confirm school assignments for this home.


Similar homes
- $343,0003 bd2 ba1.8k sqft109 Donna Cir, Granbury, TX 76049For Sale
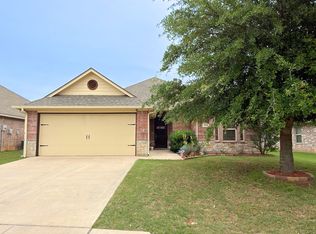 MLS ID #21249026, Pam Knieper. NTREIS
 - $359,0003 bd2 ba1.7k sqft2942 Meandering Way, Granbury, TX 76049For Sale
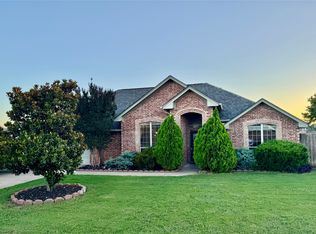 MLS ID #21307959, Amy Saunders. NTREIS
 - $379,9003 bd2 ba1.9k sqft903 Winding Rd, Granbury, TX 76049For Sale
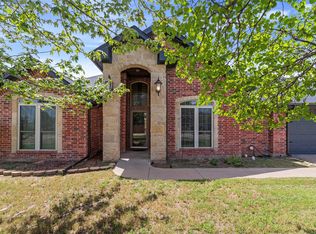 MLS ID #21339409, Susan Kinder. NTREIS
 - $285,0004 bd2 ba1.4k sqft4403 Daugherty Ct, Granbury, TX 76049For Sale
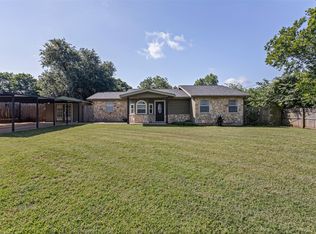 MLS ID #21313277, Crystal Wilson. NTREIS
