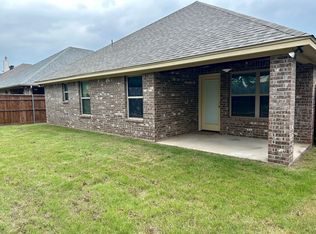
Tucked into a quiet neighborhood, 1407 Lauren Lane is the kind of home that feels easy from the moment you walk in. Move-in ready and thoughtfully maintained, it offers comfortable living spaces with room for everyday life to spread out—whether that means busy mornings, family dinners, homework at the table, or a quiet evening at home. The layout works especially well for a growing family, giving everyone space without losing that connected, welcoming feel. Set away from the noise while still convenient to everything Granbury has to offer, this is a home you can settle into now and enjoy for years to come. If you’ve been waiting for a house that feels less like a project and more like home, 1407 Lauren Lane deserves a look.
For sale
$335,000
1407 Lauren Ln, Granbury, TX 76048
4beds
1,624sqft
:
Get pre-qualified$2,279/mo
Single Family Residence
Built in 2016
5,009 Square Feet Lot
$327,600 Zestimate®
$206/sqft
$-- HOA
What's special
Move-in readyComfortable living spacesConnected welcoming feelThoughtfully maintained
- 3 days |
- 295 |
- 9 |
Likely to sell faster than
Zillow last checked:
Listing updated:
Listed by:
Eliza Knapp 0684628 (713)854-1705,
Oz Realty 713-854-1705
Source: NTREIS,MLS#: 21352873
Facts & features
Interior
Bedrooms & bathrooms
- Bedrooms: 4
- Bathrooms: 2
- Full bathrooms: 2
Primary bedroom
- Level: First
- Dimensions: 1 x 1
Bedroom
- Level: First
- Dimensions: 1 x 1
Bedroom
- Level: First
- Dimensions: 1 x 1
Bedroom
- Level: First
- Dimensions: 1 x 1
Bedroom
- Level: First
- Dimensions: 1 x 1
Living room
- Level: First
- Dimensions: 1 x 1
Heating
- Central
Cooling
- Central Air
Appliances
- Included: Dishwasher, Electric Range, Disposal
- Laundry: Washer Hookup, Electric Dryer Hookup, Laundry in Utility Room
Features
- Decorative/Designer Lighting Fixtures, Double Vanity, Granite Counters, High Speed Internet, Kitchen Island, Open Floorplan, Pantry, Cable TV, Walk-In Closet(s)
- Flooring: Tile
- Has basement: No
- Number of fireplaces: 1
- Fireplace features: Propane
Interior area
- Total interior livable area: 1,624 sqft
Video & virtual tour
Property
Parking
- Total spaces: 2
- Parking features: Door-Multi, Garage, Garage Door Opener
- Attached garage spaces: 2
Features
- Levels: One
- Stories: 1
- Patio & porch: Covered
- Pool features: None
Lot
- Size: 5,009 Square Feet
Details
- Parcel number: R000092644
Construction
Type & style
- Home type: SingleFamily
- Architectural style: Traditional,Detached
- Property subtype: Single Family Residence
- Attached to another structure: Yes
Materials
- Brick
- Foundation: Slab
- Roof: Composition
Condition
- Year built: 2016
Utilities & green energy
- Utilities for property: Electricity Available, Cable Available
Community & HOA
Community
- Subdivision: Lake Forest
HOA
- Has HOA: No
Location
- Region: Granbury
Financial & listing details
- Price per square foot: $206/sqft
- Tax assessed value: $300,000
- Annual tax amount: $4,888
- Date on market: 8/9/2026
- Cumulative days on market: 6 days
- Listing terms: 1031 Exchange
Estimated market value
$327,600
$311,000 - $344,000
$2,054/mo
Price history
| Date | Event | Price |
|---|---|---|
| 8/9/2026 | Listed for sale | $335,000+21.8%$206/sqft |
Source: NTREIS #21352873 Report a problem | ||
| 7/29/2026 | Listing removed | $2,025$1/sqft |
Source: Zillow Rentals Report a problem | ||
| 7/22/2026 | Listed for rent | $2,025-5.8%$1/sqft |
Source: Zillow Rentals Report a problem | ||
| 7/15/2026 | Listing removed | $2,150$1/sqft |
Source: Zillow Rentals Report a problem | ||
| 6/24/2026 | Listed for rent | $2,150$1/sqft |
Source: Zillow Rentals Report a problem | ||
| 8/5/2022 | Listing removed | -- |
Source: Zillow Rental Manager Report a problem | ||
| 7/26/2022 | Listed for rent | $2,150-6.5%$1/sqft |
Source: Zillow Rental Manager Report a problem | ||
| 3/4/2022 | Listing removed | -- |
Source: Zillow Rental Manager Report a problem | ||
| 2/1/2022 | Listed for rent | $2,300$1/sqft |
Source: Zillow Rental Manager Report a problem | ||
| 11/25/2021 | Listing removed | -- |
Source: Zillow Rental Manager Report a problem | ||
| 11/20/2021 | Listed for rent | $2,300$1/sqft |
Source: Zillow Rental Manager Report a problem | ||
| 9/21/2021 | Sold | -- |
Source: NTREIS #14642971 Report a problem | ||
| 9/15/2021 | Pending sale | $275,000$169/sqft |
Source: NTREIS #14642971 Report a problem | ||
| 8/13/2021 | Price change | $275,000-3.5%$169/sqft |
Source: NTREIS #14642971 Report a problem | ||
| 8/5/2021 | Listed for sale | $285,000$175/sqft |
Source: NTREIS #14642971 Report a problem | ||
Public tax history
| Year | Property taxes | Tax assessment |
|---|---|---|
| 2025 | $4,888 -7.1% | $300,000 -9.7% |
| 2024 | $5,264 +9.5% | $332,300 +10.8% |
| 2023 | $4,805 +7.4% | $300,000 +14.7% |
| 2022 | $4,474 +138.7% | $261,530 +33% |
| 2021 | $1,874 | $196,650 -1.9% |
| 2020 | $1,874 | $200,360 +3.4% |
| 2019 | $1,874 | $193,680 +5.6% |
| 2018 | $1,874 | $183,420 +17.2% |
| 2017 | $1,874 0% | $156,530 |
| 2016 | $1,874 +1116.6% | $156,530 +1987.1% |
| 2015 | $154 | $7,500 |
| 2014 | $154 | $7,500 |
| 2013 | -- | $7,500 |
| 2012 | -- | $7,500 -50% |
| 2011 | -- | $15,000 |
| 2010 | -- | $15,000 +50% |
| 2009 | -- | $10,000 |
| 2008 | -- | $10,000 -60% |
| 2007 | -- | $25,000 +150% |
| 2006 | -- | $10,000 |
| 2005 | -- | $10,000 |
| 2004 | -- | $10,000 |
Find assessor info on the county website
Monthly payment
Est. payment
Payment breakdown
Explore the cost of this home by adjusting the details. Changes won't be saved.Climate risks
Neighborhood: 76048
Nearby schools
GreatSchools rating
- 6/10John And Lynn Brawner Intermediate SchoolGrades: PK-5Distance: 0.3 mi
- 4/10Granbury Middle SchoolGrades: 6-8Distance: 1.5 mi
- 6/10Granbury High SchoolGrades: 9-12Distance: 1.1 mi
Schools provided by the listing agent
- Elementary: John and Lynn Brawner
- Middle: Granbury
- High: Granbury
- District: Granbury ISD
Source: NTREIS. This data may not be complete. We recommend contacting the local school district to confirm school assignments for this home.
- $291,1003 bd2 ba1.5k sqft1409 Lauren Ln, Granbury, TX 76048Off Market
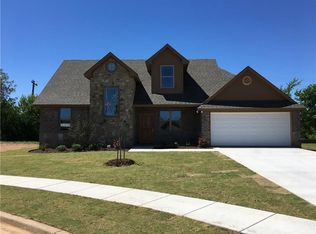
- $298,8003 bd2 ba1.6k sqft1405 Lauren Ln, Granbury, TX 76048Off Market
- $299,000-- bd-- ba1.5k sqft1411 Lauren Ln, Granbury, TX 76048Off Market
- $324,4004 bd2 ba1.8k sqft1406 Lauren Ln, Granbury, TX 76048Off Market

- $312,6003 bd3 ba1.7k sqft1401 Lauren Ln, Granbury, TX 76048Off Market
- $313,600-- bd-- ba1.7k sqft1326 Lauren Ln, Granbury, TX 76048Off Market
- $329,9003 bd2 ba1.9k sqft1408 Lauren Ln, Granbury, TX 76048For Sale
- $2,2954 bd2 ba1.6k sqft1410 Lauren Ln, Granbury, TX 76048For Rent
A local agent can set up tours, give advice and negotiate with sellers.
A local lender can help you make sure your offer is ready when you are.
Similar homes
- $340,0003 bd2 ba1.5k sqft202 Captains Ct, Granbury, TX 76049For Sale
 MLS ID #21345756, Laura Life. NTREIS
 - $368,3003 bd2 ba1.8k sqft1305 E Apache Trl, Granbury, TX 76048For Sale
 MLS ID #21325876, Scott Ashford. NTREIS
 - $335,0003 bd2 ba1.6k sqft506 E Barton St, Granbury, TX 76048For Sale
 MLS ID #21127992, Kathy Gonzales. NTREIS
 - $311,9994 bd2 ba1.9k sqft4016 Cherokee Ct, Granbury, TX 76048For Sale
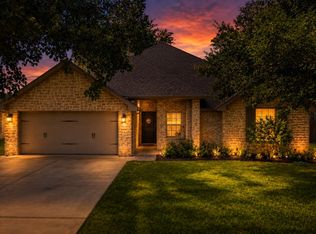 MLS ID #21299737, Hayden Haynes. NTREIS
 - $335,0003 bd2 ba1.8k sqft2128 Christine Dr, Granbury, TX 76048For SaleMLS ID #21323156, Lilia Arreguin. NTREIS
- $331,0003 bd2 ba1.4k sqft2206 Navasota St, Granbury, TX 76048For SaleMLS ID #21180490, Annette Mangold. NTREIS
- $410,0003 bd2 ba1.8k sqft3904 Laramie Trl, Granbury, TX 76048For SaleMLS ID #21240906, Pam Knieper. NTREIS
- $350,0004 bd2 ba1.7k sqft5018 San Marcos Dr, Granbury, TX 76048For SaleMLS ID #21318704, Joshua Shelton. NTREIS
- $330,0003 bd2 ba1.6k sqft2507 Santiago Dr, Granbury, TX 76048For SaleMLS ID #21294935, Toni Floroplus. NTREIS
- $286,0003 bd2 ba1.5k sqft2421 Creek Dr, Granbury, TX 76048For SaleMLS ID #21348403, Bailey Oakley. NTREIS
- $410,0003 bd2 ba2.1k sqft2038 Clive Dr, Granbury, TX 76048For SaleMLS ID #21312415, Ben Holmes. NTREIS
- $249,9003 bd2 ba1.2k sqft1414 W Torrey St, Granbury, TX 76048For SaleMLS ID #21331022, Dasa Gain. NTREIS
- $344,0003 bd2 ba1.7k sqft310 Donna Cir, Granbury, TX 76049For SaleMLS ID #21302953, Dana Gopffarth. NTREIS
- $379,9003 bd2 ba1.9k sqft903 Winding Rd, Granbury, TX 76049For SaleMLS ID #21339409, Susan Kinder. NTREIS
- $375,0004 bd2 ba2k sqft2309 Christine Dr, Granbury, TX 76048For SaleMLS ID #21337415, Jacque Gordon. NTREIS
- $294,1113 bd2 ba1.7k sqft5007 Terlingua Dr, Granbury, TX 76048For SaleMLS ID #21276936, Jasmine Bradford. NTREIS
- $343,0003 bd2 ba1.8k sqft109 Donna Cir, Granbury, TX 76049For SaleMLS ID #21249026, Pam Knieper. NTREIS
- $319,5003 bd2 ba1.4k sqft3209 Main St, Granbury, TX 76049For SaleMLS ID #21338235, Dionne Watts. NTREIS
- $370,0004 bd3 ba2.3k sqft7206 Treaty Oaks Blvd, Granbury, TX 76048For SaleMLS ID #21320603, Jennifer Palma. NTREIS
- $359,0003 bd2 ba1.7k sqft2942 Meandering Way, Granbury, TX 76049For SaleMLS ID #21307959, Amy Saunders. NTREIS
